Warning Signs and the Estimated Cost of Foundation Repair in 2026
Diagnose structural warning signs and understand the estimated cost of foundation repair in 2026. Match symptoms to piering, wall anchors, and slab jacking.
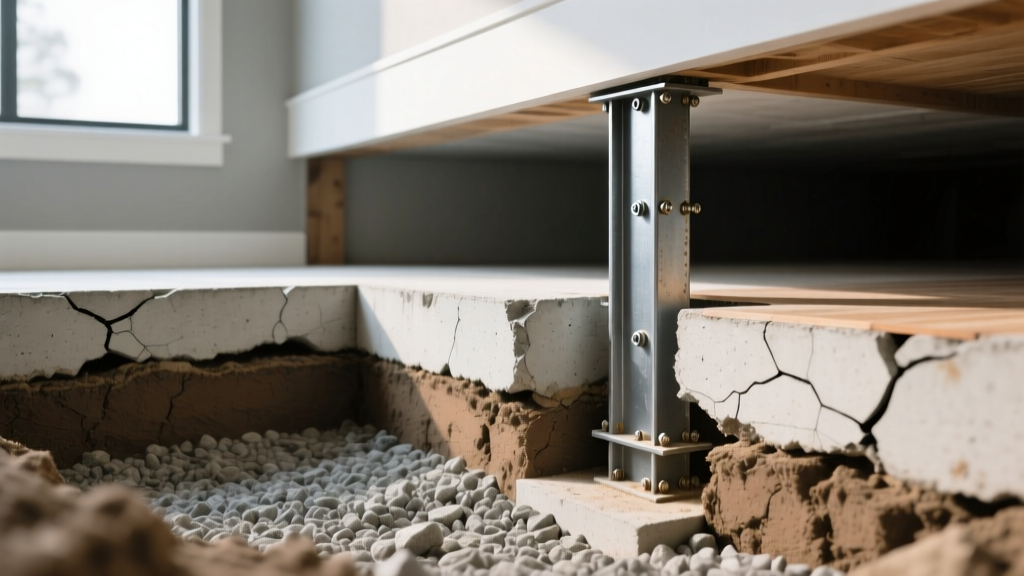
The Diagnostic Framework: Translating Warning Signs into Repair Costs
Foundation degradation rarely happens overnight, but the financial impact of ignoring early warning signs can be catastrophic. Homeowners often search for the estimated cost of foundation repair only after cosmetic damage has escalated into structural failure. In 2026, material costs for high-carbon steel and specialized polyurethane resins have stabilized, but labor rates for certified structural technicians continue to drive pricing upward. To accurately budget for a repair, you must first diagnose the specific failure mode. A stair-step crack in a masonry wall requires a fundamentally different intervention—and budget—than a sloping floor in a slab-on-grade home.
Symptom-to-Solution Cost Matrix (2026 Pricing)
The following matrix maps common visual warning signs to their underlying structural diagnosis, the industry-standard repair method, and the current estimated cost of foundation repair for each scenario.
| Warning Sign | Structural Diagnosis | Standard Repair Method | 2026 Estimated Cost |
|---|---|---|---|
| Sticking doors/windows | Differential Settlement | Helical Piers / Push Piers | $2,500 - $4,000 per pier |
| Bowing basement walls | Hydrostatic Pressure | Carbon Fiber Straps | $800 - $1,500 per strap |
| Severe wall deflection (>2 inches) | Advanced Hydrostatic Load | Steel I-Beam Bracing | $1,200 - $2,500 per beam |
| Sinking concrete patio/driveway | Sub-slab Soil Erosion | Polyurethane Foam Jacking | $15 - $25 per sq. ft. |
| Horizontal masonry cracking | Lateral Earth Pressure | Wall Plate Anchors | $600 - $1,100 per anchor |
Deep Dive: Diagnosing Specific Foundation Failures
1. Differential Settlement and Sloping Floors
When one section of your foundation sinks deeper into the ground than another, it causes differential settlement. This manifests as diagonal drywall cracks radiating from door frames, sloping floors, and gaps between baseboards and the floor. The industry standard for stabilizing deep settlement is underpinning with high-capacity steel piers.
- Push Piers: Driven hydraulically into the soil using the weight of the structure. Best for heavy masonry or multi-story homes where the bedrock or load-bearing strata is relatively shallow (under 50 feet). Expect to pay between $2,000 and $3,500 per pier.
- Helical Piers: Screwed into the ground like a giant corkscrew. These are ideal for lighter structures, new construction, or situations where the load-bearing strata is exceptionally deep. They cost slightly more, averaging $2,500 to $4,000 per pier, due to the specialized torque-motor equipment required.
2. Hydrostatic Pressure and Bowing Walls
If your soil retains water, the resulting hydrostatic pressure pushes laterally against your basement or crawl space walls. This causes inward bowing, horizontal cracking, and stair-step cracking in block walls. The repair method depends entirely on the degree of deflection.
For walls bowing less than two inches, carbon fiber straps (such as those manufactured by Foundation Supportworks or Grip-Tite) are epoxied to the wall and anchored to the top plate and floor. They offer immense tensile strength with zero loss of interior square footage. However, if the wall has deflected more than two inches, carbon fiber is insufficient. You must excavate the exterior soil to push the wall back, or install interior steel I-beam braces that are bolted to the floor joists and the slab to mechanically resist the soil load.
3. Slab Voids and Concrete Sinking
For slab-on-grade foundations, walkways, and garage floors, water runoff often washes away the compacted base soil, leaving voids. When the slab cracks under its own weight, you have two lifting options:
- Mudjacking (Slabjacking): Pumping a slurry of cement, topsoil, and water beneath the slab. It is cheaper ($8–$15 per sq. ft.) but requires drilling large 2-inch holes, adds immense weight to the already compromised soil, and can wash away again over time.
- Polyurethane Foam Injection: Injecting high-density, closed-cell geotechnical foam (like Geolift) through 5/8-inch ports. The foam expands, lifts the slab with pinpoint accuracy, cures in 15 minutes, and is impervious to water. At $15–$25 per sq. ft., it is the superior long-term investment for 2026 construction standards.
Hidden Cost Variables That Inflate Your Estimate
When contractors provide the estimated cost of foundation repair, the baseline quote often excludes site-specific logistical hurdles. Be prepared for the following variables to increase your final invoice by 15% to 30%:
- Interior Obstructions: If piers must be installed inside a finished basement, contractors must jackhammer the concrete slab, remove the debris, and re-pour the concrete after installation. This adds $300 to $500 per interior pier site.
- Utility Rerouting: Plumbing lines, HVAC ducts, or electrical conduits running through the foundation footer must be temporarily rerouted or protected, requiring licensed subcontractors.
- Engineering and Permitting: Most municipalities require a stamped letter from a licensed Structural Engineer (P.E.) before issuing a foundation repair permit. Independent engineering reports typically cost $800 to $1,500. Never skip this step; as the Federal Trade Commission advises, independent verification protects you from predatory contractors prescribing unnecessary work.
- Landscaping Restoration: Exterior excavation for wall anchors or French drains will destroy hardscaping, shrubs, and irrigation lines. Budget an additional $1,500 to $4,000 for post-repair landscape restoration.

Decision Tree: When to Call a Structural Engineer vs. a Contractor
Navigating the repair process requires knowing who to call first. Use this framework to protect your investment:
- Step 1: The Visual Audit. Map all cracks, sticking doors, and sloping floors. If cracks are wider than 1/4 inch, or if you can fit a dime into a horizontal basement crack, proceed to Step 2.
- Step 2: Hire an Independent Structural Engineer. Do not rely solely on a contractor's free inspection. Pay $500–$1,000 for an unbiased P.E. to conduct a manometer floor survey and soil analysis. They will provide a detailed scope of work.
- Step 3: Bid the Scope. Take the engineer's exact specifications to three specialized foundation repair companies. This ensures you are comparing apples-to-apples pricing for the exact number of piers or straps required, eliminating contractor upselling.
Frequently Asked Questions
Does homeowners insurance cover foundation repair?
In almost all cases, no. Standard HO-3 policies exclude damage caused by earth movement, settling, shrinking, or expanding soils. The only exception is if the foundation failure was the direct, immediate result of a covered peril, such as a sudden, accidental plumbing leak beneath the slab that washed away the supporting soil. Even then, the policy usually covers the plumbing repair and the slab access, but rarely the underpinning itself.
How long does a typical foundation repair take?
A standard exterior push-pier installation for one side of a home (6 to 10 piers) takes 3 to 5 days. Full basement wall stabilization with carbon fiber and interior drainage channels typically requires 4 to 7 days. Polyurethane slab lifting is usually completed in a single afternoon. However, securing municipal permits and waiting for an engineer's stamped drawings can add 3 to 6 weeks to the project timeline before ground is broken.
Written by
David NakamuraDavid Nakamura is a licensed architect (AIA) and construction technology writer focused on sustainable building methods, mass timber engineering, and high-performance building envelopes. He holds a Master of Architecture from the University of Washington and is a certified Passive House Consultant (CPHC). David spent eight years at the Seattle firm Mithun, where he led the design of three LEED Platinum projects, before founding his own practice specializing in net-zero residential design. He serves on the editorial advisory board of GreenBuilder Magazine and has authored peer-reviewed papers on cross-laminated timber (CLT) connections for the Journal of Structural Engineering. In his spare time, David teaches woodworking at Pratt Fine Arts Center and kayaks the Puget Sound.
More from David Nakamura
View all
Construction Cost
Labor Cost to Build a Deck Per Sq Ft: 2026 Installation Guide
Discover the exact labor cost to build a deck per sq ft in 2026. This installation guide breaks down contractor rates, complexity factors, and hidden fees.
Aug 4, 2026

Construction Cost
How Much Does It Cost to Build a 3 Bedroom House? Financing Guide
Learn exactly how much it costs to build a 3 bedroom house and explore 2026 financing options, construction loan types, and budget frameworks for your build.
Aug 4, 2026

Construction Cost
Cost to Build a Tennis Court: 2026 Guide
How much does it cost to build a tennis court in 2026? Breakdowns for asphalt, concrete, and synthetic surfaces plus fencing and lighting.
Jul 30, 2026