Types of Garage Foundations: A Structural Analysis Guide
Compare types of garage foundations through structural analysis. Evaluate load capacities, frost depths, and concrete specs for detached and attached builds.

Load Transfer Mechanics and Soil Interaction
The structural integrity of a garage depends entirely on matching the foundation type to the soil's bearing capacity and the structure's dead and live loads. Unlike residential living spaces, garage foundations must accommodate severe point loads from vehicles, heavy machinery, and concentrated roof snow loads transferred through wide-span trusses. According to the International Code Council (ICC), the minimum soil bearing capacity for standard residential foundations is 1,500 pounds per square foot (psf), but structural engineers frequently require 2,000 to 3,000 psf for garages housing heavy electric vehicles (EVs) or workshop equipment.
Selecting from the various types of garage foundations requires analyzing the frost line, soil plasticity, and structural isolation needs. An attached garage must integrate with the primary residence's foundation to prevent differential settlement, while a detached garage operates as an independent structural diaphragm, requiring its own lateral load-resisting system.
Monolithic Slab (Thickened Edge) Foundations
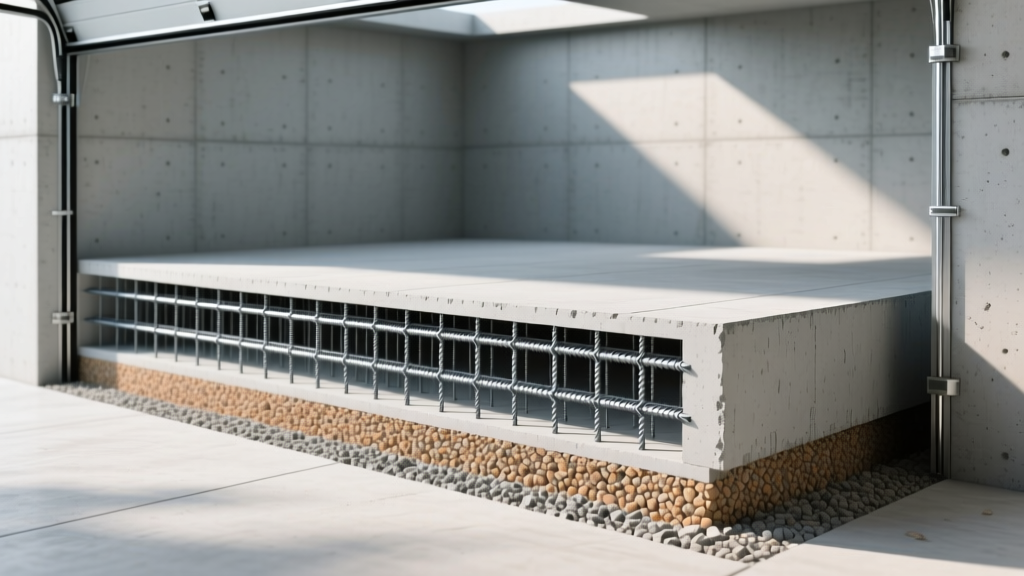
The monolithic slab, often referred to as a thickened-edge slab, is the most common choice for detached garages in regions with shallow frost lines (less than 12 inches) or stable, non-expansive soils. This system pours the floor slab and the perimeter footing in a single continuous operation, creating a unified structural raft.
Structural Specifications
- Perimeter Thickness: 12 to 24 inches deep, tapering to a 4-inch interior slab.
- Reinforcement: Two continuous #5 (5/8-inch) rebar bars placed in the bottom third of the thickened edge, supported by 3-inch concrete chairs to ensure proper cover.
- Slab Reinforcement: 6x6 W2.9xW2.9 welded wire mesh (WWM) placed in the upper third of the 4-inch slab to control shrinkage cracking.
- Concrete Compressive Strength: Minimum 4,000 psi with 5% to 7% air entrainment to resist freeze-thaw scaling.
Subgrade preparation is critical for monolithic slabs. The native soil must be compacted to 95% Standard Proctor density. A 4-inch base of 3/4-inch minus crushed stone provides capillary breaks and drainage. The Portland Cement Association mandates a 10-mil polyethylene vapor retarder placed directly beneath the concrete to prevent moisture migration, which can corrode embedded steel and degrade floor coatings.
Frost Wall (T-Shaped) Foundations
In climates where the frost line exceeds 32 inches, a monolithic slab is structurally inadequate due to the risk of frost heave. The T-shaped frost wall foundation separates the footing, the stem wall, and the slab into three distinct structural elements. This system transfers the building's dead and live loads deep into undisturbed soil, well below the seasonal freeze-thaw cycle.
Load Path and Connection Details
The structural weakness of a T-shaped foundation lies in the cold joints between the footing, stem wall, and slab. To maintain structural continuity, #4 dowel bars must be embedded into the poured footing at 24 inches on center (O.C.), extending vertically into the stem wall. The interior slab is poured independently, often separated from the stem wall by a 1/2-inch expansion joint (asphalt-impregnated fiberboard) to prevent the slab from bearing on the footing and cracking under differential movement.
If the backfill soil against a frost wall retains moisture and freezes, it creates lateral hydrostatic pressure and vertical adfreeze forces. This can lift the stem wall or cause inward bowing. Always specify a dimpled drainage mat and a 4-inch perforated perimeter drain wrapped in filter fabric at the footing base to relieve hydrostatic pressure.
Comparative Analysis of Garage Foundation Systems
The following matrix evaluates the primary types of garage foundations based on structural tolerances and site requirements.
| Foundation Type | Min. Soil Bearing Capacity | Frost Susceptibility | Max Point Load Tolerance | Typical Concrete PSI |
|---|---|---|---|---|
| Monolithic (Thickened Edge) | 2,000 psf | High (Shallow frost only) | Moderate (Standard vehicles) | 4,000 psi |
| T-Shaped Frost Wall | 1,500 psf | Low (Deep frost protection) | High (Heavy trucks/lifts) | 3,500 - 4,000 psi |
| Post-Tensioned Slab | 1,500 psf | Moderate | Very High (Expansive soils) | 4,500 psi |
| Pier and Grade Beam | 3,000 psf (at pier depth) | None (Suspended slab) | Extreme (Unstable topsoil) | 5,000 psi |
Structural Edge Cases: EV Charging and Heavy Workshops
Standard garage foundation designs often fail when subjected to modern edge cases. The proliferation of electric vehicles has increased average vehicle weights by 1,000 to 2,000 pounds due to high-density battery packs. Furthermore, residential workshops utilizing 2-post hydraulic car lifts introduce severe concentrated point loads.
A standard 10,000-pound capacity 2-post lift transfers its entire load through four base plates, each measuring roughly 18 by 18 inches. When lifting a 6,000-pound vehicle, the dynamic load on each anchor point can exceed 4,000 pounds of sheer and tensile force. Standard 4-inch, 3,000 psi concrete will spall and fail under these conditions.
Engineering Requirements for Heavy-Duty Garage Slabs
- Increased Thickness: Specify a minimum 6-inch slab thickness across the entire footprint, or isolate the lift area with a 12-inch deep structural pad.
- High-Strength Concrete: Upgrade to 5,000 psi concrete mix with a low water-cement ratio (0.40 or less) to maximize tensile strength.
- Joint Placement: Control joints must never intersect the base plates of a car lift. Tool joints at 10-foot intervals, maintaining a depth of exactly 1/4 the slab thickness (1.5 inches for a 6-inch slab).
- Anchoring Hardware: Use 3/4-inch diameter wedge anchors embedded a minimum of 7 inches into the concrete, avoiding the top 2 inches where spalling risk is highest.
Uplift Resistance and Structural Anchoring
Garage foundations must resist vertical wind uplift, particularly in detached structures with large, lightweight overhead doors that create significant negative pressure zones during high-wind events. The connection between the wood framing and the concrete foundation is a critical structural node.
Standard 1/2-inch J-bolts embedded 7 inches into the concrete at 48 inches O.C. are the baseline requirement per the American Concrete Institute (ACI) guidelines for residential structures. However, in high-wind velocity zones (HVHZ) or for garages with wide-span roof trusses, structural engineers specify continuous tiedown systems. These utilize heavy-duty cast-in-place anchors or epoxy-set threaded rods connected to Simpson Strong-Tie continuous rod tie-down systems, effectively locking the roof trusses to the foundation and preventing structural uplift failure.
Curing and Long-Term Durability
The design compressive strength of any garage foundation is only achieved through proper curing. Concrete achieves roughly 65% of its design strength within 7 days, but rapid moisture loss during this window causes plastic shrinkage cracking and weakens the surface paste. For garage slabs subjected to vehicular abrasion and de-icing salts, apply a spray-applied acrylic curing compound immediately after final finishing, or utilize a 7-day wet cure using saturated burlap. Following the cure, apply a penetrating silane/siloxane sealer to block chloride ion penetration from winter road salts, preserving the structural integrity of the embedded reinforcement for decades.
Written by
Priya KapoorPriya Kapoor is a real estate market analyst and construction economics researcher with expertise in housing affordability, development feasibility, and infrastructure investment. She holds a Master of Regional Planning from Cornell University and previously worked as a senior analyst at CBRE's Investment Properties group, where she modeled returns for $4B in mixed-use development pipelines. Priya now runs an independent research practice advising developers, municipalities, and REITs on construction cost forecasting and market timing. She publishes the quarterly "BuildMat Market Pulse" report tracking material price indices across 12 commodity categories. Based in Austin, TX, Priya serves on the board of Habitat for Humanity Austin and is a marathon runner.
More from Priya Kapoor
View all
Construction Cost
Cost to Build a 1600 Sq Ft Home in 2026: Full Breakdown
Accurate 2026 cost to build a 1600 sq ft home—material, labor, and regional pricing breakdowns included. Plan your budget with real-time estimates.
Aug 11, 2026

Wood & Lumber
Name the Types of Wood for Pressure Treatment and Preservation
Learn how to name the types of wood best suited for pressure treatment. Compare species treatability, chemical retention levels, and 2026 preservation costs.
Aug 4, 2026

Stone & Masonry
Stone Veneer Suppliers Lindenhurst: 2026 Cost Analysis
Analyze 2026 stone veneer costs in Lindenhurst, NY. Compare local supplier pricing, delivery fees, and Suffolk County installation labor rates.
Aug 4, 2026