Crawl Space Door Materials: PVC vs Wood vs Aluminum
Compare PVC, wood, and aluminum crawl space door materials. Learn R-values, costs, and failure modes to choose the best access panel for your foundation.
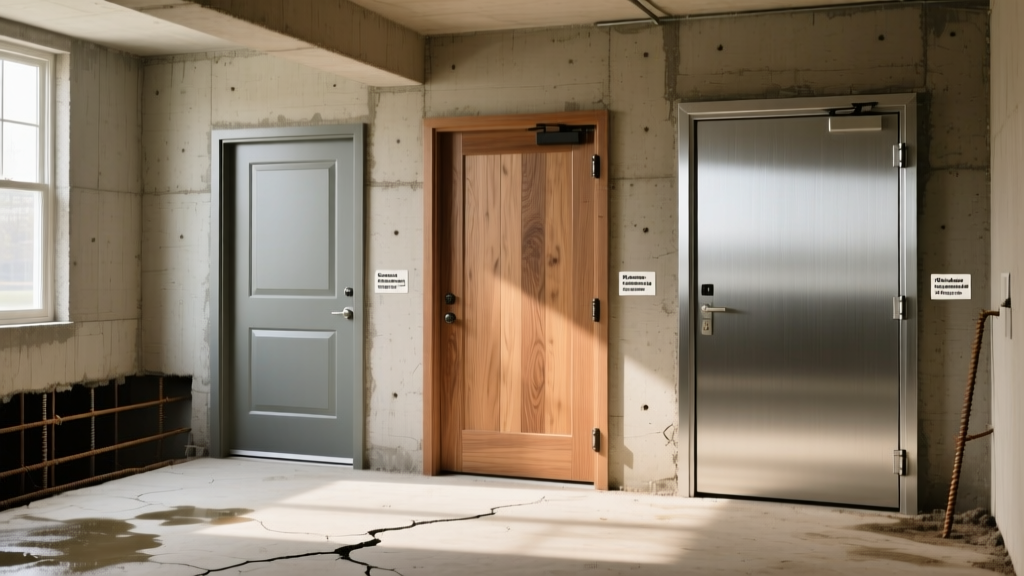
The Hidden Vulnerability in Your Foundation Envelope
A conditioned or encapsulated crawl space relies on a continuous thermal and moisture boundary. While contractors often spend thousands on heavy-duty polyethylene vapor barriers and perimeter insulation, the access point remains the most frequent point of failure. A poorly specified crawl space door compromises the entire enclosure, allowing humid ambient air to infiltrate, pests to enter, and conditioned air to escape. Selecting the correct material for this access panel is not merely an aesthetic choice; it is a critical building science decision that dictates the long-term durability of your foundation system.
The three dominant materials used in modern foundation access panels are cellular PVC, pressure-treated wood, and aluminum. Each interacts differently with ground moisture, UV radiation, and structural settling. Understanding the material taxonomy and specific failure modes of each will ensure your selection aligns with the International Residential Code (IRC) requirements for perimeter insulation and air sealing.
Material Taxonomy: The Big Three
1. Cellular PVC and Solid Vinyl (The Modern Standard)
Cellular PVC has largely replaced wood as the premium standard for foundation access doors. Unlike solid vinyl, cellular PVC features a micro-cellular core that mimics the workability of wood while offering total moisture immunity. High-end models typically utilize 3/4-inch thick UV-stabilized sheets.
- Moisture Resistance: Impervious to water absorption. It will not rot, warp, or harbor mold, making it ideal for homes with high water tables or frequent perimeter flooding.
- Workability: Can be routed, planed, and drilled using standard woodworking tools, allowing for custom sizing on-site to accommodate out-of-square openings.
- Failure Modes: Thermal expansion is the primary enemy. Cellular PVC expands at a rate of roughly 1/8 inch per 10 feet for every 30°F temperature change. Installers must leave a 1/4-inch expansion gap around the perimeter and use slotted screw holes for hinges to prevent buckling in peak summer heat.
- Cost Profile: Expect to pay between $220 and $450 for a pre-hung, insulated cellular PVC unit in 2026.
2. Pressure-Treated Wood (The Traditional Choice)
Wood remains the most common DIY material, usually constructed on-site from 2x4 framing and plywood or lap siding. However, for ground-contact applications, standard lumber is a liability. You must specify wood treated to AWPA (American Wood Protection Association) Use Category UC4A (Ground Contact) or UC4B (Heavy Duty Ground Contact).
- Moisture Resistance: Moderate. While copper-based preservatives (like MCQ or CA-C) protect against fungal decay and termites, the wood will still absorb moisture, swell, and shrink cyclically.
- Aesthetics: Can be painted or stained to perfectly match the home's exterior siding, offering the most seamless architectural integration.
- Failure Modes: Hinge pull-out is incredibly common. As the wood absorbs moisture and gains weight, standard wood screws strip out of the frame. Additionally, if the bottom rail rests directly on soil or concrete without a capillary break, end-grain wicking will bypass the chemical treatment, leading to localized rot.
- Cost Profile: $80 to $150 for raw materials (DIY build), or $250+ for custom-built carpenter-made units.
3. Aluminum and Galvanized Steel (The Heavy-Duty Option)
Metal doors, typically constructed from 14-gauge or 16-gauge aluminum diamond plate or powder-coated galvanized steel, are favored for commercial properties or homes in high-pest environments where gnawing rodents are a concern.
- Security and Durability: Offers the highest impact resistance and total immunity to rodent intrusion. Aluminum variants will not rust, though steel requires a robust powder-coat finish.
- Failure Modes: Condensation and thermal bridging. Metal is a highly conductive material. In winter, the warm, humid air inside a sealed crawl space will hit the cold metal panel, causing immediate interior sweating. This condensation drips onto the framing, promoting mold growth.
- Cost Profile: $300 to $600+, heavily dependent on the gauge thickness and locking hardware.
Decision Matrix: Material Comparison Chart
| Material | Avg. Unit Cost (2026) | Core R-Value | Expected Lifespan | Primary Failure Mode | Best Application |
|---|---|---|---|---|---|
| Cellular PVC | $220 - $450 | R-1 to R-2 (Uninsulated) | 25+ Years | Thermal expansion buckling | Encapsulated, conditioned spaces |
| PT Wood (UC4A) | $80 - $250 | R-1 (Plywood core) | 10 - 15 Years | Hinge pull-out, ground rot | Vented spaces, aesthetic matching |
| Aluminum/Steel | $300 - $600+ | R-0 (Highly conductive) | 30+ Years | Interior condensation/sweating | High-pest zones, commercial |
Critical Selection Criteria Beyond the Material
Insulation and R-Value Requirements
The material of the door itself provides negligible insulation. According to the Building Science Corporation's digest on crawlspaces, unvented, conditioned crawl spaces require continuous perimeter insulation. The IRC generally mandates R-15 to R-19 for foundation walls in Climate Zones 4 and higher. Your access door must match this assembly.
To achieve an R-15 rating on a crawl space door, you must bond 2.5 to 3 inches of Extruded Polystyrene (XPS) or Polyisocyanurate foam board to the interior face of the panel using a foam-compatible construction adhesive (such as Loctite PL 300). Do not use expanded polystyrene (EPS), as it is too permeable and fragile for an access door that will be repeatedly opened and closed.
Weatherstripping and Air Sealing
Even a perfectly insulated door will fail if it leaks air. Avoid cheap open-cell foam tape, which compresses permanently within a single season and loses its seal. Instead, specify EPDM (Ethylene Propylene Diene Monomer) rubber gaskets or silicone bulb seals. EPDM remains flexible in sub-zero temperatures and withstands UV exposure if the door is exposed to direct sunlight. Apply the weatherstripping to the fixed frame, not the moving door panel, ensuring the door compresses the bulb evenly when latched.
If you must use an aluminum or steel door for security reasons, you cannot simply glue foam board to the back. The metal panel will still act as a thermal bridge at the edges, and any gaps in the foam will create localized dew points. You must frame the interior of the metal door with 1x3 wood furring strips, fill the cavity with closed-cell spray foam, and seal the edges with acoustical sealant to completely isolate the metal from the interior crawl space air.
Hardware and Security
Standard zinc-plated hardware will corrode rapidly in the alkaline environment of concrete and the humid microclimate of a crawl space. Mandate 304-grade stainless steel hinges and latches. For heavy, insulated doors, use three 4-inch strap hinges rather than two standard butt hinges to distribute the load. The latch should be a marine-style compression latch (like those used on boat hatches) to actively pull the door into the EPDM weatherstripping, creating a positive mechanical seal.
Installation Edge Cases and Failure Modes
Dealing with Out-of-Square Openings
Foundation masons rarely frame access openings perfectly plumb and square. A common mistake is forcing a square door into a rhomboid opening, which binds the hinges and breaks the weather seal. When framing the rough opening or shimming a pre-hung unit, use composite or PVC shims rather than wood. Wood shims will wick moisture from the concrete masonry unit (CMU) and rot, causing the frame to shift over time. Fasten the frame using 1/4-inch Tapcon masonry screws spaced every 12 inches, pre-drilling to prevent spalling the concrete block.
Ground Clearance and Capillary Breaks
As noted in the EPA's guidelines on moisture control, preventing ground moisture intrusion is paramount. The bottom rail of your crawl space door must never rest directly on soil or bare concrete. Maintain a minimum 2-inch clearance from the finished grade. Install a sloped concrete or composite sill pan beneath the door to shed bulk water away from the foundation, and apply a bead of polyurethane masonry sealant between the bottom of the door frame and the foundation wall.
Final Sourcing and Procurement Strategy
When procuring a crawl space door, avoid generic big-box store access panels, which are typically sized for interior drywall returns and lack the structural rigidity or insulation capacity for exterior foundation use. Source your unit from specialized foundation accessory manufacturers that offer custom-to-the-inch sizing. This eliminates the need for extensive on-site modifications and ensures the XPS insulation core is factory-bonded under pressure. By matching the material to your specific climate zone, pest pressure, and foundation geometry, you transform the weakest link in your building envelope into a durable, high-performance asset.