Foundation Building Materials Anaheim: Seismic & Soil Selection Guide
Evaluate foundation building materials in Anaheim using our soil and seismic selection framework. Compare PT slabs, piers, and reinforced concrete.

The Anaheim Geological Matrix: Soil and Seismic Realities
Selecting the correct foundation building materials in Anaheim requires navigating a bifurcated geotechnical landscape. The city's topography transitions sharply from the flat, alluvial coastal basin west of the I-5 freeway to the rugged, colluvium-covered slopes of the Anaheim Hills east of the SR-55. This geographic divide dictates entirely different structural approaches, governed by the California Building Code (CBC) Chapter 18 and local geotechnical mandates.
According to the California Geological Survey, Orange County's seismic hazard zones require foundation systems that not only support vertical dead and live loads but also accommodate lateral ground accelerations without catastrophic brittle failure. The selection framework below evaluates materials based on these localized stressors.
Core Foundation Systems Evaluated for Local Conditions
1. Post-Tensioned (PT) Concrete Slabs for Expansive Basins
In Anaheim's flat western and central districts, conventional reinforced concrete slabs often fail due to differential swelling in expansive clays. Post-tensioned (PT) slabs are the industry standard here. By threading high-strength, low-relaxation steel strands (typically 270 ksi, ASTM A416) through the slab and tensioning them after the concrete cures, the system introduces a permanent compressive force. This compression counteracts the tensile stresses induced when the underlying clay swells unevenly.
- Concrete Mix: Minimum 4,000 psi compressive strength at 28 days, utilizing a 5-sack mix with a strict water-cement ratio (w/c) of 0.45 to minimize shrinkage cracking.
- Tendon Spacing: Typically 36 to 48 inches on center, banded under load-bearing walls per Post-Tensioning Institute (PTI) design standards for expansive soils.
- Edge Beams: Deepened perimeter beams (minimum 24 inches deep) are required to stiffen the slab edges against seasonal moisture migration.
2. Cast-in-Drilled-Hole (CIDH) Piers for the Hills
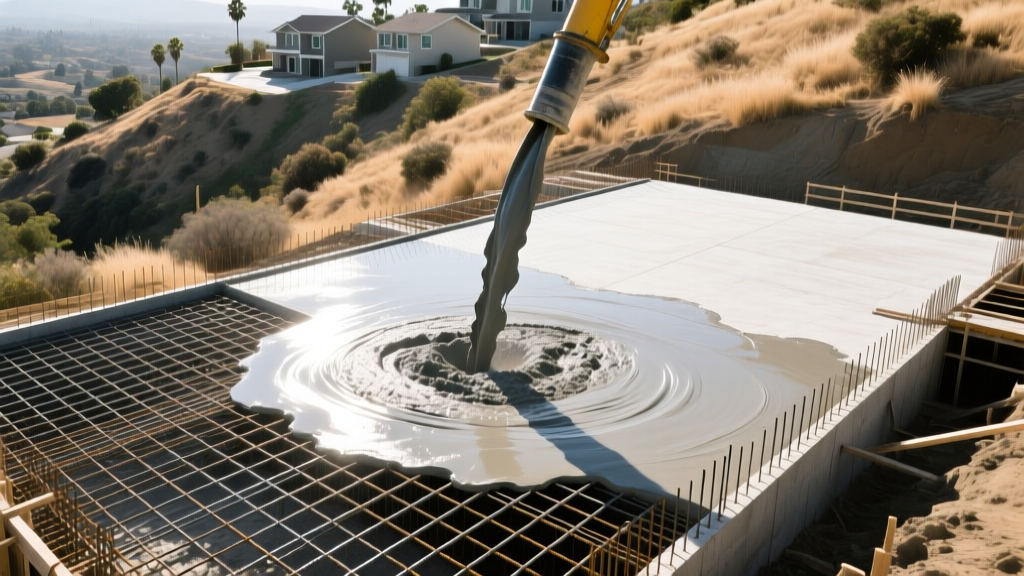
For custom builds and hillside developments in Anaheim Hills, CIDH piers (often referred to as drilled caissons) bypass unstable surface soils and anchor directly into the underlying bedrock (frequently the Santiago Peak Volcanics or Tonner Hills formations). This system transfers structural loads axially to competent rock, eliminating the risk of shallow soil liquefaction or slope creep.
- Pier Dimensions: Typically 24 to 36 inches in diameter, drilled to a minimum of 3 feet of socketing into solid bedrock.
- Reinforcement: Heavy vertical rebar cages (minimum #8 bars) with tightly spaced #4 ties in the upper 10 feet to resist seismic shear forces.
- Concrete Placement: Tremie concrete methods are mandatory if groundwater is present in the borehole to prevent segregation. A 5,000 psi mix with 3/4-inch aggregate is standard for pumpability and strength.
3. Sulfate-Resistant Mat Foundations for High Water Tables
Certain low-lying micro-zones near the Santa Ana River wash contain groundwater with high sulfate concentrations. Standard Portland cement degrades when exposed to sulfates, leading to expansive cracking and spalling. In these zones, material selection must pivot to sulfate-resistant chemistries.
- Cement Type: ASTM C150 Type V (sulfate-resisting) cement, or a blend utilizing 50% Slag Cement (ASTM C989) to drastically reduce permeability and sulfate vulnerability.
- Rebar Protection: Epoxy-coated rebar (ASTM A775) or GFRP (Glass Fiber Reinforced Polymer) rebar in grade beams exposed to capillary moisture.
2026 Material Selection Decision Matrix
The following framework assists structural engineers and general contractors in matching foundation materials to specific Anaheim sub-regions. Pricing reflects Q1 2026 Orange County market rates, including material, labor, and pumping.
| Foundation System | Ideal Anaheim Zone | 2026 Cost / Sq. Ft. | Expansive Soil Rating | Seismic Base Shear Capacity |
|---|---|---|---|---|
| Post-Tensioned Slab | West / Central Basin (High PI Clays) | $14.50 - $18.00 | Excellent (Uplift Resistant) | Moderate (Relies on grade beams) |
| CIDH Piers + Grade Beams | Anaheim Hills (Slopes / Colluvium) | $22.00 - $35.00* | N/A (Bypasses shallow soil) | Exceptional (Deep bedrock anchor) |
| Conventional Reinforced Slab | Non-Expansive Fill Zones Only | $9.00 - $12.50 | Poor (Prone to differential cracking) | Moderate |
| Raised Wood Floor (Pier & Beam) | Flood plains / Historic retrofits | $18.00 - $24.00 | Excellent (Air gap isolation) | Low (Requires heavy bracing) |
*Cost for CIDH piers is calculated per linear foot of pier depth ($180-$250/LF) and translated to an equivalent square-foot footprint cost for comparison.
Critical Code Additives and Moisture Control
Material selection extends beyond the concrete and steel. The American Concrete Institute (ACI) and CBC mandate specific sub-slab materials to prevent moisture vapor transmission, which can destroy interior floor finishes and compromise indoor air quality.
Furthermore, California Title 24 Energy Efficiency Standards require rigid foam insulation at the slab perimeter. For Anaheim's climate zone, a minimum of R-10 expanded polystyrene (EPS) or extruded polystyrene (XPS) must be installed vertically along the exterior edge of the foundation stem wall, extending 12 inches below grade to prevent thermal bridging.
Common Local Failure Modes and Mitigation Strategies
Understanding why foundations fail in this specific municipality allows for better material specification during the design phase.
1. Sulfate-Induced Degradation
The Mechanism: Groundwater sulfates react with the tricalcium aluminate (C3A) in standard Portland cement, forming ettringite. This crystal formation expands, causing the concrete to crack and lose structural cohesion.
The Fix: Mandate Type V cement or high-slag blends on all geotechnical reports indicating moderate to severe sulfate exposure. Limit the w/c ratio to 0.40 for dense, impermeable concrete.
2. Atmospheric River Mud Boils
The Mechanism: During intense, multi-day atmospheric river events, hydrostatic pressure builds beneath slab-on-grade foundations in poorly drained Anaheim basin lots, forcing water and fine silt through construction joints (mud boils).
The Fix: Integrate hydrophilic waterstops in all cold joints and utilize a 4-inch layer of clean, washed 3/4-inch drain rock beneath the vapor barrier to relieve hydrostatic pressure.
3. Hillside Creep and Lateral Loading
The Mechanism: Slow, gravitational movement of colluvial soils in the Anaheim Hills exerts massive lateral pressure on retaining walls and downhill foundation piers.
The Fix: Specify 6,000 psi concrete for downhill retaining elements, and utilize tie-back anchors or deepened shear keys socketed into stable bedrock to resist lateral translation.
Sourcing Logistics in Orange County
Procuring foundation building materials in Anaheim requires coordinating with local batch plants (such as those operated by Vulcan Materials or CalPortland). Due to strict municipal noise and traffic ordinances, concrete deliveries for residential pours are often restricted to specific morning windows. When specifying high-slump concrete (5+ inches) for pumping to elevated hillside pads, contractors must utilize polycarboxylate ether (PCE) superplasticizers rather than adding water on-site, which would destroy the engineered w/c ratio and void the structural warranty.
Written by
James ThorntonJames Thornton is a construction industry veteran with 25 years of hands-on experience in wood framing, lumber grading, and residential building codes. He started as a framing carpenter in rural Oregon, earned his ICC Residential Building Inspector certification, and eventually became a senior plan reviewer for the City of Portland Bureau of Development Services. James holds a B.S. in Wood Science & Technology from Oregon State University and is a certified lumber grader through the West Coast Lumber Inspection Bureau (WCLIB). He has inspected over 3,000 residential construction sites and authored the city's internal guide on advanced framing techniques (2x6 at 24" O.C.). James lives in Bend, OR, where he builds custom timber-frame cabins and competes in lumberjack sports.
More from James Thornton
View all
Insulation
Best Home Insulation Materials: Complete 2026 Guide
Compare top home insulation materials for 2026. Find R-values, installed costs per square foot, and best uses for fiberglass, spray foam, and mineral wool.
Aug 4, 2026

Sustainable Building
Certify Your Green Building Material for LEED and WELL
Step-by-step guide to certifying a green building material for LEED v5 and WELL v2. Master EPDs, HPDs, and VOC limits for 2026 project specifications.
Aug 4, 2026

Stone & Masonry
Veneer Stacked Stone Panels: Interior Design & Style Showcase
Discover how veneer stacked stone panels transform interiors. Explore modern design profiles, material pairings, and technical installation specs.
Aug 4, 2026