House Foundation Cost Estimator: 2026 Price Guide & Calculator
Calculate 2026 house foundation costs with our detailed estimator. Compare slab, crawl space, and basement pricing, material quantities, and labor rates.
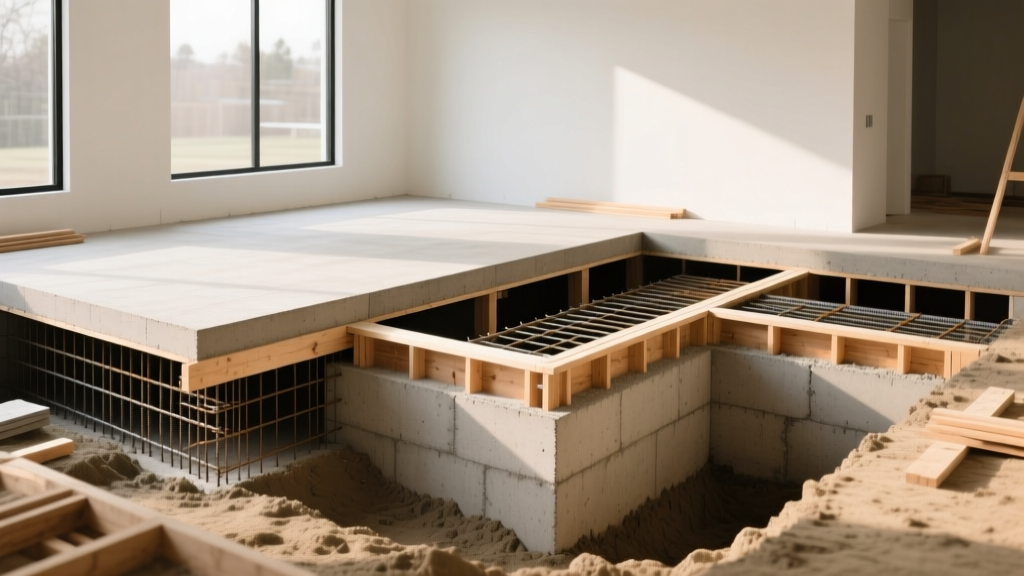
Baseline Economics: House Foundation Pricing in 2026
The house foundation typically consumes 8% to 15% of a new residential construction budget. In 2026, material volatility and specialized labor shortages have pushed baseline costs higher, making precise quantity takeoffs and localized pricing critical. A standard 2,000-square-foot footprint will cost anywhere from $12,000 for a basic monolithic slab to over $70,000 for a fully excavated, waterproofed basement. According to recent construction cost data tracked by the National Association of Home Builders, site preparation and foundation work represent the most variable line items in any build, heavily dictated by soil mechanics and regional frost lines.
Comparative Cost Matrix by Foundation Type
Selecting the right structural system requires balancing upfront capital against long-term utility and climate resilience. The matrix below outlines current 2026 national averages for a 2,000 sq. ft. footprint.
| Foundation Type | Cost per Sq. Ft. | Total Cost (2,000 Sq. Ft.) | Optimal Climate | Primary Vulnerability |
|---|---|---|---|---|
| Monolithic Slab | $6.00 - $10.00 | $12,000 - $20,000 | Warm, stable soils | Plumbing leaks under slab |
| Stem Wall Slab | $8.00 - $13.00 | $16,000 - $26,000 | Moderate frost zones | Differential settlement |
| Crawl Space | $9.00 - $16.00 | $18,000 - $32,000 | High water table areas | Moisture and mold intrusion |
| Full Basement | $28.00 - $45.00 | $56,000 - $90,000 | Deep frost line regions | Hydrostatic pressure bowing |
Material Quantity Formulas and Takeoffs
Accurate material estimation prevents costly short-loads and excessive overage fees. Concrete and reinforcing steel require precise mathematical modeling based on the structural engineer's specifications.
Concrete Volume Calculation
Concrete is ordered in cubic yards. One cubic yard equals 27 cubic feet. For a standard 4-inch thick slab-on-grade, the coverage area is 81 square feet per cubic yard.
(Length in feet × Width in feet × Thickness in inches) ÷ 324 = Cubic Yards
Example: (50 ft × 40 ft × 4 in) ÷ 324 = 24.69 cubic yards.
Always apply a 10% waste factor to account for spillage, formwork deflection, and subgrade irregularities. For the example above, order 27.25 cubic yards. Specify a 4,000 PSI mix design with 3/4-inch aggregate and 6% air-entrainment for freeze-thaw durability, adhering to American Concrete Institute (ACI) 318 standards.
Reinforcing Steel (Rebar) Tonnage
Residential slabs typically utilize #4 rebar (1/2-inch diameter) spaced at 16 inches on center (O.C.) in a grid pattern. #4 rebar weighs 0.668 pounds per linear foot.
- Linear Feet Calculation: For a 50x40 ft grid at 16" O.C., you need 31 longitudinal bars (40 ft each) and 38 transverse bars (50 ft each). Total = 3,140 linear feet.
- Lap Splices: Add 10% for overlapping splices (minimum 40 bar diameters, or 20 inches for #4 rebar).
- Total Weight: 3,454 linear feet × 0.668 lbs/ft = 2,307 lbs (approx. 1.15 tons).
Site Preparation and Excavation Variables
Before concrete is poured, the subgrade must be meticulously prepared. Excavation costs average $2.50 to $4.50 per cubic yard, but this assumes standard soil. The building pad must be compacted to 95% Standard Proctor density (per ASTM D698) to prevent post-construction settlement. If the site requires importing engineered fill (select granular material), budget an additional $18 to $25 per ton, including delivery and spreading.
Edge Cases That Destroy Foundation Budgets
Standard estimators often fail to account for localized site anomalies. Factor these hidden variables into your contingency budget:
- Rock Excavation: Hitting shallow bedrock requires heavy machinery or blasting. Rock excavation costs $15 to $35 per cubic yard, compared to $3 for standard dirt.
- High Water Tables: Basements or deep crawl spaces in high water table zones require perimeter French drains, sump pits with dual-pump systems, and exterior dimple-board waterproofing. This adds $4,500 to $8,000 to the foundation package.
- Expansive Soils: If soil testing reveals high plasticity index (PI) clays, standard footings will fail. Engineers will mandate drilled concrete piers or helical piles driven to stable strata. Helical piers cost $250 to $400 per linear foot installed.
- Pump Truck Requirements: If the pour site is inaccessible to standard concrete trucks, a boom pump is required. Pump truck rates average $150 per hour plus a $300 mobilization fee, adding $1,200+ to the day's cost.
Execution: The 5-Step Estimation Workflow
To finalize your house foundation budget, follow this sequential workflow to ensure no line items are missed:
- Procure the Geotech Report: Determine soil bearing capacity (typically 2,000 PSF for standard residential) and frost line depth.
- Calculate Cut/Fill Volumes: Use topographical survey data to balance earthwork on-site, minimizing haul-away and import fees.
- Run Concrete and Steel Takeoffs: Apply the formulas above, adding 10% waste for concrete and 15% waste for rebar and wire mesh.
- Quote Formwork and Labor: Foundation forming labor ranges from $8 to $14 per square foot of wall area. Include the cost of 10-mil polyethylene vapor barriers (code-mandated in many jurisdictions to block soil gases and radon).
- Apply Localized Multipliers: Adjust baseline material costs using local ready-mix plant quotes and current regional labor rates, as documented by FEMA Building Science publications regarding regional hazard-resistant construction costs.
Precise estimation transforms the house foundation from a financial black box into a controlled, predictable phase of construction. By anchoring your calculations to specific material weights, structural codes, and localized site conditions, you eliminate the guesswork that routinely causes budget overruns.