How Much Does House Foundation Repair Cost? Structural Analysis Guide
Discover how much house foundation repair costs. A structural breakdown of pricing by failure mode, soil mechanics, and underpinning methods.
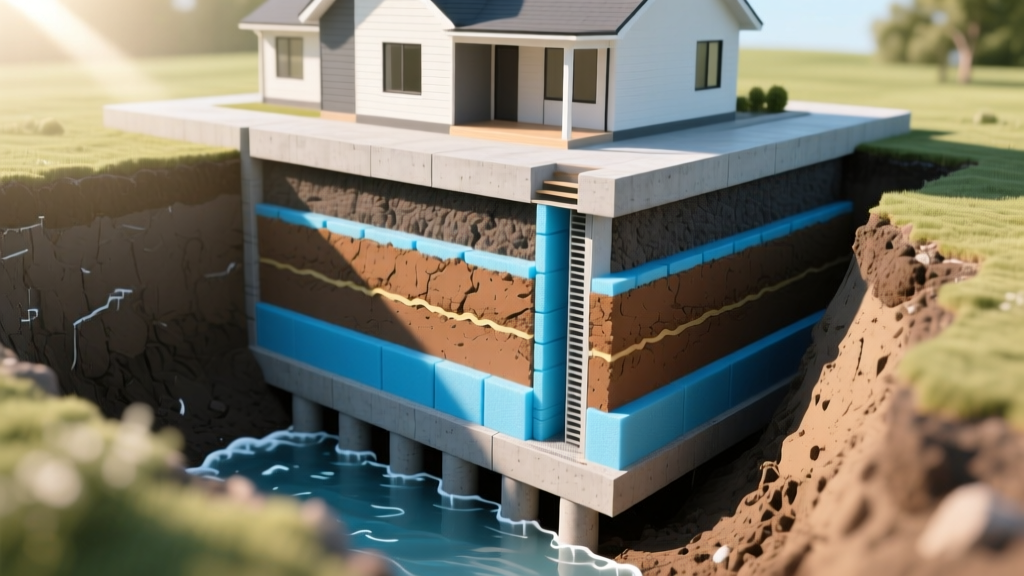
The Mechanics of Foundation Failure: Why Costs Vary
When homeowners ask, "how much does house foundation repair cost?", the answer is rarely a flat rate. From a structural engineering perspective, foundation repair costs are strictly dictated by the geotechnical failure mechanism, the dead and live loads of the structure, and the load-transfer method required to stabilize it. A cosmetic epoxy injection on a shrinkage crack might cost $500, while remediating differential settlement caused by expansive montmorillonite clay can exceed $40,000.
Understanding the structural root cause is the only way to accurately forecast repair expenses. This guide deconstructs foundation repair costs through the lens of structural analysis, mapping specific failure modes to their engineered solutions and current market pricing.
Cost Matrix: Structural Failure Modes vs. Repair Methods
The following matrix correlates the primary structural failure types with their standard engineered remediations and average cost ranges.
| Failure Mode | Structural Symptom | Engineered Solution | Average Cost Range |
|---|---|---|---|
| Differential Settlement | Stair-step masonry cracks, sloping floors | Helical or Push Piers | $20,000 - $45,000 |
| Lateral Soil Pressure | Horizontal wall cracks, inward bowing | Carbon Fiber Straps / Steel I-Beams | $8,000 - $18,000 |
| Slab Subsidence | Hollow-sounding floors, slab voids | Polyurethane Foam Jacking | $3,500 - $9,000 |
| Hydrostatic Uplift | Floor heaving, basement water intrusion | Interior Drainage & Sump Systems | $6,000 - $12,000 |
Vertical Settlement: Underpinning and Load Transfer
When a foundation experiences differential settlement, the structural integrity of the entire load-bearing framework is compromised. The goal of underpinning is to bypass the active, moisture-fluctuating soil zone and transfer the structural load to a stable, load-bearing stratum. According to guidelines published by the FEMA Building Science division, proper load transfer requires calculating the exact axial load of the structure to determine pier spacing and depth.
Helical Piers vs. Push Piers: A Structural Comparison
Helical Piers ($2,200 - $3,500 per pier installed): These are screwed into the ground using hydraulic torque motors. The installation torque is directly correlated to the soil's bearing capacity, allowing engineers to verify the load-bearing capacity in real-time. They are ideal for lighter structures or new construction where the dead load isn't sufficient to drive push piers.
Push Piers ($1,800 - $2,800 per pier installed): These utilize the actual weight of the house to hydraulically drive steel pipe sections down to bedrock or dense load-bearing soil. They are typically specified for heavier masonry or multi-story structures. A standard 2,500 sq ft home requiring stabilization along one 40-foot settling wall will typically need 10 to 12 piers, placing the total underpinning cost between $21,600 and $33,600.

Lateral Load Failures: Bowing Walls and Shear Cracks
Basement walls act as retaining walls. When the surrounding soil becomes saturated, hydrostatic pressure exerts massive lateral forces against the concrete or masonry. If this pressure exceeds the wall's flexural strength, horizontal cracking and inward bowing occur.
Carbon Fiber vs. Steel I-Beam Reinforcement
Carbon Fiber Straps ($800 - $1,200 per strap): Governed by American Concrete Institute (ACI) standards for externally bonded FRP systems, carbon fiber offers immense tensile strength. Straps are epoxied to the wall in a grid pattern to halt further inward movement. This is strictly for walls with less than 2 inches of deflection. A standard 30-foot wall requires 6 to 8 straps, totaling $4,800 to $9,600.
Steel I-Beams ($1,200 - $1,800 per beam): For walls exceeding 2 inches of inward bowing, carbon fiber is insufficient. Steel I-beams are mechanically anchored to the floor joists above and the concrete slab below, providing rigid, active resistance against lateral soil pressure. This method requires excavating the exterior soil to physically push the wall back toward plumb before locking the beams in place, raising the total project cost to $12,000 - $18,000.
Slab Subsidence: Void Remediation and Density Metrics
Concrete slab-on-grade foundations rely entirely on the underlying soil for support. When plumbing leaks, poor surface grading, or drought conditions cause the subgrade to wash out or shrink, voids form beneath the slab. The concrete, lacking tensile strength to span these voids, cracks and subsides.
Polyurethane Foam Jacking ($10 - $20 per square foot): High-density, closed-cell structural polyurethane is injected through 5/8-inch ports. Unlike traditional mudjacking (which uses a heavy cementitious slurry weighing ~120 lbs per cubic foot), structural polyurethane weighs only 2 to 4 lbs per cubic foot. This prevents the added weight from exacerbating the underlying soil compression. Furthermore, the foam expands to 25 times its liquid volume, compacting the surrounding loose soil and providing a permanent, water-resistant seal. Lifting a 400-square-foot sunken living room slab typically costs between $4,000 and $8,000.
The 'Hidden Load' Variables in Repair Estimates
When evaluating how much house foundation repair costs, structural engineers must account for site-specific variables that drastically alter the final invoice. Standard per-pier or per-strap pricing rarely includes these complex remediations:
- Interior Access and Concrete Demolition: If piers must be installed inside a finished basement, contractors must jackhammer through the concrete floor slab, excavate 3x3 foot working pits, and pour new concrete footings. Add $1,500 - $3,000 per interior pier location.
- Load-Bearing Wall Transfers: When lifting a severely settled foundation, the upward hydraulic force can crack interior drywall and bind doors. Temporary shoring and structural beam installations to distribute the lifting load safely can add $4,000 - $8,000 to the project.
- Plumbing and Utility Conflicts: Underpinning near main sewer lines or gas mains requires hydro-excavation (using pressurized water to safely expose pipes) to prevent catastrophic utility strikes. Expect a $2,000 - $5,000 surcharge for complex utility routing.
- Geotechnical Soil Reports: For severe failures, an independent geotechnical engineer must perform soil borings to determine the plasticity index and depth of the bedrock. This upfront analysis costs $2,500 - $4,500 but is non-negotiable for designing a safe pier depth.
Actionable Framework: Evaluating Your Repair Proposal
Do not accept a foundation repair proposal that merely lists a total price and a quantity of piers. A structurally sound proposal must include the following engineering data points:
- Target Bearing Stratum: The proposal must state the depth to which piers will be driven and the specific soil layer or bedrock they will bear upon.
- Working Load Capacity: Each pier model (e.g., Chance Helical Piers, ECP Push Piers) has a specific Factor of Safety (FoS). The proposal should list the ultimate capacity of the pier and the design working load (typically Ultimate Capacity / 2.0).
- Lifting Protocol: The contract should specify whether the goal is 'maximum practical recovery' (lifting the house back to level) or 'stabilization only' (halting further settlement without lifting). Lifting carries inherent risks of drywall and plumbing damage and requires a different hydraulic approach.
- Warranty Transferability: Ensure the warranty is backed by a third-party insurance trust, not just the installing contractor, and explicitly covers both the hardware and the structural performance of the lift.
By analyzing the structural failure mechanism rather than just comparing bottom-line quotes, homeowners can ensure they are paying for a permanent geotechnical solution rather than a temporary cosmetic patch.
Written by
James ThorntonJames Thornton is a construction industry veteran with 25 years of hands-on experience in wood framing, lumber grading, and residential building codes. He started as a framing carpenter in rural Oregon, earned his ICC Residential Building Inspector certification, and eventually became a senior plan reviewer for the City of Portland Bureau of Development Services. James holds a B.S. in Wood Science & Technology from Oregon State University and is a certified lumber grader through the West Coast Lumber Inspection Bureau (WCLIB). He has inspected over 3,000 residential construction sites and authored the city's internal guide on advanced framing techniques (2x6 at 24" O.C.). James lives in Bend, OR, where he builds custom timber-frame cabins and competes in lumberjack sports.
More from James Thornton
View all
Insulation
Best Home Insulation Materials: Complete 2026 Guide
Compare top home insulation materials for 2026. Find R-values, installed costs per square foot, and best uses for fiberglass, spray foam, and mineral wool.
Aug 4, 2026

Sustainable Building
Certify Your Green Building Material for LEED and WELL
Step-by-step guide to certifying a green building material for LEED v5 and WELL v2. Master EPDs, HPDs, and VOC limits for 2026 project specifications.
Aug 4, 2026

Stone & Masonry
Veneer Stacked Stone Panels: Interior Design & Style Showcase
Discover how veneer stacked stone panels transform interiors. Explore modern design profiles, material pairings, and technical installation specs.
Aug 4, 2026