Pier and Beam Foundation Repair Cost: 2026 Structural Guide
Analyze 2026 pier and beam foundation repair costs through a structural engineering lens. Discover pricing, failure modes, and material specs.

The Structural Mechanics of Pier and Beam Failure
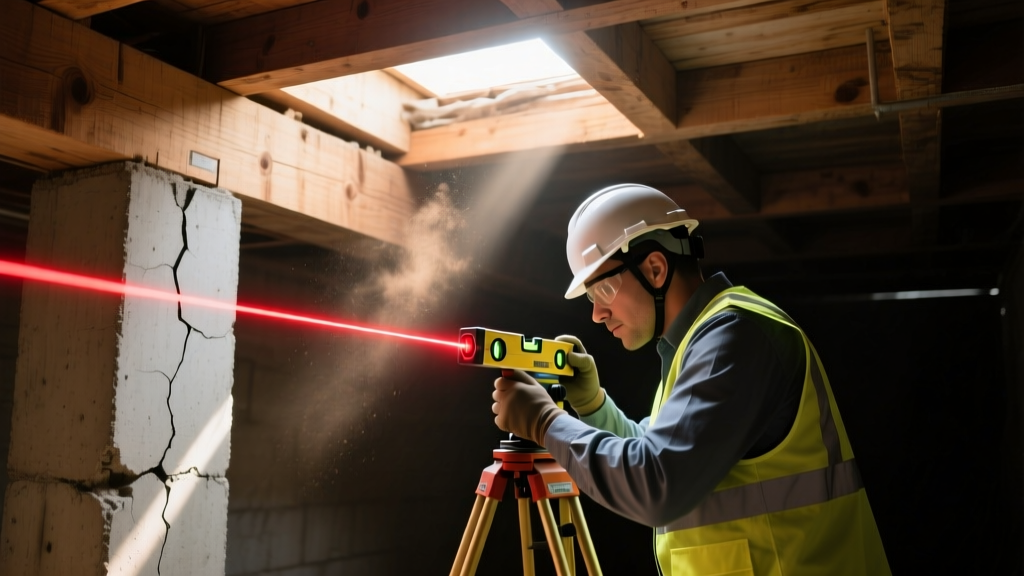
Unlike monolithic slab-on-grade foundations that distribute loads across a continuous surface area, pier and beam systems rely on discrete point loads. The structural load path transfers from the floor joists to the main girders, down through the piers, and into the individual footings. When analyzing the pier and beam foundation repair cost for a specific property, structural engineers do not simply look at the visible damage; they evaluate the integrity of this entire load path and the soil-structure interaction beneath it.
Failures in these systems typically manifest in three distinct structural modes:
- Differential Settlement: Occurs when individual piers sink at varying rates due to localized soil consolidation, expansive clay shrinkage, or improper footing sizing. This induces shear stress in the girders and rotational forces in the superstructure.
- Girder Deflection and Rot: Wooden girders subjected to prolonged moisture exposure (wood moisture content exceeding 20%) lose their modulus of elasticity (MOE) and structural cross-section, leading to mid-span sagging independent of pier stability.
- Lateral Instability: Unbraced, slender masonry or concrete piers can buckle under heavy vertical loads if lateral soil pressure shifts or if seismic/wind loads introduce horizontal shear forces.
Understanding which of these mechanical failures is active dictates the remediation strategy and, consequently, the final project budget.
2026 Pier and Beam Foundation Repair Cost Breakdown
Pricing for structural remediation has stabilized following the supply chain volatility of the early 2020s, but specialized labor and engineered materials command a premium. The following table outlines the 2026 unit costs for primary repair methodologies, categorized by their structural application.
| Repair Methodology | Structural Trigger / Application | 2026 Unit Cost | Typical Project Range |
|---|---|---|---|
| Hydraulic Jacking & Steel Shimming | Correcting minor differential settlement (< 1.5 inches) on stable footings. | $175 - $325 per pier | $2,500 - $6,000 |
| Sistering Floor Joists | Restoring bending strength to joists compromised by rot, insect damage, or over-spanning. | $45 - $85 per linear foot | $3,000 - $7,500 |
| LVL Girder Replacement | Replacing severely deflected or rotted main support beams. | $130 - $190 per linear foot | $8,000 - $16,000 |
| Steel Push Piers (Underpinning) | Stabilizing perimeter footings in deep, expansive clay or compressible soils. | $1,900 - $2,700 per pier | $15,000 - $35,000 |
| Helical Piers | Underpinning interior or lightweight exterior piers where bedrock is unreachable. | $2,200 - $3,100 per pier | $18,000 - $40,000 |
| Crawlspace Encapsulation | Moisture mitigation to halt ongoing girder rot and soil expansion. | $9 - $14 per square foot | $4,500 - $10,000 |
Cost variables are heavily influenced by crawlspace clearance. Standard access requires a minimum 18-inch clearance from the bottom of the joists to the soil grade, per IRC Chapter 4 Foundations. Clearances below this threshold require manual excavation, increasing labor costs by 20% to 40%.
Diagnostic Framework: Matching Structural Symptoms to Repair Methods
Homeowners often misinterpret cosmetic symptoms as foundational failures. A rigorous structural analysis maps specific interior symptoms to their subterranean root causes to prevent unnecessary spending on over-engineered solutions.
Symptom: Diagonal Drywall Cracks at Door/Window Corners
Structural Cause: Differential settlement of the perimeter grade beam or exterior piers. As one corner of the structure sinks, the rigid door and window frames resist the deformation, causing the weaker drywall to tear at the stress concentration points.
Prescribed Repair: Exterior underpinning using steel push piers driven to load-bearing strata, followed by synchronized hydraulic lifting. Shimming alone will not stop the ongoing settlement in active clay soils.
Symptom: Bouncy or Vibrating Floors
Structural Cause: Excessive joist deflection. This is rarely a foundation failure; it is typically a framing issue caused by joist spans exceeding the allowable limits for the lumber grade, or missing mid-span blocking.
Prescribed Repair: Sistering existing joists with engineered lumber (LVL or LSL) or installing a supplemental mid-span girder with new concrete footings. Underpinning the existing piers will not fix a bouncy floor.
Symptom: Sticking Interior Doors and Sloping Floors
Structural Cause: Interior girder sag or localized settlement of an interior concrete pad footing. Because interior piers carry the highest point loads (supporting the intersection of multiple joists), they are highly susceptible to punching shear failures in poorly compacted fill soil.
Prescribed Repair: Helical piers installed through the crawlspace to bypass the weak fill soil, or replacing the undersized concrete pad with a reinforced 3000 PSI concrete footing.
Edge Case: Expansive Clay vs. High Water Table
Soil mechanics dictate the repair approach. In regions with high-plasticity expansive clays (Plasticity Index > 25), moisture fluctuations cause massive volumetric changes, necessitating deep underpinning (push piers) to bypass the active zone. Conversely, in coastal areas with a high water table and sandy soils, the issue is often soil liquefaction or scour. Here, helical piers are structurally superior because their helical plates provide tension resistance against buoyant uplift forces during flood events, a factor detailed in regional structural issue analyses by agricultural extension programs.
Material Specifications for Structural Shimming and Piering
The longevity of a pier and beam repair relies entirely on material durability in a high-humidity, unconditioned environment. Substandard materials lead to recurring repair costs within 3 to 5 years.
- Shims: Never use wooden shims or untreated steel in a crawlspace. Specify hot-dipped galvanized steel shims (minimum ASTM A123 compliance) or high-density polyethylene (HDPE) composite shims. These materials resist corrosion and will not compress under sustained 5,000+ PSI point loads.
- Helical Pier Shafts: For residential loads, specify a minimum 2.875-inch outside diameter (OD) round shaft with a 0.203-inch wall thickness. The helical plates must be true helices (pitched like a screw), not flat welded discs, to ensure proper soil displacement and torque-to-capacity correlation.
- Girders: When replacing rotted timber girders, utilize Structural Composite Lumber (SCL), specifically Laminated Veneer Lumber (LVL). LVL possesses a higher allowable bending stress (Fb) and shear stress (Fv) compared to traditional dimensional lumber or timber, and it is highly resistant to the warping and checking that plagues solid wood in damp environments.
Hidden Cost Drivers in Structural Remediation
When budgeting for foundation repair, the structural lifting and underpinning costs are only part of the equation. The process of re-leveling a structure introduces secondary stresses to rigid utility lines and architectural finishes. Failing to budget for these ancillary repairs is the most common cause of project overruns.
- Plumbing Realignment ($1,500 - $4,500): Lifting a structure alters the slope of cast-iron or rigid PVC drain lines. Rigid sewer lines often require trenchless pipe bursting or the installation of flexible couplings to prevent catastrophic shear failures when the house is jacked.
- Gas Line Extensions ($350 - $600): Rigid black iron gas lines connecting to the foundation or furnace must be disconnected and retrofitted with flexible corrugated stainless steel tubing (CSST) to accommodate structural movement.
- Masonry Veneer Tuckpointing ($800 - $2,500): Brick veneer is tied to, but not structurally supportive of, the wood frame. Lifting the frame often cracks the mortar joints in the veneer, requiring localized grinding and tuckpointing.
- Engineering and Permitting ($1,200 - $3,000): Most municipalities require a stamped structural engineering report and specific permits for underpinning. The National Association of Home Builders (NAHB) strongly advocates for third-party engineering oversight to ensure repairs meet local building code amendments.
Engineering Sign-Off and Permitting Requirements
Pier and beam foundation repair is not a cosmetic endeavor; it is a critical structural alteration. In 2026, building departments strictly enforce the requirement that any underpinning or load-path alteration be designed or approved by a licensed Professional Engineer (PE).
Contractors who offer to bypass permitting or claim an engineer is 'unnecessary' are exposing the homeowner to severe liability and future insurability issues. A legitimate structural repair sequence requires an initial geotechnical or structural assessment, a stamped repair plan detailing pier depths, spacing, and hydraulic lift sequences, and a final sign-off confirming the structure has been returned to acceptable tolerances (typically defined as a maximum slope of 1/360 of the span). Skipping this analytical framework transforms a structural investment into a speculative gamble.
Written by
Priya KapoorPriya Kapoor is a real estate market analyst and construction economics researcher with expertise in housing affordability, development feasibility, and infrastructure investment. She holds a Master of Regional Planning from Cornell University and previously worked as a senior analyst at CBRE's Investment Properties group, where she modeled returns for $4B in mixed-use development pipelines. Priya now runs an independent research practice advising developers, municipalities, and REITs on construction cost forecasting and market timing. She publishes the quarterly "BuildMat Market Pulse" report tracking material price indices across 12 commodity categories. Based in Austin, TX, Priya serves on the board of Habitat for Humanity Austin and is a marathon runner.
More from Priya Kapoor
View all
Construction Cost
Cost to Build a 1600 Sq Ft Home in 2026: Full Breakdown
Accurate 2026 cost to build a 1600 sq ft home—material, labor, and regional pricing breakdowns included. Plan your budget with real-time estimates.
Aug 11, 2026

Wood & Lumber
Name the Types of Wood for Pressure Treatment and Preservation
Learn how to name the types of wood best suited for pressure treatment. Compare species treatability, chemical retention levels, and 2026 preservation costs.
Aug 4, 2026

Stone & Masonry
Stone Veneer Suppliers Lindenhurst: 2026 Cost Analysis
Analyze 2026 stone veneer costs in Lindenhurst, NY. Compare local supplier pricing, delivery fees, and Suffolk County installation labor rates.
Aug 4, 2026