Superior Walls Basement: Scenario Matching & Fit Guide
Evaluate if a Superior Walls basement fits your build. Compare precast concrete costs, ideal site scenarios, and critical MEP planning requirements.
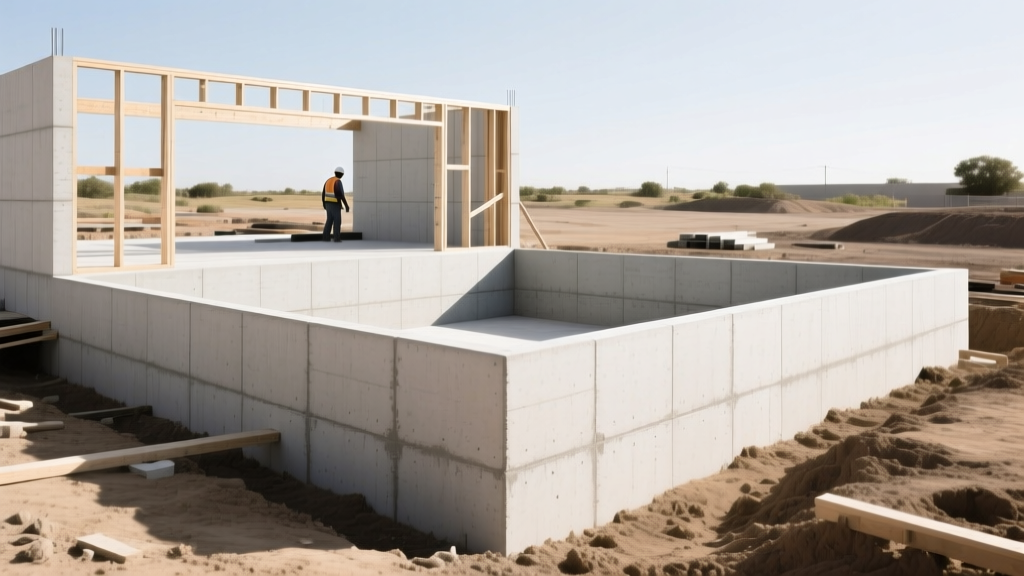
The Precast Advantage: Engineering Beyond Poured Concrete
When evaluating foundation systems for residential and light commercial builds, the decision typically defaults to poured-in-place concrete or concrete masonry units (CMU). However, precast concrete basement systems—most notably the Superior Walls product line—offer a fundamentally different structural and thermal paradigm. Unlike site-cast walls that depend on weather conditions, local concrete batch quality, and variable curing times, precast panels are manufactured in a controlled environment using 5,000 PSI concrete, galvanized steel reinforcement, and integrated rigid insulation.
Choosing a precast system is not merely a material swap; it is a logistical and architectural decision that alters site preparation, crane access requirements, and mechanical, electrical, and plumbing (MEP) rough-in schedules. This guide breaks down the exact scenarios where a Superior Walls basement provides a distinct return on investment, alongside the critical edge cases that can derail a project if ignored.
Core Product Lineup & Thermal Performance
- Xi Wall System: Features 2.5 inches of closed-cell polyurethane foam integrated into the concrete studs. Delivers an R-value of 12.5. Best suited for Climate Zones 1-3 or unconditioned storage basements.
- Xi Plus Wall System: Upgraded with 4.5 inches of high-density polyurethane foam, yielding a continuous R-21.3 insulation value. This is the standard specification for meeting 2026 IECC (International Energy Conservation Code) requirements in Climate Zones 4 and 5 without adding interior rigid foam.
- Custom / High-Performance Tiers: Can be engineered with EPS or specialized foam cores to achieve R-40+ for Passive House or Net-Zero certifications.
Scenario Matching: When to Specify Precast Basement Walls
Precast foundations are not universally the cheapest option on day one, but they solve specific site and schedule constraints that traditional methods cannot. Evaluate your project against the following scenarios.
Scenario 1: Winter and Cold-Weather Construction
Pouring concrete in sub-freezing temperatures requires heated enclosures, insulated blankets, and chemical accelerators, which add 15% to 25% to foundation costs and risk improper curing. Because Superior Walls panels are cast and steam-cured in an indoor facility, the installation process is entirely immune to ambient temperature. A crane can set the panels, and the crew can seal the joints with polyurethane sealant in 20°F weather. If your build schedule demands a January or February foundation pour in the Northeast or Midwest, precast eliminates weather-related delays and curing compromises.
Scenario 2: High Water Tables and Expansive Soils
Traditional basements rely on continuous poured concrete footings that can crack under hydrostatic pressure or differential settling in expansive clay soils. Superior Walls utilize a gravel footing system. The panels bear directly on a 6-to-8-inch bed of compacted crushed stone (typically ASTM D448 No. 57 stone). This engineered base acts as a capillary break, instantly draining water away from the structural base, while the flexibility of the compacted gravel accommodates minor soil shifts without transferring tensile stress to the wall panels. For sites with documented seasonal water table fluctuations, this drainage-first approach drastically reduces the reliance on interior sump pumps and French drains.
Scenario 3: Fast-Track and Production Building
A standard poured basement requires forming, rebar tying, pouring, curing (minimum 7 days for adequate strength), stripping forms, and applying exterior dampproofing. A precast system condenses this timeline. The panels arrive with factory-applied dampproofing, built-in wood furring strips for drywall, and pre-cut access holes. A trained crew can crane-set, align, and bolt a full basement in a single 8-hour shift. The site is backfilled and ready for framing the next morning, shaving 10 to 14 days off the critical path.
Financial Breakdown: Upfront vs. Lifecycle Costs
The most common barrier to precast adoption is the initial invoice. However, a true cost analysis must factor in the labor and materials eliminated by the integrated design. Below is a comparative cost matrix for a standard 2,000 sq. ft. rectangular basement footprint (based on 2026 national averages).
| Cost Category | Poured-in-Place | CMU Block | Superior Walls (Xi Plus) |
|---|---|---|---|
| Foundation Material & Labor | $18,000 - $24,000 | $20,000 - $26,000 | $28,000 - $36,000 |
| Exterior Dampproofing | $2,500 - $4,000 | $3,000 - $4,500 | $0 (Factory Applied) |
| Interior Framing & Insulation | $4,500 - $6,500 | $4,500 - $6,500 | $0 (Integrated Studs/Foam) |
| Total Foundation to Drywall-Ready | $25,000 - $34,500 | $27,500 - $37,000 | $28,000 - $36,000 |
When factoring in the elimination of interior framing, batt insulation, and exterior dampproofing labor, the net premium for a precast system often shrinks to less than $3,000, while providing superior continuous insulation and a guaranteed 5,000 PSI compressive strength that site-cast walls rarely achieve consistently.
Critical Edge Cases and Failure Modes
While the structural integrity of precast panels is exceptional, the installation logistics are where projects fail. Specifying a Superior Walls basement requires rigorous pre-planning in the following areas:
- Crane Access and Lift Radius: A fully assembled corner panel or long straight run can weigh between 8,000 and 14,000 lbs. You must verify that a mobile crane with adequate lift capacity can access the site and reach the excavation footprint. Tight urban lots or heavily wooded properties with overhead power lines may render crane placement impossible, forcing a redesign to modular block or poured walls.
- MEP Coordination (The "No-Core-Drill" Rule): Unlike poured concrete, where trades can core-drill or chisel channels for plumbing and electrical post-pour, precast panels contain dense rebar matrices and post-tensioning cables. All electrical boxes, conduit chases, and plumbing penetrations must be mapped and cast into the panels at the manufacturing plant. A missed plumbing vent stack cannot be easily drilled on-site without risking structural compromise or voiding the manufacturer's warranty.
- Backfill Timing and Lateral Loads: Precast walls are designed to handle vertical loads immediately, but they rely on the floor diaphragm (the first-floor subfloor) to resist lateral soil pressure. The manufacturer strictly prohibits heavy backfilling against the walls until the first-floor framing is secured and the subfloor is nailed down. Premature backfilling can cause the walls to bow inward or shift at the panel joints.
- Joint Sealant Application: The vertical seams between panels are sealed using a high-grade polyurethane sealant (such as Sikaflex) and mechanically fastened. If the crew fails to properly clean the concrete mating surfaces or applies the sealant in wet conditions, hydrostatic pressure will eventually force water through the micro-gaps. Quality control during the 30-minute setting window is non-negotiable.
Moisture Management and Long-Term Durability
Basement moisture is the leading cause of indoor air quality degradation and structural rot in residential construction. According to extensive field research by the Building Science Corporation, managing bulk water and capillary action at the foundation wall is vastly superior to relying on interior vapor barriers and dehumidifiers.
"A precast wall system with integrated closed-cell foam and factory-applied exterior dampproofing addresses both thermal bridging and bulk water intrusion simultaneously. By keeping the concrete mass on the exterior side of the insulation, the wall remains warm, eliminating the condensation plane that plagues traditional interior-framed basements."
Because the polyurethane foam in the Xi and Xi Plus systems is cast directly against the concrete, there is no air gap for moist interior air to penetrate and condense against the cold concrete surface. This makes precast systems highly compatible with modern HRV/ERV ventilation strategies and strict 2026 building envelope codes.
Decision Framework: Is Precast Right for Your Site?
Use the following checklist to determine if a Superior Walls basement is the optimal application fit for your project:
- Site Access: Can a 70-ton mobile crane stage within 40 feet of the excavation? (If No -> Abort precast).
- Schedule Constraints: Is the foundation scheduled for Q4/Q1 in a freezing climate, or is the build on a strict fast-track timeline? (If Yes -> Precast highly recommended).
- Soil Conditions: Does the geotechnical report indicate high water tables, poor drainage, or expansive clays? (If Yes -> The gravel footing system of precast is a major advantage).
- BIM/MEP Readiness: Are your plumbing and electrical plans 100% finalized and coordinated in 3D prior to the foundation order? (If No -> Do not order precast; the risk of missed cast-in chases is too high).
For builders and architects who can satisfy the logistical prerequisites, precast basement systems offer a predictable, high-performance alternative to the variability of site-cast concrete. By shifting the manufacturing risk to a controlled facility, you secure a dry, insulated, and structurally verified foundation that accelerates the entire construction schedule.
For further technical specifications on load-bearing capacities and gravel footing engineering, refer to the design manuals provided by the Precast/Prestressed Concrete Institute (PCI) and consult directly with your regional Superior Walls certified installer to verify local crane availability and soil bearing requirements.