How to Install Various Roof Types Materials: A Contractor's Guide
Master the installation of various roof types materials. Learn specific fastening, underlayment, and pitch requirements for shingles, metal, and membranes.

The Pitch-to-Material Matrix: Starting with the Right Foundation
Installing various roof types materials requires more than just following the manufacturer's basic instructions; it demands a strict adherence to the geometric and structural realities of the building envelope. The most critical pre-installation metric is the roof pitch, measured in inches of vertical rise per 12 inches of horizontal run. Applying a material outside its approved pitch range guarantees premature failure, voided warranties, and catastrophic water intrusion.
| Roof Pitch | Approved Materials | Mandatory Installation Modifications |
|---|---|---|
| 0:12 to 2:12 | TPO, EPDM, Modified Bitumen, PVC | Continuous substrate, tapered insulation for positive drainage, fully adhered or mechanically fastened membranes. |
| 2:12 to 4:12 | Asphalt Shingles, Standing Seam Metal | Double-layer ice and water shield underlayment, sealed eaves, minimum 3:12 pitch for standard architectural shingles. |
| 4:12 and Above | Asphalt, Metal, Clay/Concrete Tile, Slate, Wood Shake | Standard synthetic underlayment, gravity-assisted water shedding, specialized fastening for heavyweight systems. |
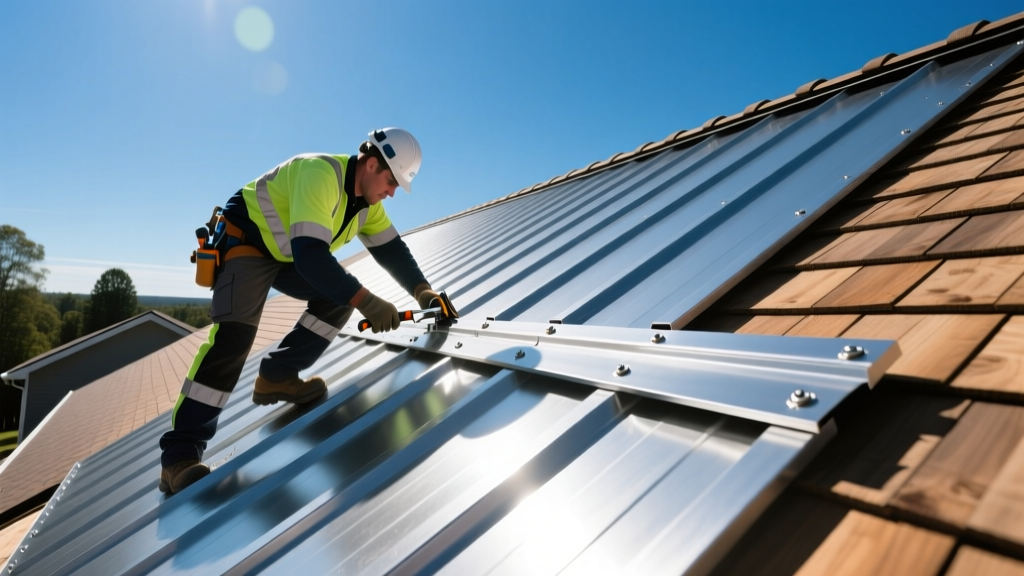
Asphalt Shingles: High-Wind Fastening and Underlayment Protocols
While asphalt shingles remain the most common residential choice, modern building codes and insurance standards have drastically altered installation requirements. To meet the FORTIFIED Home high-wind standards (capable of withstanding 110+ mph winds), contractors must abandon the traditional 4-nail pattern.
For architectural shingles like Owens Corning Duration or GAF Timberline HDZ, utilize a 6-nail pattern placed precisely on the manufacturer's designated nail line. Use 1.25-inch, 12-gauge hot-dipped galvanized roofing nails. Pneumatic nailers must be calibrated daily; over-driven nails cut the fiberglass mat, while under-driven nails prevent the sealant strip from engaging.
Underlayment and Ice & Water Shield
Synthetic underlayments (e.g., Tyvek Protec or GAF FeltBuster) offer superior tear resistance and slip resistance compared to traditional 15lb asphalt felt. However, synthetic materials do not self-seal around fasteners. Therefore, all valleys, eaves (extending 24 inches past the interior exterior wall line), and penetrations must be flashed with a self-adhering polymer-modified bitumen membrane (ice and water shield). Ensure a minimum 2-inch side lap and a 4-inch head lap on all synthetic underlayment rolls.
Standing Seam Metal: Managing Thermal Expansion and Clip Mechanics
Standing seam metal roofing (typically 24-gauge or 22-gauge Galvalume) is an engineered system designed to move. Steel and aluminum expand and contract significantly with temperature fluctuations. If the panels are pinned directly to the deck, the metal will tear at the fastener holes or buckle at the seams.
- Concealed Clip Systems: Use floating, slotted clips spaced exactly 24 inches on center (O.C.) along the panel ribs. The panel seam is mechanically seamed over the clip using a robotic or hand seamer, allowing the panel to slide laterally up to 1 inch in either direction.
- End Laps: Where panel length exceeds manufacturing limits, end laps must be a minimum of 12 inches. Apply a continuous 1/4-inch bead of butyl tape sealant between the laps before engaging the seam. Never rely on silicone or polyurethane caulking for concealed end laps, as they lack the long-term elasticity required for thermal cycling.
- Penetrations: Avoid penetrating the flat pan of the metal panel. Route all plumbing vents and HVAC curbs through the ridge or use specialized pitch pans that integrate with the panel ribs.
Low-Slope Membranes: TPO Welding and Substrate Preparation
Thermoplastic Polyolefin (TPO) and Ethylene Propylene Diene Monomer (EPDM) dominate the commercial and low-slope residential market. For TPO systems, the integrity of the roof relies entirely on the hot-air welded seams.
Hot-Air Welding Parameters
Welding 60-mil TPO requires precise temperature and speed control. The hot air must be maintained between 1,000°F and 1,100°F at the nozzle, with the welder traveling at approximately 10 to 15 feet per minute. Ambient temperature dictates these settings: on a cold morning, the heat must be increased and speed decreased; on a hot afternoon, the reverse is true. Perform a destructive peel test on a scrap piece every morning and after every change in weather conditions to verify the weld creates a 'film tear' (where the membrane tears before the seam lets go).
Never install TPO directly over rigid polyiso insulation without a cover board. Install a 1/2-inch high-density (HD) polyiso or gypsum fiber cover board (like DensDeck) to protect the insulation from foot traffic and provide a firm surface for the membrane, preventing seam splitting under load.
Heavyweight Systems: Clay Tile and Slate Decking Requirements
Clay, concrete tile, and natural slate are legacy materials that offer 50 to 100-year lifespans, but their sheer mass dictates rigorous structural preparation. A standard concrete tile roof can weigh between 900 and 1,100 pounds per square (100 sq. ft.).
Before installation, a structural engineer must verify the roof trusses or rafters meet an L/240 deflection limit under the dead load of the tile plus live loads (snow/wind). Standard 7/16-inch OSB sheathing is entirely insufficient. You must install a minimum 5/8-inch or 3/4-inch CDX plywood deck, or utilize a spaced wood batten system (2x4 battens nailed directly to the rafters) to allow for underside ventilation and weight reduction.
Fastening Heavyweight Materials
Never use standard galvanized nails for slate or tile; the lifespan of the fastener must match the lifespan of the material. Use solid copper nails (minimum 11-gauge) or 304-grade stainless steel screws. Every single tile must be mechanically fastened in high-wind zones, rather than relying on the outdated 'nail every other tile' method. Refer to the National Roofing Contractors Association (NRCA) guidelines for specific wind-uplift calculations based on your local municipality's building code.
Flashing and Penetrations: The Universal Failure Points
Across all roof types materials, 90% of leaks occur at flashing transitions. The field of the roof rarely fails before the flashing does.
- Step Flashing: Where a roof meets a sidewall, use 4x4-inch (minimum) L-shaped step flashing. Each piece must be woven with the shingles or integrated under the metal panel rib. Never use continuous 'L' flashing along a sidewall; it cannot accommodate differential settling between the roof framing and the wall framing.
- Pipe Boots: Standard rubber pipe boots degrade under UV exposure within 10-15 years. Upgrade to lead pipe jacks or aluminum boots with reinforced EPDM collars. For TPO/EPDM roofs, use manufacturer-specific pre-molded pipe flashings that are hot-air welded or fully adhered to the field membrane.
- Kick-Out Flashing: At the bottom of a roof-to-wall intersection where a gutter begins, install a kick-out diverter. This critical piece directs water into the gutter rather than allowing it to track behind the siding and rot the wall sheathing—a massive failure point missed by novice installers.
Frequently Asked Questions
Can I install architectural shingles over an existing layer of 3-tab shingles?
While some local codes permit a second layer, it is highly discouraged. Installing over existing shingles traps heat, accelerating the degradation of the new shingles, and prevents the installation of a modern synthetic underlayment and ice/water shield. Furthermore, it masks underlying deck rot and voids the manufacturer's wind warranty.
What is the best underlayment for a low-pitch metal roof?
For metal roofs with a pitch between 2:12 and 4:12, use a high-temperature self-adhering ice and water shield over the entire deck, or a premium synthetic underlayment rated for high heat. Standard felt paper can melt and adhere to the underside of the metal panels in extreme summer heat, causing tearing during thermal expansion.
How do I ensure my TPO roof qualifies for Energy Star ratings?
To meet EPA Energy Star requirements for cool roofing, ensure the TPO membrane installed has a minimum initial solar reflectance of 0.65 and a three-year aged reflectance of 0.50. Keep the membrane clean during installation, as dirt and adhesive residue left on the white surface will immediately degrade its reflective properties.
Written by
Priya KapoorPriya Kapoor is a real estate market analyst and construction economics researcher with expertise in housing affordability, development feasibility, and infrastructure investment. She holds a Master of Regional Planning from Cornell University and previously worked as a senior analyst at CBRE's Investment Properties group, where she modeled returns for $4B in mixed-use development pipelines. Priya now runs an independent research practice advising developers, municipalities, and REITs on construction cost forecasting and market timing. She publishes the quarterly "BuildMat Market Pulse" report tracking material price indices across 12 commodity categories. Based in Austin, TX, Priya serves on the board of Habitat for Humanity Austin and is a marathon runner.
More from Priya Kapoor
View all
Construction Cost
Cost to Build a 1600 Sq Ft Home in 2026: Full Breakdown
Accurate 2026 cost to build a 1600 sq ft home—material, labor, and regional pricing breakdowns included. Plan your budget with real-time estimates.
Aug 11, 2026

Wood & Lumber
Name the Types of Wood for Pressure Treatment and Preservation
Learn how to name the types of wood best suited for pressure treatment. Compare species treatability, chemical retention levels, and 2026 preservation costs.
Aug 4, 2026

Stone & Masonry
Stone Veneer Suppliers Lindenhurst: 2026 Cost Analysis
Analyze 2026 stone veneer costs in Lindenhurst, NY. Compare local supplier pricing, delivery fees, and Suffolk County installation labor rates.
Aug 4, 2026