Installing Roof Materials for Flat Roof Systems: A Pro Guide
Master the installation of roof materials for flat roof systems. Learn precise TPO welding, EPDM adhesion, and Mod-Bit torch-down protocols.

Substrate Preparation and Moisture Verification
Low-slope and flat roof systems (defined as pitches less than 3:12) rely entirely on continuous membrane integrity to prevent water ingress. Before unrolling any membrane, the substrate must be rigorously prepared. For commercial applications, polyisocyanurate (polyiso) insulation boards are the industry standard, offering an R-value of approximately 5.7 per inch. However, polyiso is highly susceptible to moisture retention.
Before mechanical attachment or adhesion, verify the moisture content of the existing deck and insulation using a non-destructive impedance scanner (such as a Tramex DecoScanner) or a nuclear moisture meter. The National Roofing Contractors Association (NRCA) mandates that wood decks must not exceed 19% moisture content, and concrete decks must be fully cured and pass a plastic sheet ASTM D4263 moisture test. If installing over existing wet insulation, core cuts must be performed, and all saturated polyiso must be removed down to the vapor retarder or structural deck.
TPO Membrane Installation: Fully Adhered vs. Mechanically Attached
Thermoplastic Polyolefin (TPO) is currently the dominant commercial flat roof material due to its heat-weldable seams and reflective properties. Installation typically follows one of two methods, dictated by wind uplift requirements (e.g., FM Global 1-90 or UL 580).
Mechanically Attached Systems
In a mechanically attached system, the membrane is secured using #14 or #15 self-drilling fasteners and 3-inch galvanized steel stress plates. Fastener density increases at the perimeters and corners. A standard FM 1-90 layout requires fasteners spaced 12 inches on center (o.c.) in the perimeter zones and 24 inches o.c. in the field. The membrane is rolled over the fasteners, and the side laps are heat-welded, completely concealing the fastener line.
Fully Adhered Systems and Seam Welding
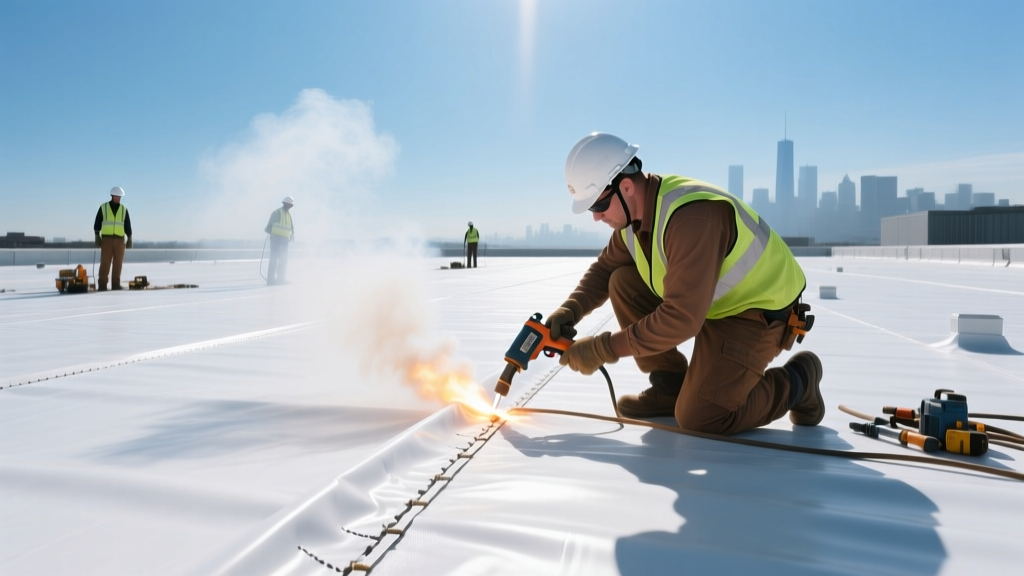
Fully adhered TPO utilizes a water-based or solvent-based bonding adhesive applied to both the substrate and the membrane backing with a 3/8-inch nap roller. The adhesive must "flash off" until it is tacky but does not transfer to a dry finger.
Seam welding is the most critical phase of TPO installation. According to GAF commercial roofing specifications, automatic hot-air welders (such as the Leister Varimat V-700) must be calibrated daily. Standard welding parameters for 60-mil TPO are:
- Temperature: 1050°F to 1150°F (adjust +25°F for ambient temps below 50°F).
- Speed: 10 to 12 feet per minute.
- Pressure: 4.5 to 5.5 bar (roller pressure).
Every seam must be tested after cooling using a blunt cotter-pin seam probe. Apply moderate pressure along the edge of the weld; any catching or penetration indicates a "cold weld" that must be immediately re-welded with a hand-held triac welder.
EPDM Rubber Systems: Seam Splicing and Ballast Protocols
Ethylene Propylene Diene Monomer (EPDM) is a thermoset rubber membrane. Unlike TPO, EPDM cannot be heat-welded; it relies on chemical vulcanization via specialized splice tapes. For flat roofs, 60-mil reinforced EPDM is recommended to resist puncture from foot traffic and hail.
Seam preparation dictates the lifespan of an EPDM roof. The lap area must be cleaned with a dedicated membrane cleaner (not generic solvents, which leave residue). Next, apply a butyl-based primer (e.g., QuickPrime Plus) using a synthetic scrub pad. The primer is ready for tape application only when it no longer streaks or strings when touched—typically 15 to 30 minutes depending on humidity.
For ballasted EPDM systems, the membrane is laid loose over the substrate and covered with 10 to 12 pounds per square foot of river-washed stone (1.5 to 2.5 inches in diameter). The stone provides wind uplift resistance and UV protection, but the structural deck must be engineered to support the significant dead load.
Modified Bitumen (SBS): Torch-Down Application Mastery
Styrene-Butadiene-Styrene (SBS) modified bitumen is an asphalt-based membrane modified with synthetic rubber for flexibility. It is predominantly installed via torch-down methods on flat roofs with robust, non-combustible substrates (like concrete or gypsum decks).
A standard two-ply SBS system begins with a mechanically fastened or cold-adhered base sheet. The cap sheet is then unrolled and torched. The installer uses a multi-head roofing torch to melt the polyethylene release film on the underside of the cap sheet. The critical visual indicator of a proper torch-down weld is a continuous 1/4-inch to 1/2-inch bead of melted, bleeding asphalt squeezing out at the side and end laps. If no bead is visible, the heat was insufficient; if the bead is over 1 inch, the membrane is scorched and the polymer modifiers are degraded.
Diagnostic Guide: Common Flat Roof Installation Failures
Identifying installation errors early prevents catastrophic water damage. Below are the most frequent failure modes associated with flat roof materials:
| Material | Failure Mode | Root Cause & Diagnostic Fix |
|---|---|---|
| TPO | False Welds (Delamination) | Dust or plasticizer migration on the seam area. Fix: Wipe seams with TPO cleaner before welding; perform daily destructive peel tests. |
| EPDM | Seam Shrinkage / Fishmouths | Membrane installed under tension or primer applied too thickly. Fix: Cut out wrinkled section, apply new 6" cover tape with fresh primer. |
| Mod-Bit | Substrate Blisters | Trapped moisture in polyiso turning to steam under torch heat. Fix: Install core vents; never torch directly over damp insulation. |
Penetrations, Flashing, and Edge Terminations
The field of a flat roof rarely fails before the flashings do. Penetrations (HVAC curbs, plumbing stacks, gas vents) require pre-fabricated, reinforced membrane flashings. For TPO, pourable sealant pockets must be used at the base of pitch pans, sealed with a two-part polyurethane sealant.
Edge terminations require a continuous cleat or termination bar. The membrane is rolled over the edge, secured with a 24-gauge galvanized steel termination bar fastened every 8 inches into the structural framing (not just the decking). The top of the termination bar must be sealed with a high-quality, UV-stable polyether or polyurethane caulking (such as Geocel ProFlex) to prevent capillary water draw behind the membrane. According to Carlisle SynTec Systems, failing to seal the top edge of a termination bar is the number one cause of parapet wall leaks in low-slope assemblies.
Installation Matrix: Cost and Performance Metrics
When selecting roof materials for flat roof applications, contractors must balance upfront installation costs with long-term wind uplift and puncture resistance. The following matrix outlines baseline metrics for 60-mil commercial systems (material and labor included):
- 60-mil TPO (Mechanically Attached): $8.50 - $11.00 / sq. ft. | Wind Uplift: FM 1-90 | Puncture Resistance: Moderate
- 60-mil Reinforced EPDM (Fully Adhered): $9.50 - $12.50 / sq. ft. | Wind Uplift: FM 1-120 | Puncture Resistance: High
- Two-Ply SBS Mod-Bit (Torch-Down): $10.00 - $14.00 / sq. ft. | Wind Uplift: FM 1-90 | Puncture Resistance: Very High
Proper installation of these systems requires strict adherence to manufacturer-approved fastener patterns, ambient temperature limits, and seam-testing protocols. Bypassing substrate moisture testing or rushing adhesive flash-off times will void manufacturer warranties and guarantee premature system failure.
Written by
Elena RodriguezElena Rodriguez is a civil engineer and technical writer specializing in concrete technology, masonry systems, and ASTM/ACI compliance. She earned her B.S. in Civil Engineering from Texas A&M University and spent a decade at a materials testing laboratory, performing over 2,000 concrete compressive strength tests and masonry prism evaluations. Elena is an ACI-certified Field Testing Technician (Grade I) and a member of ASTM Committee C12 on Natural Building Stone. She currently consults on forensic engineering cases involving concrete failures and moisture intrusion. Based in San Antonio, TX, Elena is a proud member of the Society of Women Engineers (SWE) and coaches her daughter's FIRST Robotics team.
More from Elena Rodriguez
View all
Walls & Panels
Cost Analysis: Light Gauge Steel Framing Advantages and Disadvantages
Evaluate light gauge steel framing advantages and disadvantages through a strict cost analysis lens, comparing material, labor, and lifecycle expenses.
Aug 4, 2026

Walls & Panels
Gypsum Board Types: Exact Specifications, Thickness & Dimensions
Compare standard, Type X, and moisture-resistant gypsum board types. Get exact specifications, thicknesses, dimensions, and ASTM standards for your project.
Aug 4, 2026

Fire Resistance
Best Fire-Resistant Outdoor Decking Materials: 2026 Buyer Guide
Discover the best fire-resistant outdoor decking materials for 2026. Compare Class A PVC, aluminum, and hardwood options for WUI compliance and safety.
Aug 4, 2026