Best Insulated Patio Roof Systems: A 2026 Brand Guide
Compare top insulated patio roof systems for 2026. We review Alumawood, Structall, and Duralum panels, covering costs, R-values, and installation specs.
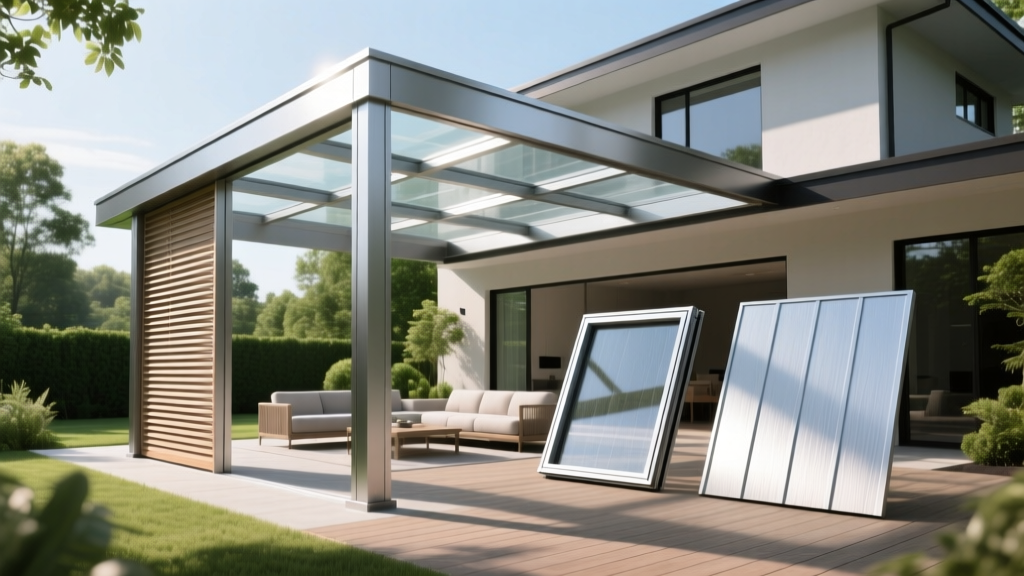
The Shift to Insulated Aluminum Patio Roof Systems
The residential outdoor living market has largely abandoned single-skin corrugated aluminum and polycarbonate panels in favor of structurally insulated patio roof systems. By 2026, insulated aluminum panels—featuring expanded polystyrene (EPS) or extruded polystyrene (XPS) foam cores bonded between heavy-gauge aluminum skins—have become the standard for high-performance patio covers. These systems deliver R-values ranging from R-10 to R-25, effectively blocking radiant heat transfer and creating a climate-controlled extension of the home.
Beyond thermal performance, modern insulated patio roof panels act as structural diaphragms. The interlocking extruded aluminum splines distribute live loads (snow) and uplift forces (wind) across the entire roof plane, allowing for unsupported spans that far exceed traditional wood-framed alternatives. According to The Aluminum Association, extruded aluminum alloys used in these systems (typically 6061-T6 or 6063-T5) offer superior strength-to-weight ratios and natural resistance to the galvanic corrosion that plagues steel-based outdoor structures.
Brand Deep-Dive: Structall Snap-N-Lock
Core Specs & Span Capabilities
Structall’s Snap-N-Lock system remains a benchmark in the insulated patio roof category. The panels utilize a 3-inch or 4-inch EPS foam core encased in interlocking aluminum extrusions. The defining feature is the hidden fastener system: panels lock together via a continuous male-to-female spline joint, eliminating exposed screws on the roof surface and creating a continuous thermal break.
- Core Material: 3" or 4" EPS (Expanded Polystyrene)
- Thermal Resistance: R-12 (3") / R-16 (4")
- Max Unsupported Span: Up to 20 feet (4" panel with structural I-beam reinforcement)
- Material Cost: $18.00 - $24.00 per square foot
Brand Deep-Dive: Alumawood Laguna Insulated
Aesthetic vs. Structural Trade-offs
Manufactured by Omnimax International, the Alumawood Laguna line prioritizes architectural integration. Unlike the smooth, industrial finish of standard structural panels, Laguna features a deep wood-grain embossed texture on the aluminum skin. This texture is not merely cosmetic; it increases the moment of inertia of the aluminum skin slightly and excels at hiding minor hail dents or installation scratches.
The Laguna system typically utilizes a 1.5-inch XPS/EPS hybrid core. While this yields a lower R-value (approximately R-7.5) compared to Structall, it significantly reduces the overall profile thickness, making it ideal for applications where vertical clearance under the patio roof is constrained by existing second-story windows or rooflines.
- Pros: Premium PVDF paint finishes (resists chalking and UV fading for 20+ years); realistic wood-grain texture; lower profile thickness maximizes headroom.
- Cons: Shorter maximum unsupported spans (typically 10 to 12 feet for standard panels); lower overall R-value.
- Material Cost: $14.00 - $19.00 per square foot
Brand Deep-Dive: Duralum Weatherwood
High-Wind & Coastal Applications
For projects in High-Velocity Hurricane Zones (HVHZ) or coastal regions with severe salt-air exposure, Duralum’s Weatherwood insulated patio roof system is the engineered choice. Duralum utilizes heavier-gauge aluminum skins (0.024-inch vs. the industry standard 0.018-inch) and a high-density 3-inch EPS core.
The structural integrity of the Weatherwood line allows it to achieve wind uplift ratings exceeding 130 mph when installed with Duralum’s proprietary heavy-duty perimeter fascia and engineered ledger brackets. The aluminum is treated with an AAMA 2604 compliant fluorocarbon coating, which is specifically tested to withstand 3,000 hours of salt spray without blistering or peeling.
2026 Specification & Cost Matrix
| Brand / Product Line | Core & R-Value | Max Span (Unreinforced) | Wind Load Rating | Est. Material Cost (sq ft) |
|---|---|---|---|---|
| Structall Snap-N-Lock | 3" EPS (R-12) | 14 ft (20 ft w/ I-beam) | 110 mph | $18 - $24 |
| Alumawood Laguna | 1.5" XPS (R-7.5) | 12 ft | 90 mph | $14 - $19 |
| Duralum Weatherwood | 3" HD-EPS (R-12) | 15 ft | 130+ mph | $20 - $26 |
Structural Framing & Ledger Board Edge Cases
Beam Sizing for Extended Spans
The panels themselves are only half of the structural equation; the supporting beams and posts dictate the system's longevity. When designing a patio roof that projects 16 feet or more from the house, standard 4x4 aluminum posts are insufficient to handle the combined dead load, snow load, and lateral wind shear. For spans exceeding 12 feet, upgrade to 6x6 structural aluminum posts or reinforced 4x6 aluminum I-beams for the primary header.
The Ledger Board Connection
The most critical failure point in any patio roof installation is the ledger board attachment to the existing house. According to the International Residential Code (IRC), patio covers must be securely anchored to the primary structure to resist both gravity and uplift forces.
Common Installation Failures to Avoid
Even premium insulated patio roof systems will fail if basic building science principles are ignored. Based on field warranty data, the following three errors account for over 80% of post-installation callbacks:
- Thermal Bridging at the Ledger: Aluminum is highly conductive. If the aluminum ledger bracket is bolted directly to the house framing without a thermal break, it will transfer cold (or heat) into the home's interior wall, causing condensation and mold inside the drywall. Always install a 1/4-inch closed-cell foam sill sealer or EPDM gasket between the aluminum ledger and the house sheathing.
- Insufficient Slope and Ponding Water: While insulated panels are watertight, they are not designed to hold standing water. The Department of Energy and standard building codes mandate a minimum slope of 1/4-inch per linear foot for flat or low-slope roof structures. A 16-foot deep patio roof must drop at least 4 inches from the ledger to the front fascia. Failing to achieve this slope leads to ponding, which accelerates UV degradation of the panel seals and risks core saturation if a micro-puncture occurs in the top skin.
- Galvanic Corrosion from Dissimilar Metals: When attaching aluminum fascia, gutters, or brackets to pressure-treated wood (which contains copper-based preservatives like ACQ or MCQ), a violent galvanic reaction will rapidly corrode standard aluminum fasteners. You must use hot-dipped galvanized steel, stainless steel (304 or 316 grade), or apply a heavy bituminous coating to isolate the aluminum from the treated lumber.
Making the Final Selection
Choosing the right insulated patio roof system requires matching the product's engineering limits to your specific site conditions. If your project demands maximum thermal efficiency and long, unsupported spans, the Structall Snap-N-Lock 4-inch system is the superior structural choice. For projects heavily focused on architectural aesthetics and seamless integration with existing wood-grain trim, the Alumawood Laguna provides the best visual return on investment. Finally, if you are building in a coastal environment or a region with extreme wind-shear requirements, the heavy-gauge engineering of the Duralum Weatherwood line justifies its premium material cost.