Roof Type Material Guide: Best Options by Climate 2026
Compare the best roof type material options for 2026. Expert analysis of asphalt, metal, tile, and slate across climate zones with real installed costs.

The Climate-Material Matrix: Why One Size Fails All
Selecting a roof type material based solely on aesthetics or upfront budget is the leading cause of premature envelope failure in residential and light commercial construction. A material that performs flawlessly in the arid Southwest will catastrophically fail in the freeze-thaw cycles of the Northeast. In 2026, with extreme weather events increasing in frequency, matching your specific microclimate to the correct material specification is no longer optional—it is a structural necessity.
- Heavy Snow/Ice: Standing Seam Metal (24-gauge) or Synthetic Slate.
- High Heat/UV: Clay Tile or SBS-Modified Cool Roof Asphalt.
- Hurricane/High Wind: Mechanically Fastened Concrete Tile or Structural Metal.
- High Moisture/Moss: Copper-infused Asphalt or Slate (avoid porous wood/organic).
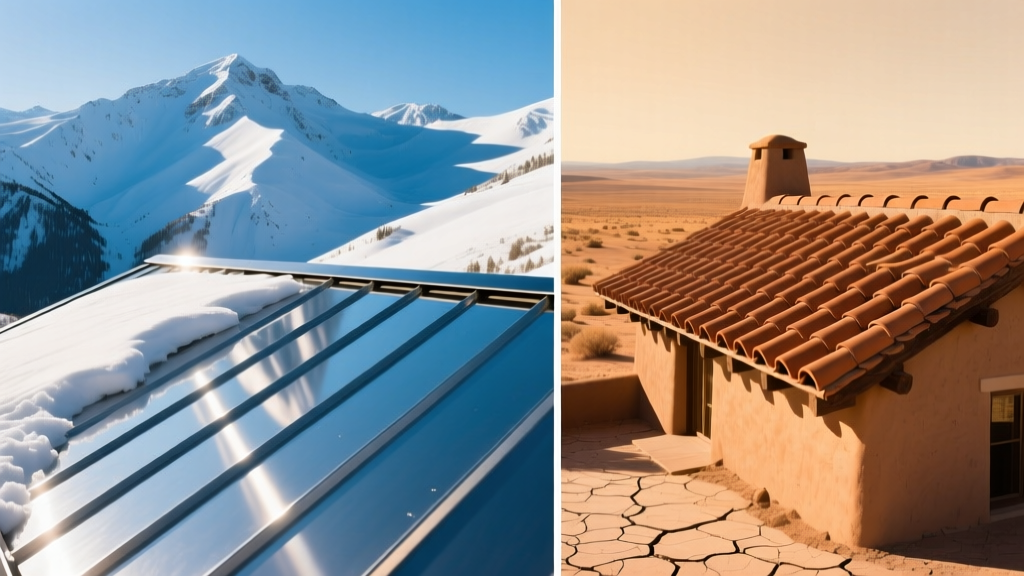
Cold & Snow Loads: Standing Seam Metal vs. Synthetic Slate
In regions where annual snowfall exceeds 40 inches and temperatures frequently dip below freezing, the primary enemies are ice damming, freeze-thaw spalling, and structural overload. Traditional architectural asphalt shingles are highly vulnerable here; ice dams force meltwater under the shingle tabs, leading to interior rot.
Standing Seam Metal (Structural Grade)
A 24-gauge standing seam metal roof with a minimum 1.5-inch seam height is the optimal choice for heavy snow regions. The continuous panels and raised seams eliminate horizontal water pathways. More importantly, metal's low friction coefficient facilitates snow shedding. However, you must specify structural panels rather than architectural panels. Structural panels can span open framing (purlins) and handle the dynamic loads of sliding snow without oil-canning or seam blowouts. Ensure the finish is a PVDF resin (like Kynar 500) to prevent micro-cracking in sub-zero temperatures.
Synthetic Slate (Polymer Composites)
For homeowners who require a traditional aesthetic but cannot risk the brittle nature of natural slate in freezing conditions, synthetic slate (such as DaVinci Roofscapes Bellaforte) is the premier alternative. Engineered from virgin resins and UV stabilizers, these tiles absorb zero water, meaning there is no moisture to expand and crack the material during freeze-thaw cycles. They carry a Class 4 impact rating (UL 2218), making them impervious to the large hail that often accompanies late-season winter storms.
High Heat & UV Exposure: Clay Tile vs. Cool Roof Asphalt
In the Sun Belt, roof surface temperatures can easily exceed 160°F in July. This relentless thermal shock causes standard asphalt shingles to blister, lose granules, and suffer from asphalt bleeding (where the bitumen liquefies and drips). The right roof type material in these zones must prioritize thermal mass, solar reflectance, and ventilation.
Clay and Concrete Tile
Clay tile (like Ludowici barrel profiles) offers an inherent thermal break. The curved profile creates a natural air channel between the tile and the roof deck, allowing convective cooling that drastically reduces heat transfer into the attic. According to the Cool Roof Rating Council (CRRC), uncoated terra cotta tiles naturally reflect a significant portion of solar radiation, while specialized cool-color coatings can push the Solar Reflectance Index (SRI) above 35, meeting strict Title 24 energy codes in California.
SBS-Modified Architectural Asphalt
If the structural framing cannot support the 900+ lbs per square weight of clay tile, you must upgrade from standard architectural shingles to SBS (Styrene-Butadiene-Styrene) modified shingles, such as GAF Timberline UHDZ. The SBS rubberized polymer matrix provides superior flexibility and resistance to thermal shock compared to standard oxidized asphalt. To mitigate heat gain, specify these shingles with reflective, CRRC-rated granules. This combination prevents the shingle from becoming brittle and cracking under extreme UV degradation.
| Material | Typical SRI Rating | Thermal Break? | UV Degradation Risk | Weight (lbs/sq) |
|---|---|---|---|---|
| Standard Asphalt | 5 - 15 | No | High (Blistering) | 250 - 300 |
| Cool Roof Asphalt (SBS) | 25 - 35 | No | Low | 300 - 350 |
| Clay Barrel Tile | 30 - 55 | Yes (Airflow) | None | 900 - 1,100 |
| Standing Seam Metal | 20 - 60+ | Yes (Batten) | Low (Coating dependent) | 100 - 150 |
High Wind & Hurricane Zones: Uplift Resistance and Fastening
In High-Velocity Hurricane Zones (HVHZ) and coastal regions, wind uplift is the primary failure mechanism. The Insurance Institute for Business & Home Safety (IBHS) FORTIFIED Home standard requires roofing systems to withstand uplift pressures far exceeding standard building codes. The material itself is only half the equation; the fastening pattern is what keeps the roof attached.
Concrete Tile with Foam Adhesive and Mechanical Fasteners
Concrete tile is exceptionally heavy, which helps it resist wind, but its large surface area acts as a sail if wind gets underneath. In HVHZ regions, relying solely on nails is insufficient. The required specification is a dual-attachment system: mechanical fastening (clips or screws) at the perimeter and ridges, combined with polyurethane foam adhesive applied to the tile's nose and cross-battens. This prevents the harmonic vibration that causes tiles to chatter, crack, and eventually detach during sustained 120+ MPH winds.
According to the National Roofing Contractors Association (NRCA), 85% of wind-related roof failures initiate at the eaves, rakes, and corners where uplift pressures are highest. Regardless of the roof type material chosen, you must specify a 6-inch nailing pattern (rather than the standard 12-inch) along all perimeter edges, and ensure the drip edge is fastened directly into the fascia or roof deck, not just the edge of the sheathing.
Real-World Cost & ROI Breakdown (2026 Pricing)
When evaluating a roof type material, looking exclusively at the initial invoice is a financial trap. You must calculate the lifecycle cost, factoring in material longevity, energy savings, and potential insurance premium reductions (often 15-30% for Class 4 impact-resistant or FORTIFIED roofs).
| Material Type | Installed Cost (per sq. ft.) | Expected Lifespan | Maintenance Requirement | Insurance Discount Potential |
|---|---|---|---|---|
| Architectural Asphalt (Standard) | $4.50 - $7.50 | 20 - 25 Years | Moderate (Algae/Moss) | 0 - 5% |
| SBS Modified / Cool Roof Asphalt | $6.50 - $9.50 | 30 Years | Low | 10 - 15% |
| Synthetic Slate (Polymer) | $11.00 - $16.00 | 50+ Years | Very Low | 20 - 30% |
| Standing Seam Metal (24-ga) | $14.00 - $21.00 | 50 - 70 Years | Low (Fastener checks) | 25 - 35% |
| Clay / Concrete Tile | $18.00 - $28.00 | 75 - 100 Years | Moderate (Underlayment) | 15 - 25% |
Expert Verdict: Matching Your Zip Code to the Right Roof
There is no single 'best' roof type material; there is only the right material for your specific environmental stressors. If you are building in the Pacific Northwest, prioritize moss resistance and steep slopes with synthetic slate or metal. If you are in Florida or the Gulf Coast, your budget must accommodate the structural reinforcement and dual-fastening systems required for concrete tile or structural metal to meet HVHZ codes. In the Southwest, invest in the thermal mass of clay tile or the high SRI of cool-roof asphalt to offset the premium through long-term HVAC energy savings.
Always demand that your contractor provides the specific manufacturer's installation instructions for your exact climate zone, and verify that the underlayment specification (e.g., self-adhering ice and water shield at the eaves, synthetic high-temp underlayment for tile) matches the primary roof covering. The membrane beneath the material is just as critical as the material itself.
Written by
David NakamuraDavid Nakamura is a licensed architect (AIA) and construction technology writer focused on sustainable building methods, mass timber engineering, and high-performance building envelopes. He holds a Master of Architecture from the University of Washington and is a certified Passive House Consultant (CPHC). David spent eight years at the Seattle firm Mithun, where he led the design of three LEED Platinum projects, before founding his own practice specializing in net-zero residential design. He serves on the editorial advisory board of GreenBuilder Magazine and has authored peer-reviewed papers on cross-laminated timber (CLT) connections for the Journal of Structural Engineering. In his spare time, David teaches woodworking at Pratt Fine Arts Center and kayaks the Puget Sound.
More from David Nakamura
View all
Construction Cost
Labor Cost to Build a Deck Per Sq Ft: 2026 Installation Guide
Discover the exact labor cost to build a deck per sq ft in 2026. This installation guide breaks down contractor rates, complexity factors, and hidden fees.
Aug 4, 2026

Construction Cost
How Much Does It Cost to Build a 3 Bedroom House? Financing Guide
Learn exactly how much it costs to build a 3 bedroom house and explore 2026 financing options, construction loan types, and budget frameworks for your build.
Aug 4, 2026

Construction Cost
Cost to Build a Tennis Court: 2026 Guide
How much does it cost to build a tennis court in 2026? Breakdowns for asphalt, concrete, and synthetic surfaces plus fencing and lighting.
Jul 30, 2026