Pergola Roof Material Taxonomy: Selection and Cost Guide
Compare pergola roof materials including polycarbonate, aluminum louvers, and HDPE membranes. Discover 2026 costs, lifespans, and structural specs.
The Structural Imperative: Load, Pitch, and Uplift
Selecting a pergola roof begins with structural physics, not aesthetics. Unlike standard residential roofing, pergola structures are highly susceptible to wind uplift due to their open-air framing and lack of continuous shear walls. According to FEMA Building Science wind uplift protocols, lightweight roof assemblies require robust mechanical tie-downs to resist negative pressure. Before choosing a material, verify your local building code's ground snow load (typically 20-50 psf in northern zones) and basic wind speed (90-150 mph). A material's dead load must be calculated alongside live loads to size the supporting posts and beams correctly.
Material Taxonomy: Hard, Soft, and Kinetic Systems
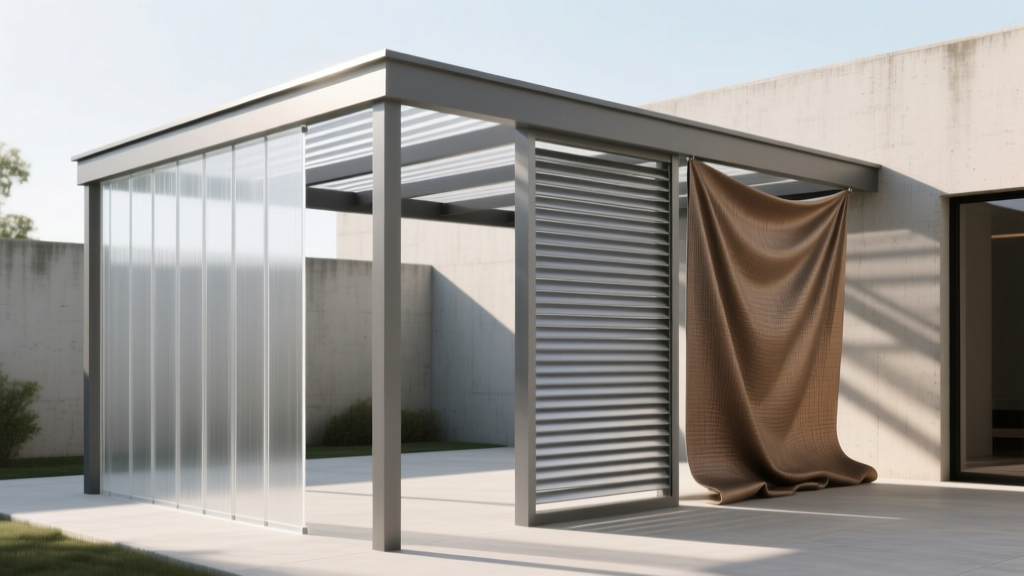
Pergola roofing materials fall into three distinct engineering classes. Each class dictates specific framing requirements, fastening methods, and maintenance schedules.
Class A: Rigid Panel Systems (Polycarbonate & Metal)
Rigid panels provide permanent weather protection and require a minimum roof pitch to shed water and prevent ponding.
- Multi-Wall Polycarbonate (16mm Twin-Wall): The industry standard for light-diffusing roofs. 16mm twin-wall panels offer an R-value of approximately 1.5 and block 99% of UV radiation. Cost: $4.50 to $7.00 per square foot (materials only). Requirement: Minimum 3/12 pitch. Panels must be joined using aluminum H-profiles with continuous EPDM gaskets, never lapped directly over one another.
- Corrugated Galvalume Steel (26-Gauge): Offers superior snow-load capacity and fire resistance. 26-gauge is preferred over 29-gauge for pergolas to resist hail denting and oil-canning (thermal rippling). Cost: $3.00 to $5.50 per square foot. Requirement: Minimum 1/4:12 pitch if using lap sealant, but 3/12 is recommended. Must be fastened with #10 neoprene-washer screws placed in the flat of the corrugation, not the high rib.
Class B: Flexible Membrane Systems (HDPE & PVC)
Tensioned fabrics are ideal for retrofits where the existing pergola framing cannot support heavy dead loads or snow accumulation.
- High-Density Polyethylene (HDPE) Shade Sails: Knitted, breathable fabric (280 to 340 GSM) that allows hot air to escape, reducing the ambient temperature underneath by up to 15°F, aligning with EPA Heat Island Effect mitigation strategies. Cost: $10.00 to $18.00 per square foot (custom fabricated). Requirement: Requires a 20% perimeter deduction for tensioning hardware and a minimum 20-degree hypar (hyperbolic paraboloid) twist to prevent water pooling.
- PVC Tension Membranes (e.g., Ferrari 502T): Fully waterproof, coated architectural fabrics. Heavier than HDPE (approx. 22 oz/sq yd) and requires robust turnbuckles and stainless steel D-rings at the corners. Cost: $18.00 to $28.00 per square foot.
Class C: Kinetic Louvered Systems (Extruded Aluminum)
Motorized louvered roofs represent the premium tier of pergola roofing, utilizing 6063-T5 extruded aluminum blades that rotate from 0 to 160 degrees.
- Integrated Gutter Louvers: Modern systems (such as those from Azenco or StruXure) feature internal water channels within the blade profiles and hollow support posts that act as downspouts. Cost: $75.00 to $135.00 per square foot (fully installed). Requirement: Requires a dedicated 110V electrical circuit and a perfectly level frame; a deviation of more than 1/4 inch across a 12-foot span will cause the motorized drive shafts to bind and fail prematurely.
Decision Matrix: Matching Material to Microclimate
Use the following matrix to align your material selection with your specific environmental constraints and budget parameters for 2026 builds.
| Material Class | Specific Type | Avg Cost (per sq ft) | Min Pitch Req. | Max Snow Load | Primary Failure Mode |
|---|---|---|---|---|---|
| Rigid Panel | 16mm Twin-Wall Polycarbonate | $4.50 - $7.00 | 3/12 | 35 psf | Thermal expansion buckling; UV degradation if installed upside down. |
| Rigid Panel | 26-Ga Galvalume Steel | $3.00 - $5.50 | 1/4:12 | 60+ psf | Galvanic corrosion when in direct contact with pressure-treated lumber. |
| Flexible | 280 GSM HDPE Shade Sail | $10.00 - $18.00 | N/A (Tensioned) | 0 psf (Must be removed) | Sagging and water ponding due to improper hypar twist or cable stretch. |
| Flexible | Architectural PVC Membrane | $18.00 - $28.00 | N/A (Tensioned) | 15 psf | Seam delamination under high UV exposure if not RF-welded. |
| Kinetic | Motorized Aluminum Louvers | $75.00 - $135.00 | Level (0/12) | 50 psf (Closed) | Drive-motor burnout from ice-jamming or frame racking out of square. |
Edge Cases and Hidden Failure Modes
The majority of pergola roof failures occur not from the primary material degrading, but from ignoring secondary physical forces during installation.
1. The Thermal Expansion Trap (Polycarbonate)
Polycarbonate expands and contracts at a rate of roughly 1/8 inch per 3 linear feet for every 40°F temperature swing. If panels are cut to exact length and butted tightly against end caps, they will bow and buckle in mid-July. The Fix: Always leave a minimum 1/4-inch expansion gap at the top and bottom of the panel runs, and use slotted holes when screwing the aluminum U-profiles to the framing.
2. Galvanic Corrosion at the Wood-Metal Interface
Modern pressure-treated lumber (PTI) relies on alkaline copper quaternary (ACQ) or micronized copper azole (MCA) preservatives, which are highly corrosive to bare aluminum and steel. According to American Wood Protection Association (AWPA) standards, direct contact between Galvalume roofing or aluminum louvers and ACQ-treated wood will cause rapid pitting and structural failure of the metal. The Fix: Apply a continuous strip of 30-mil EPDM flashing tape or peel-and-stick butyl membrane to the top of all wooden rafters before laying down metal panels or aluminum tracks.
3. The Tensioning Illusion (Shade Sails)
Homeowners frequently mount HDPE shade sails to standard 4x4 wooden pergola posts using simple eye-bolts. A properly tensioned 12x12 foot shade sail exerts up to 400 lbs of lateral pull at each corner during a 30 mph wind gust. Standard eye-bolts will rip out of the wood grain. The Fix: Through-bolt the corner attachment points using 3/8-inch stainless steel forged eye-bolts backed by steel load plates on the opposite side of the post, or upgrade to structural steel tubing for the perimeter frame.
Fastener and Flashing Specifications
Do not use generic hardware store fasteners for pergola roofing. Specify the following based on your chosen taxonomy:
- For Polycarbonate: Use #10 x 1-inch polycarbonate-specific screws featuring a 1-inch diameter thermal expansion washer. Standard neoprene washers will crack and leak within two seasons due to UV exposure.
- For Corrugated Metal: Use #10 x 1-inch hex-head screws with a bonded EPDM and steel washer. Drive the screw until the washer is compressed and slightly extruded (the 'kiss' mark), but do not over-tighten, which will distort the metal rib and create a capillary water path.
- For Flashing: Where the pergola roof ties into an existing house wall, rely on reglet flashing cut into the stucco or siding, sealed with polyurethane caulk (like Sikaflex-1a). Never rely solely on surface-applied L-flashing and silicone, which will inevitably fail due to differential thermal movement between the pergola and the house.