Asphalt Shingles Roofing Materials: 3-Tab vs Architectural Compared
Compare asphalt shingles roofing materials, including 3-tab and architectural options, with 2026 pricing, wind ratings, and expert installation frameworks.

The Anatomy of Modern Asphalt Shingles Roofing Materials
Asphalt shingles roofing materials command roughly 80% of the North American residential roofing market due to their balance of affordability, ease of installation, and reliable weather resistance. However, treating all asphalt shingles as identical is a critical error in material specification. Modern manufacturing has bifurcated the market into two distinct categories: traditional 3-tab shingles and dimensional (architectural) shingles. To make an informed procurement decision, you must first understand the composite anatomy governed by the National Roofing Contractors Association (NRCA) and ASTM International standards.
All modern asphalt shingles utilize a continuous fiberglass mat as the structural core, a significant upgrade from the organic felt paper used prior to the 1980s. This mat is saturated and coated with either oxidized asphalt or, in premium lines, polymer-modified asphalt. The addition of Styrene-Butadiene-Styrene (SBS) rubber polymers transforms the rigid asphalt into a flexible, impact-resistant membrane. Finally, the surface is embedded with ceramic-coated crushed stone granules that shield the asphalt from UV degradation and provide the shingle's color profile.
Head-to-Head Matrix: 3-Tab vs. Architectural Shingles
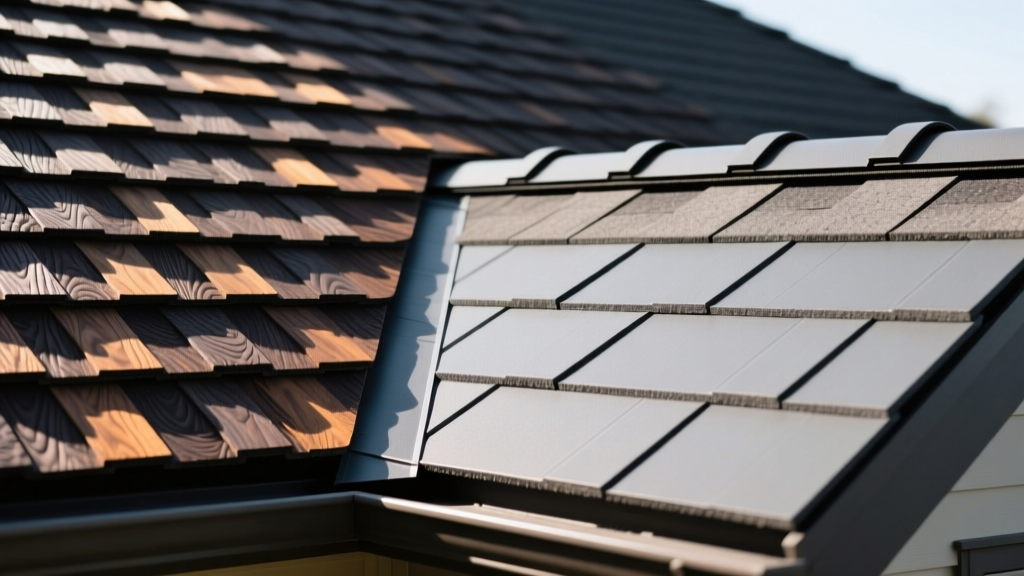
The fundamental difference between 3-tab and architectural asphalt shingles roofing materials lies in their physical construction. 3-tab shingles are single-layer products with cutouts (tabs) that create a uniform, flat, repeating pattern. Architectural shingles feature a dual-layer or multi-layer laminate construction, bonding a secondary layer of asphalt over the base to create deep shadow lines and a heavy, dimensional aesthetic that mimics natural slate or wood shakes.
| Specification Metric | Standard 3-Tab Shingles | Premium Architectural Shingles |
|---|---|---|
| Layer Construction | Single-layer strip | Dual-layer or multi-layer laminate |
| Material Weight | 190 - 230 lbs per square | 280 - 400+ lbs per square |
| Standard Wind Warranty | 60 mph - 80 mph | 110 mph - 130 mph (Class H) |
| Impact Resistance (UL 2218) | Class 1 or Class 2 | Class 3 or Class 4 (with SBS modifiers) |
| Expected Lifespan | 15 - 20 years | 30 - 50 years |
| Aesthetic Profile | Flat, uniform brick pattern | Dimensional, randomized shadow lines |
2026 Cost Analysis: Material and Installation Economics
When budgeting for asphalt shingles roofing materials, contractors and homeowners must evaluate costs per "square" (a roofing term equal to 100 square feet of roof area). While 3-tab shingles present a lower initial material cost, the labor differential is negligible, making architectural shingles the superior long-term value proposition in 2026.
- 3-Tab Material Cost: $90 to $125 per square.
- Architectural Material Cost: $130 to $210 per square (Standard polymer lines like GAF Timberline HDZ or Owens Corning Duration).
- Premium Designer Architectural Cost: $250 to $450 per square (Ultra-dimensional lines mimicking slate, such as CertainTeed Grand Manor).
- Installation Labor: $250 to $400 per square (Varies by regional labor rates, roof pitch, and tear-off complexity).
Weather Resistance and the FORTIFIED Home Standard
The performance of asphalt shingles roofing materials under extreme weather is no longer dictated solely by the shingle itself, but by the integrated roof system. The Insurance Institute for Business & Home Safety (IBHS) developed the FORTIFIED Home standard, which has become the benchmark for resilience in hurricane and hail-prone regions.
Wind Uplift and Fastening Protocols
Standard 3-tab shingles rely on a basic 4-nail pattern. In high-wind zones, this frequently results in zipper-effect tearing. Architectural shingles rated for 130 mph winds (ASTM D7158 Class H) utilize a proprietary sealant strip and require a strict 6-nail fastening pattern. Furthermore, achieving the 130 mph warranty often mandates the use of synthetic roof deck underlayment and a sealed roof deck system to prevent water intrusion if the shingles are ultimately compromised.
Hail Impact and SBS Polymer Modifiers
Standard oxidized asphalt becomes brittle in freezing temperatures, making it highly susceptible to hail fracturing. Premium architectural shingles engineered with SBS (Styrene-Butadiene-Styrene) rubber modifiers—such as the GAF Timberline AS II or Malarkey Vista—achieve a UL 2218 Class 4 impact rating. This means the shingle can withstand the direct impact of a 2-inch steel ball dropped from 20 feet without cracking, a specification that frequently qualifies homeowners for 15% to 25% discounts on property insurance premiums.
Cool Roof Technology and Energy Efficiency
As urban heat island effects and cooling costs escalate, the thermal properties of asphalt shingles roofing materials have become a critical selection criterion. The ENERGY STAR program certifies specific steep-slope asphalt shingles that meet rigorous Solar Reflectance Index (SRI) thresholds.
Standard dark asphalt shingles possess an SRI of less than 5, absorbing massive amounts of solar radiation and transferring heat into the attic space. Cool-roof architectural shingles utilize specialized highly reflective ceramic granules. Products like the Owens Corning Duration COOL or GAF Timberline HDZ Reflector Series achieve an initial SRI of 20 or higher. While they will not match the reflectivity of a white TPO membrane or standing seam metal, these reflective asphalt materials can reduce peak cooling demands by 10% to 15% in southern climates, significantly extending the lifespan of the underlying OSB decking and HVAC systems.
The Contractor's Decision Tree: Selecting the Right Material
To eliminate guesswork, apply this practical decision framework when specifying asphalt shingles roofing materials for your next project:
- IF the project is a short-term rental flip, a detached garage, or a shed with a strict micro-budget, THEN specify standard 3-tab shingles. Ensure a 4-nail pattern and basic synthetic underlayment.
- IF the project is a primary residence in a temperate climate with standard wind loads, THEN specify standard architectural shingles (e.g., CertainTeed Landmark). The 50-year transferable warranty and dimensional aesthetics will maximize property resale value.
- IF the property is located in a coastal hurricane zone or a high-wind corridor (Texas, Florida, Carolinas), THEN specify 130-mph rated architectural shingles, mandate a 6-nail ring-shank fastening pattern, and install a fully sealed synthetic underlayment system to meet IBHS FORTIFIED standards.
- IF the property is located in the Midwest hail alley (Colorado, Nebraska, Kansas), THEN exclusively specify SBS-modified architectural shingles with a verified UL 2218 Class 4 impact rating to prevent catastrophic granule loss and subsequent UV degradation.
Final Considerations on Roof Decking Compatibility
Because architectural asphalt shingles roofing materials are up to 50% heavier than 3-tab alternatives, verifying the structural integrity of the roof decking is a mandatory pre-installation step. Standard 7/16-inch OSB (Oriented Strand Board) is generally sufficient for residential framing spaced 24 inches on center. However, if upgrading from a lightweight 3-tab roof to a premium, ultra-dimensional architectural shingle weighing over 350 lbs per square, inspect the decking for deflection. Upgrading to 5/8-inch CDX plywood may be required to prevent sagging between trusses and ensure the rigid sealant strips engage properly across the roof plane.
Written by
David NakamuraDavid Nakamura is a licensed architect (AIA) and construction technology writer focused on sustainable building methods, mass timber engineering, and high-performance building envelopes. He holds a Master of Architecture from the University of Washington and is a certified Passive House Consultant (CPHC). David spent eight years at the Seattle firm Mithun, where he led the design of three LEED Platinum projects, before founding his own practice specializing in net-zero residential design. He serves on the editorial advisory board of GreenBuilder Magazine and has authored peer-reviewed papers on cross-laminated timber (CLT) connections for the Journal of Structural Engineering. In his spare time, David teaches woodworking at Pratt Fine Arts Center and kayaks the Puget Sound.
More from David Nakamura
View all
Construction Cost
Labor Cost to Build a Deck Per Sq Ft: 2026 Installation Guide
Discover the exact labor cost to build a deck per sq ft in 2026. This installation guide breaks down contractor rates, complexity factors, and hidden fees.
Aug 4, 2026

Construction Cost
How Much Does It Cost to Build a 3 Bedroom House? Financing Guide
Learn exactly how much it costs to build a 3 bedroom house and explore 2026 financing options, construction loan types, and budget frameworks for your build.
Aug 4, 2026

Construction Cost
Cost to Build a Tennis Court: 2026 Guide
How much does it cost to build a tennis court in 2026? Breakdowns for asphalt, concrete, and synthetic surfaces plus fencing and lighting.
Jul 30, 2026