Repairing and Maintaining Common Roof Materials Types
Expert guide to repairing and maintaining common roof materials types. Learn specific fixes for asphalt, metal, TPO, and tile roof systems.

The Lifespan and Failure Matrix of Major Roof Materials Types
Every roofing system degrades along a specific vector dictated by its chemical composition and mechanical fastening method. Understanding the primary failure modes of different roof materials types is the first step in executing targeted, cost-effective repairs. The table below outlines the expected service life and primary degradation triggers for the most common residential and commercial systems.
| Material Type | Expected Lifespan | Primary Degradation Vector | Avg. Repair Cost (per sq. ft.) |
|---|---|---|---|
| Architectural Asphalt | 25–30 Years | UV granule loss, thermal splitting, wind creasing | $4.50 – $8.00 |
| Exposed Fastener Metal | 20–30 Years | Neoprene washer UV degradation, fastener back-out | $3.00 – $6.00 |
| Standing Seam Metal | 40–60 Years | Clip fatigue, oil-canning, lap sealant failure | $6.00 – $12.00 |
| EPDM / TPO Membrane | 20–30 Years | Seam delamination, puncture, plasticizer migration | $5.00 – $9.00 |
| Clay / Concrete Tile | 50+ Years | Impact breakage, underlayment rot, mortar cracking | $8.00 – $15.00 |
Asphalt Shingle Diagnostics: Creasing vs. Thermal Splitting
Asphalt shingles dominate the residential market, but misdiagnosing shingle damage leads to failed repairs. According to the Asphalt Roofing Manufacturers Association (ARMA), the two most common structural failures are wind creasing and thermal splitting. They require entirely different repair protocols.
Identifying Wind Creasing
Creasing occurs when the factory-applied seal strip fails, allowing the shingle tab to flutter in the wind. This repetitive bending creates a horizontal crease approximately 1 to 2 inches above the cutout. If the fiberglass mat is not fractured, the shingle can be re-sealed.
Identifying Thermal Splitting
Thermal splitting presents as a vertical or diagonal tear running through the shingle, caused by the differential expansion and contraction of the fiberglass mat and the asphalt coating. Unlike creasing, the structural integrity of the mat is compromised. Roof cement will not bridge a split mat; the shingle must be surgically removed and replaced using a flat bar to break the seal strips of the surrounding courses.
Metal Roofing: Fastener and Seam Maintenance
Metal roof materials types are often marketed as "maintenance-free," which is a dangerous misconception. The maintenance requirements differ drastically between exposed fastener panels (like Agri-Panel or R-Panel) and concealed clip standing seam systems.
The Exposed Fastener Vulnerability
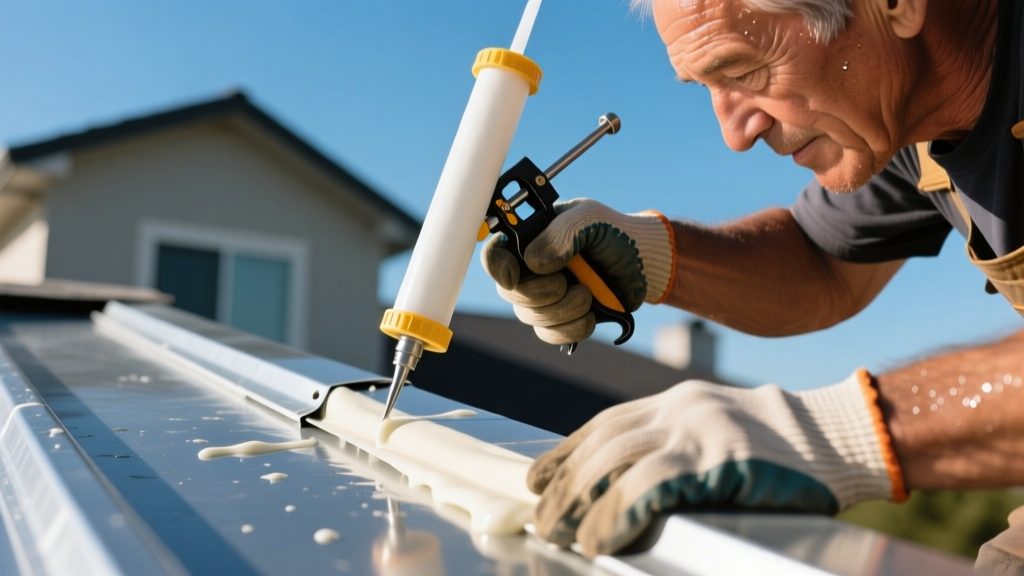
Exposed fastener roofs rely on a neoprene or EPDM washer compressed under the screw head to seal the penetration. UV radiation and thermal cycling will bake and crack these washers within 10 to 15 years. When a leak is traced to a fastener, the standard contractor response is to dab lap sealant over the screw head. This is a temporary fix that traps moisture against the fastener shank, accelerating corrosion.
The Correct Repair Method:
- Use a magnetic nut setter to completely back out the failing screw.
- Inspect the hole in the purlin or decking for stripping.
- Replace the original #9 or #10 screw with a #12 x 1-inch stainless steel capped fastener. The larger diameter bites into fresh wood/metal, and the oversized metal cap with a fresh neoprene washer creates a permanent, UV-resistant seal.
Standing Seam Clip Fatigue
Standing seam roofs eliminate penetration holes, but the concealed sliding clips can fatigue or bind if the roof was installed without accounting for thermal drift. If you hear loud "popping" or "banging" during rapid temperature drops, the panels are binding against the clips. Maintenance requires releasing the panel seam at the binding point, applying a dry-film PTFE lubricant to the clip base, and re-seaming with a mechanical or hand seamer.
Single-Ply Membranes: TPO vs. EPDM Repair Protocols
Commercial flat roof materials types rely on continuous membrane integrity. The repair chemistry for EPDM (a synthetic rubber) and TPO (a thermoplastic polyolefin) are fundamentally incompatible. Using the wrong adhesive will result in immediate seam failure.
EPDM Patching Procedure
EPDM repairs rely on chemical vulcanization and contact adhesives. To patch a tear or seal a failing seam:
- Scrub the area with a dedicated EPDM membrane cleaner to remove oxidation and chalk.
- Apply a coat of EPDM primer (e.g., Firestone QuickPrime Plus) and allow it to flash off until it is tacky but does not string when touched.
- Apply uncured EPDM flashing tape, ensuring a minimum 3-inch overlap in all directions from the defect.
- Roll aggressively with a 2-inch steel hand roller to ensure molecular bonding.
TPO Hot-Air Welding
TPO cannot be glued; it must be thermally welded. Punctures or open seams require a hot-air welder (such as a Leister Triac). The repair area must be cleaned with TPO-specific cleaner and lightly scored with a scouring pad to break the surface oxidation layer. The welder must be set between 400°C and 500°C, melting the base membrane and the TPO patch simultaneously, followed immediately by a silicone pressure roller to fuse the polymers into a single monolithic layer.
Clay and Concrete Tile: Impact and Underlayment Realities
The National Roofing Contractors Association (NRCA) emphasizes a critical distinction in tile roofing: the clay or concrete tiles are merely the decorative, UV-resistant water-shedding surface. The actual waterproofing is handled by the underlying asphalt or synthetic underlayment.
"A cracked tile does not automatically mean the roof is leaking, but it exposes the underlayment to direct UV degradation. The underlayment beneath a tile roof typically requires replacement every 25 to 30 years, even if the tiles themselves last a century."
Replacing Broken Tiles: Do not attempt to glue broken tiles together. Use a specialized tile lifter or a flat pry bar to raise the overlapping tiles in the courses above the damaged piece. Slide the broken tile out, clear the debris from the battens, and slide the replacement tile into place. If the roof is mortar-set rather than batten-hung, you must chip out the old mortar, apply a fresh bed of Type S masonry mortar, and reset the tile, maintaining the original headlap.
Diagnostic Decision Tree: The 25% Rule for Replacement
Knowing when to transition from targeted maintenance to full replacement is critical for budget management. The industry standard is the "25% Rule," which is codified in many municipal building codes, particularly in hurricane-prone regions as noted by the Insurance Institute for Business & Home Safety (IBHS).
If more than 25% of a specific roof section is damaged, repaired, or requires replacement within a 12-month rolling period, building codes often mandate a full tear-off and replacement of that entire section. This ensures that patchwork repairs do not compromise the structural load capacity or the unified wind-uplift resistance of the roof assembly. Before authorizing extensive spot repairs on an aging roof, calculate the total square footage of the affected slope against the repair footprint to ensure code compliance and long-term economic viability.
Written by
James ThorntonJames Thornton is a construction industry veteran with 25 years of hands-on experience in wood framing, lumber grading, and residential building codes. He started as a framing carpenter in rural Oregon, earned his ICC Residential Building Inspector certification, and eventually became a senior plan reviewer for the City of Portland Bureau of Development Services. James holds a B.S. in Wood Science & Technology from Oregon State University and is a certified lumber grader through the West Coast Lumber Inspection Bureau (WCLIB). He has inspected over 3,000 residential construction sites and authored the city's internal guide on advanced framing techniques (2x6 at 24" O.C.). James lives in Bend, OR, where he builds custom timber-frame cabins and competes in lumberjack sports.
More from James Thornton
View all
Insulation
Best Home Insulation Materials: Complete 2026 Guide
Compare top home insulation materials for 2026. Find R-values, installed costs per square foot, and best uses for fiberglass, spray foam, and mineral wool.
Aug 4, 2026

Sustainable Building
Certify Your Green Building Material for LEED and WELL
Step-by-step guide to certifying a green building material for LEED v5 and WELL v2. Master EPDs, HPDs, and VOC limits for 2026 project specifications.
Aug 4, 2026

Stone & Masonry
Veneer Stacked Stone Panels: Interior Design & Style Showcase
Discover how veneer stacked stone panels transform interiors. Explore modern design profiles, material pairings, and technical installation specs.
Aug 4, 2026