Roof Type Materials Selection Framework: Match Pitch and Climate
Use this roof type materials selection framework to match asphalt, metal, or tile systems to your exact roof pitch, climate zone, and structural load limits.
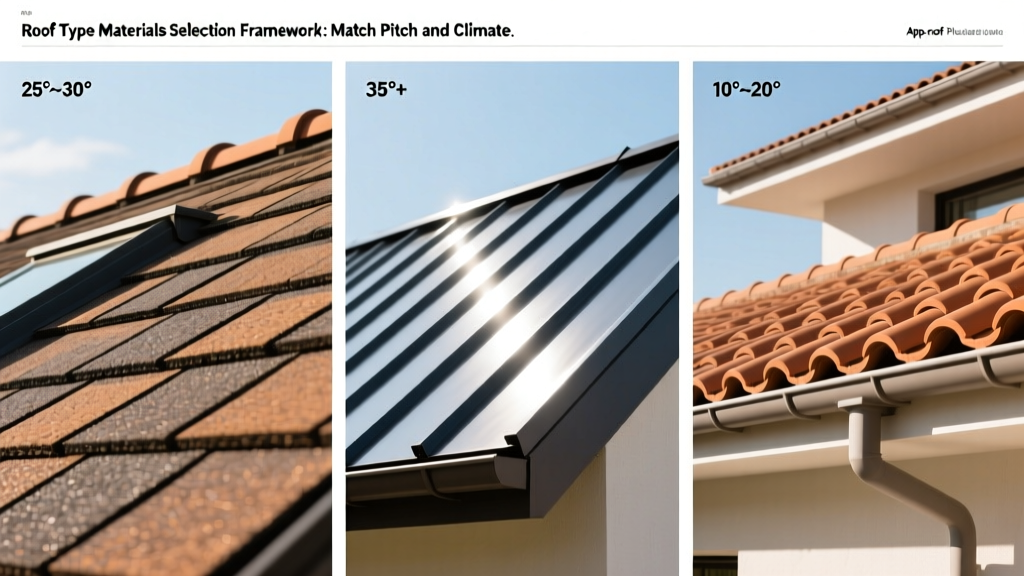
The Core Variables: Pitch, Load, and Climate
Selecting roof type materials is fundamentally an exercise in structural engineering and environmental physics, not just aesthetics. A material that performs flawlessly in the arid Southwest will suffer catastrophic failure in the freeze-thaw cycles of the Northeast. To make an informed decision, builders and homeowners must evaluate three non-negotiable variables: roof slope (pitch), dead load capacity, and localized climate stressors. This framework eliminates guesswork by mapping specific material properties to these structural and environmental constraints.
Decision Matrix: Matching Roof Type Materials to Pitch
The slope of your roof dictates how quickly water evacuates the surface. Slower evacuation requires continuous, sealed membranes, while steeper slopes can rely on overlapping, water-shedding components. Use the matrix below to identify code-compliant material categories based on your specific roof geometry.
| Roof Pitch | Approved Material Categories | Required Underlayment / Fastening | Edge Cases & Limitations |
|---|---|---|---|
| 0.25:12 to 0.5:12 | TPO, EPDM, PVC, Built-Up Roofing (BUR) | Fully adhered or mechanically fastened with sealed seams | Requires strict slope tapering to prevent ponding water |
| 0.5:12 to 2:12 | Standing Seam Metal (soldered/sealed), Modified Bitumen | Concealed clip fastening, double-lock standing seams | Exposed fastener corrugated metal is strictly prohibited |
| 2:12 to 4:12 | Architectural Asphalt Shingles, Metal Panels | Double layer of ASTM D226 Type I felt or synthetic | Standard 3-tab shingles are not recommended below 4:12 |
| 4:12 to 9:12 | Asphalt Shingles, Wood Shakes, Synthetic Slate | Single layer synthetic underlayment, standard nailing | Ideal slope for maximum material variety and warranty coverage |
| 9:12 and above | Clay/Concrete Tile, Natural Slate, Wood Shakes | Self-adhering membrane, mechanical tile clips required | Gravity shear increases; requires enhanced decking thickness |

Climate Zone Overrides: When Standard Materials Fail
Even if a material fits your roof pitch, local climate conditions can void manufacturer warranties and accelerate degradation. Apply these climate-specific overrides to your selection framework.
High-Wind and Hurricane-Prone Regions
In coastal zones or Tornado Alley, standard 4-nail asphalt shingle patterns will experience catastrophic uplift. The IBHS FORTIFIED Home standard requires architectural shingles rated for ASTM D3161 Class F (110 mph) or Class H (150 mph) wind resistance.
- Fastening: Upgrade to a 6-nail pattern per shingle using 8d ring-shank roofing nails (2.5 inches long) to penetrate through the roof decking.
- Sealant: Hand-seal the perimeter shingles and eaves with a continuous bead of roofing cement to prevent wind-driven rain intrusion.
- Alternative: 24-gauge Galvalume standing seam metal with concealed sliding clips, which allows for thermal expansion while resisting uplift up to 160 mph.
Heavy Snow Load and Ice Damming Zones
In regions where average January temperatures hover below 22°F, heat escaping from the attic melts snow at the ridge, which refreezes at the unheated eaves, creating ice dams. Standard felt underlayment will fail under this hydrostatic pressure.
- Underlayment: Install a self-adhered polymer-modified bitumen membrane (e.g., Grace Ice & Water Shield HT) extending at least 24 inches past the interior warm wall line.
- Ventilation: Pair this with a continuous ridge vent and soffit intake system to maintain a uniform roof deck temperature, reducing the thermal gradient that causes ice dams.
High-UV and Arid Environments
Intense solar radiation degrades the asphalt binders in standard shingles, causing curling and granule loss. The U.S. Department of Energy recommends cool roof systems in these zones to reduce cooling loads. Opt for clay or concrete tile, which provides inherent thermal mass and an air gap for ventilation, or specify architectural shingles with high-SRI (Solar Reflectance Index) reflective granules rated by the Cool Roof Rating Council (CRRC).
Structural Load Capacity: The Hidden Limiting Factor
The most frequently overlooked variable in material selection is the dead load capacity of the existing roof framing. Dead load refers to the static weight of the roofing materials themselves.
"Upgrading from asphalt shingles to concrete tile without verifying truss engineering is one of the most common causes of structural sagging and drywall cracking in older residential retrofits."
— Structural Engineering Institute, ASCE
Standard asphalt shingles weigh between 200 and 300 pounds per square (100 square feet). In contrast, standard weight concrete tile weighs 900 to 1,100 pounds per square, and natural slate can exceed 1,200 pounds per square. If your home was framed with 2x4 trusses spaced at 24 inches on-center (O.C.), it is engineered only for light dead loads. To support tile or slate, you must have a minimum of 2x6 framing spaced at 16 inches O.C., paired with 5/8-inch CDX plywood or OSB decking. If the structure cannot support the load, you must pivot to lightweight alternatives like synthetic slate (e.g., DaVinci Roofscapes), which mimics the profile of natural slate but weighs only 300 pounds per square.
Step-by-Step Selection Workflow
Execute this sequential workflow to narrow down your roof type materials from the entire market to the optimal choice for your specific build.
- Calculate the Pitch: Use a digital level or a 24-inch framing square to determine the exact rise-over-run ratio. Eliminate all materials that fall outside the IRC code allowances for that pitch.
- Verify the Dead Load: Pull the original truss engineering plans or hire a structural engineer to assess the attic framing. Establish the maximum pounds-per-square-foot (PSF) dead load limit.
- Identify the Climate Zone: Check your local building department for design wind speeds (Vult) and ground snow load requirements (Pg). Filter out materials that cannot meet the local ASTM testing standards for those metrics.
- Assess Decking Condition: Inspect the existing roof deck. If replacing, ensure the thickness matches the material requirement (e.g., 1/2-inch OSB for shingles, 5/8-inch plywood for metal and tile).
- Finalize the Assembly: Select the specific underlayment, fastening schedule, and flashing details (e.g., step flashing vs. continuous headwall flashing) required by the chosen material manufacturer to validate the warranty.
Cost vs. Lifecycle ROI Analysis
Initial installation cost is a poor metric for evaluating roof type materials. A comprehensive framework must account for the expected service life, maintenance intervals, and impact on property valuation. The Metal Roofing Alliance notes that while standing seam metal carries a high premium, its lifecycle cost often undercuts asphalt when factoring in replacement cycles.
| Material System | Installed Cost (Per Sq Ft) | Expected Lifespan | Maintenance Profile | Best Application |
|---|---|---|---|---|
| 3-Tab Asphalt Shingles | $3.50 - $5.00 | 15 - 20 Years | High (prone to wind tearing, algae growth) | Budget flips, low-slope residential additions |
| Architectural Asphalt (HDZ) | $5.50 - $8.50 | 30 - 50 Years | Moderate (requires periodic moss/zinc treatment) | Standard residential builds, high-wind zones |
| Standing Seam Metal (24ga) | $12.00 - $18.00 | 50 - 70 Years | Low (check fastener clips every 15 years) | Modern architecture, heavy snow regions, coastal |
| Concrete / Clay Tile | $15.00 - $25.00 | 75 - 100+ Years | Moderate (underlayment replacement at 40 years) | Southwest / Mediterranean climates, high-UV |
| Natural Slate | $25.00 - $45.00 | 100 - 150+ Years | Low (requires specialized slate repair contractors) | Historic restorations, luxury custom estates |
By systematically filtering roof type materials through pitch compliance, structural load limits, and localized climate data, you transition from subjective design choices to objective, code-compliant building science. This framework ensures the selected roofing assembly will perform structurally and environmentally for its entire rated lifecycle.
Written by
Marcus ChenMarcus Chen is a licensed structural engineer (PE) and building materials analyst with over 12 years of experience across residential, commercial, and industrial construction. He holds a Master of Science in Civil Engineering from UC Berkeley and spent six years at Thornton Tomasetti before transitioning to independent consulting and technical writing. Marcus specializes in material selection for seismic-prone regions, concrete reinforcement strategies, and lifecycle cost analysis. His work has been cited by the American Concrete Institute (ACI) and the Structural Engineers Association of California (SEAOC). When he is not on a job site or at his desk, you will find him hiking the Sierra Nevada or restoring a 1920s craftsman bungalow in Oakland, CA.
More from Marcus Chen
View all
Construction Cost
How Much Did the Eiffel Tower Cost to Build?
How much did the Eiffel Tower cost to build in 1889? We adjust for inflation and compare its budget to modern skyscraper construction.
Aug 4, 2026

Fire Resistance
What Is a Fire Resistant Material? Testing & Certification Guide
Discover what is a fire resistant material through ASTM and UL testing. Learn how fire ratings, certifications, and assemblies work in construction.
Aug 4, 2026

Construction Cost
How Much Did the Burj Khalifa Cost to Build?
How much did the Burj Khalifa cost to build? We break down the $1.5B project and extract 5 money-saving strategies for your next build.
Jul 30, 2026