Roof Decking Cost Estimator: Material Quantities and 2026 Pricing
Calculate exact roof decking costs with our 2026 estimator guide. Learn how to quantify plywood, OSB, and plank materials plus labor rates per square foot.
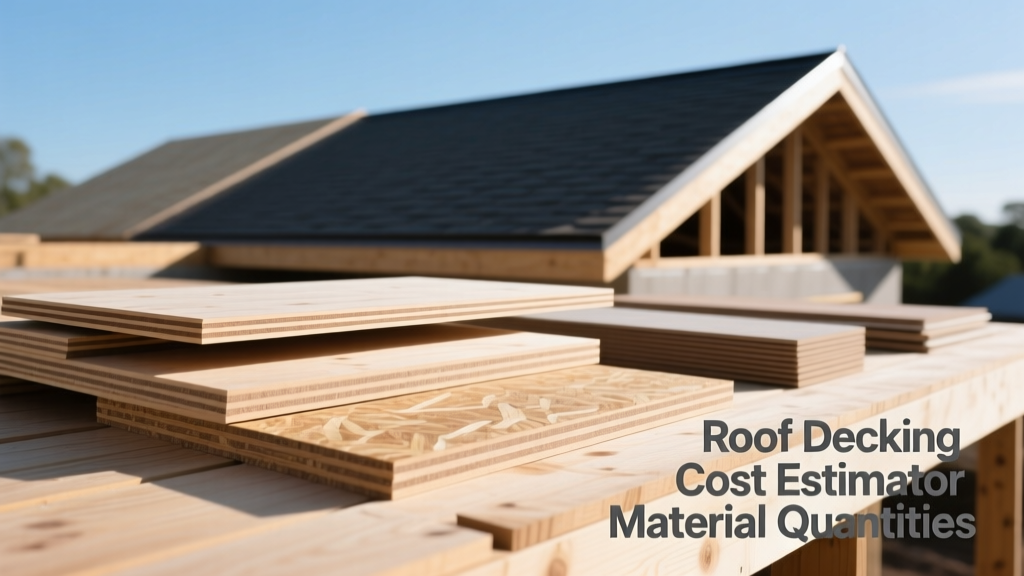
The Roof Decking Quantity Formula
Accurately estimating roof decking requires converting the building's footprint area into the actual sloped roof area. Most estimation errors occur when contractors simply use the footprint square footage, ignoring the roof pitch. To calculate the true surface area, multiply the footprint area by a pitch multiplier.
The pitch multiplier is derived from the Pythagorean theorem, calculating the hypotenuse of the roof's cross-section. For example, a roof with a 6/12 pitch (rising 6 inches for every 12 inches of horizontal run) has a multiplier of 1.118. If your home's footprint is 2,000 square feet, the actual roof decking area is 2,236 square feet before accounting for waste.
Pitch Multiplier Reference Chart
| Roof Pitch | Multiplier | Slope Angle |
|---|---|---|
| 2/12 | 1.014 | 9.46° |
| 4/12 | 1.054 | 18.43° |
| 6/12 | 1.118 | 26.57° |
| 8/12 | 1.202 | 33.69° |
| 10/12 | 1.302 | 39.81° |
| 12/12 | 1.414 | 45.00° |
Always add a waste factor to your final multiplied area. For a simple gable roof, add 10%. For complex roofs with multiple hips, valleys, dormers, and chimneys, increase the waste factor to 15% or even 20%. A standard 4x8 sheet covers 32 square feet; divide your total adjusted area by 32 and round up to the nearest whole sheet.
2026 Material Cost Breakdown
Roof decking material prices fluctuate based on lumber markets, resin costs for engineered woods, and regional supply chain dynamics. As of 2026, the following price ranges reflect national averages for standard residential applications. According to The Engineered Wood Association (APA), selecting the correct thickness and span rating is critical for structural integrity and preventing sagging between trusses.
| Material Type | Standard Thickness | Cost per 4x8 Sheet | Cost per Sq. Ft. |
|---|---|---|---|
| OSB (Oriented Strand Board) | 7/16" | $38 - $48 | $1.18 - $1.50 |
| CDX Plywood | 1/2" | $62 - $85 | $1.93 - $2.65 |
| ZIP System® Sheathing | 7/16" | $68 - $88 | $2.12 - $2.75 |
| Tongue & Groove Plank | 1x6 / 2x6 | N/A (Sold by LF) | $3.50 - $6.00 |
OSB remains the most common choice for production builders due to its cost-effectiveness and consistent panel dimensions. However, CDX plywood offers superior moisture resistance and edge-swelling performance if the roof will be exposed to weather before the underlayment is applied. For projects requiring integrated weather-resistant barriers, Huber's ZIP System sheathing eliminates the need for traditional felt or synthetic underlayment, offsetting its higher upfront panel cost with labor savings.
Labor and Hidden Cost Variables
Material costs only represent a fraction of the total roof decking estimate. Labor rates for installing roof decking typically range from $2.50 to $5.50 per square foot in 2026, but this baseline is heavily influenced by site-specific variables.
- Roof Pitch and Height: Roofs with a pitch steeper than 8/12 or heights exceeding 20 feet require specialized safety harnesses, scaffolding, and slower installation pacing, increasing labor costs by 20% to 40%.
- Complexity of Cuts: Every valley, hip, and penetration (skylights, plumbing vents) requires precise angle cuts. A roof with 15 penetrations will take significantly longer to deck than a simple ranch-style rectangle.
- Old Decking Removal: If this is a re-roofing project and the existing decking is rotted, tear-off and disposal costs must be factored in. Expect to pay $1.00 to $2.50 per square foot for removal and dumpster fees.
Fastener and Adhesive Requirements
Do not overlook the cost of fasteners and adhesives. The National Roofing Contractors Association (NRCA) and local building codes strictly dictate fastening schedules to prevent wind uplift. For standard 7/16" OSB or 1/2" plywood, the typical code requirement is 8d common or ring-shank nails spaced 6 inches on center (o.c.) at supported panel edges and 12 inches o.c. in the panel field.
While staples are faster to install and cheaper to buy, many modern building codes and shingle manufacturers explicitly prohibit staples for roof decking in high-wind zones (Wind Exposure C and D). Always budget for 8d ring-shank nails, which provide vastly superior withdrawal resistance.
Budget approximately $45 to $65 per 1,000 square feet for galvanized or polymer-coated ring-shank nails. If you are using engineered I-joists or trusses with narrow top chords, you may also need to apply subfloor adhesive (like Liquid Nails LN-902) along the joists to prevent squeaking and increase shear strength, adding roughly $0.15 per square foot to the material estimate.
Step-by-Step Estimation Framework
Use this systematic framework to build a comprehensive roof decking quote for your next project:
- Calculate Footprint: Measure the exterior length and width of the building. Multiply to get the base footprint area.
- Apply Pitch Multiplier: Identify the roof pitch and multiply the footprint area by the corresponding chart multiplier.
- Add Overhangs: Calculate the area of the eaves and rakes (overhangs) and add this to your pitched area.
- Factor in Waste: Multiply the total area by 1.10 (simple roof) or 1.15 (complex roof).
- Determine Sheet Count: Divide the final area by 32 (the square footage of a 4x8 sheet) and round up.
- Calculate Material Cost: Multiply the sheet count by the unit price of your chosen material (e.g., OSB, Plywood, ZIP).
- Add Ancillary Materials: Calculate fasteners (approx. 45 nails per sheet), adhesives, and any specialized tape (like ZIP System tape if using integrated sheathing).
- Estimate Labor: Multiply the total square footage by the regional labor rate, adjusting upward for steep pitches or multi-story heights.
Common Estimation Mistakes to Avoid
Even experienced estimators can lose profit margins by missing subtle cost drivers in roof decking projects.
Ignoring Panel Orientation: Roof decking panels must be installed with the long dimension (8-foot side) perpendicular to the trusses or rafters. If an estimator assumes panels can be laid parallel to save cuts, they will violate structural span ratings and fail the framing inspection, leading to costly rework.
Forgetting H-Clips: For roof pitches and truss spacings that require it (typically 24-inch o.c. truss spacing with 7/16" OSB), panel edge support is mandatory. H-clips (panel edge clips) are inserted between the unsupported long edges of the panels. They cost about $0.25 each, and you will need roughly one per linear foot of unsupported edge. Failing to include H-clips in your estimate will result in a bouncy roof deck that fails to meet International Residential Code (IRC) deflection limits.
Underestimating Crane or Hoist Costs: Lifting 50 sheets of 7/16" OSB to a second-story roof via ladders is a massive labor drain and a safety hazard. For multi-story homes or steep sites, budget $400 to $800 for a telehandler or material hoist rental for the day. Factoring in mechanical lifting equipment reduces labor time by up to 30%, ultimately saving money on high hourly carpentry rates.