When to Choose a Different Roofing Material: A Complete Guide
Discover how to choose a different roofing material for your home. Compare asphalt, metal, tile, and slate costs, lifespans, and structural requirements.

Replacing a roof is one of the most significant capital expenditures for a residential or commercial property. When the time comes, property owners frequently default to replacing like-for-like. However, choosing a different roofing material can drastically alter your building’s thermal efficiency, wind uplift resistance, and long-term maintenance costs. Transitioning from standard 3-tab asphalt to architectural shingles, standing seam metal, or concrete tile requires more than just a material swap; it demands a rigorous evaluation of dead loads, decking integrity, and local building code compliance.
The Material Transition Matrix: Feasibility and Cost Deltas
Before selecting a new material, map your current roof system against your target system. The table below outlines the structural modifications, average 2026 installed costs, and expected lifespans for the most common material transitions.
| Current Material | Target Material | Structural Mod Required? | 2026 Avg. Installed Cost (per sq. ft.) | Expected Lifespan |
|---|---|---|---|---|
| 3-Tab Asphalt | Architectural Asphalt (e.g., GAF Timberline UHDZ) | No | $5.50 - $8.50 | 30 Years |
| Architectural Asphalt | Standing Seam Metal (24-gauge steel) | Rarely (Decking check needed) | $14.00 - $19.50 | 50+ Years |
| Asphalt / Wood Shake | Concrete Tile (e.g., Eagle Capistrano) | Yes (Truss reinforcement) | $16.00 - $24.00 | 50+ Years |
| Built-Up Tar/Gravel | TPO Single-Ply Membrane (60-mil) | No (Requires cover board) | $9.00 - $13.50 | 25 - 30 Years |
Transitioning from Asphalt to Standing Seam Metal
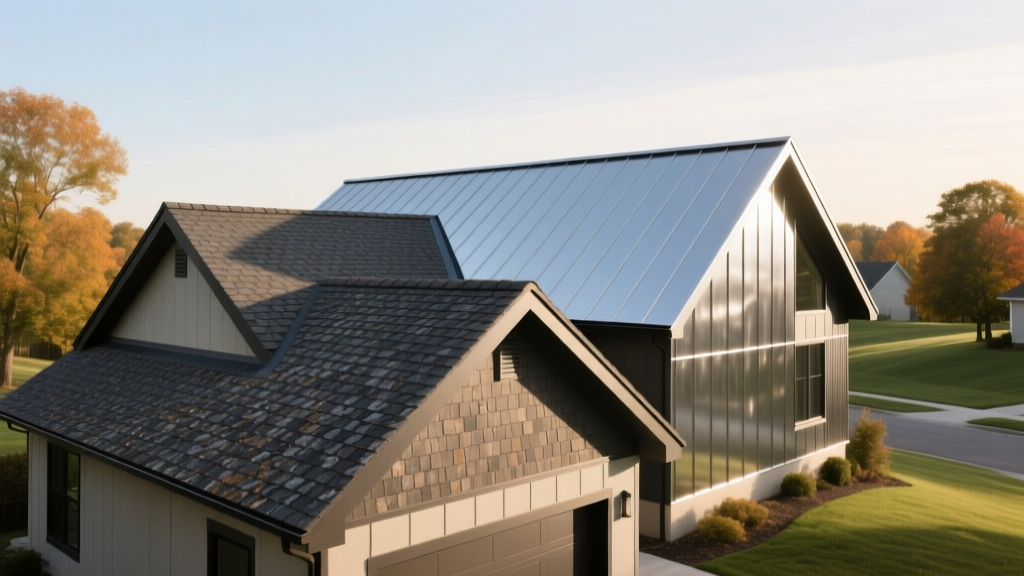
Switching from asphalt shingles to a standing seam metal roof is the most popular upgrade for homeowners seeking longevity and energy efficiency. According to the Metal Roofing Alliance, metal roofs reflect solar radiant heat, which can reduce cooling costs by 10% to 25%. However, the installation methodology dictates the system’s success.
Tear-Off vs. Overlay: The Ventilation Imperative
While some contractors offer to install metal panels directly over existing shingles using furring strips, a complete tear-off to the roof deck is the industry best practice for residential transitions. Leaving old shingles traps moisture against the decking and obscures soft spots or rotted OSB/plywood. Once the deck is exposed, inspect the sheathing. Replace any delaminated plywood and ensure nail spacing meets the 2024 International Residential Code (IRC) requirements (typically 6 inches on center at edges and 12 inches in the field).
For the underlayment, abandon standard 15-lb asphalt felt. Use a high-temperature synthetic underlayment or a self-adhering ice and water shield across the entire deck if you are in a climate with severe ice damming. Metal roofs reach surface temperatures exceeding 160°F in direct summer sun; standard felt will degrade and adhere to the metal underside, voiding manufacturer warranties.
Heavyweight Upgrades: Concrete Tile and Synthetic Slate
If your aesthetic goal requires the mass and shadow lines of tile or slate, you are entering the realm of heavyweight roofing. The Tile Roofing Institute Alliance (TRIA) mandates strict adherence to structural load paths when specifying concrete or clay tiles.
- Truss Reinforcement: If transitioning to concrete tile, a structural engineer must evaluate the existing trusses. Reinforcement often involves sistering additional 2x6 or 2x8 top chords, or adding interior load-bearing walls to reduce the span of the trusses.
- Fastening Systems: Modern tile installations no longer rely solely on mortar. Systems like the Eagle Roofing mechanical fastening grid use corrosion-resistant clips and 8d ring-shank nails to secure each tile individually, providing wind uplift resistance up to 150 mph (ASTM D3161 Class F).
- Synthetic Alternatives: If structural reinforcement is cost-prohibitive, consider synthetic slate (e.g., DaVinci Roofscapes or EcoStar). These polymers weigh between 3.0 and 3.5 psf—virtually identical to premium asphalt—but offer Class A fire ratings and Class 4 impact resistance without requiring truss modifications.
Low-Slope and Flat Roof Alternatives
For homes with low-slope additions (pitches between 1:12 and 3:12) or commercial properties, transitioning away from modified bitumen or built-up roofing (BUR) to single-ply membranes is standard practice in 2026.
Choose TPO (Thermoplastic Polyolefin) for standard residential flat roofs where budget and basic UV reflection are priorities (60-mil thickness minimum). Choose PVC (Polyvinyl Chloride) if the roof is over a commercial kitchen, garage, or area with high animal fat or chemical exhaust, as PVC resists hydrocarbon degradation that will rapidly destroy TPO seams.
When transitioning to single-ply, the existing substrate must be covered with a high-density polyisocyanurate (polyiso) cover board (minimum 0.5-inch thick). This provides a fire-resistant thermal barrier and a smooth surface for hot-air welding the membrane seams at 1,100°F. The U.S. Department of Energy notes that highly reflective white TPO and PVC membranes can lower roof surface temperatures by up to 50°F compared to dark BUR systems, significantly extending the lifespan of the underlying insulation.
Hidden Failure Modes When Switching Materials
Changing your roofing material introduces new physical and chemical dynamics to the building envelope. Ignoring these edge cases leads to premature system failure.
1. Galvanic Corrosion in Metal Systems
If you are switching to a steel standing seam roof, you must audit all existing flashings, gutters, and HVAC mounts. If your home currently has copper gutters or copper chimney flashing, the runoff from the copper will cause rapid galvanic corrosion when it contacts the galvanized or Galvalume steel panels. You must replace all dissimilar metals with 304 stainless steel or use heavy dielectric separators (like 30-mil EPDM tape) between the metals.
2. The Ventilation Trap
Asphalt shingle roofs rely heavily on passive ridge and soffit ventilation to cool the attic space. When you switch to an unvented metal roof system with closed-cell spray foam applied directly to the underside of the deck, you alter the hygrothermal profile of the attic. If you fail to seal the soffit vents and ridge vents completely, humid exterior air will enter the attic, hit the cold underside of the foam-sealed deck, and condense, leading to hidden mold growth. Always match the ventilation strategy to the specific material and insulation assembly.
3. Flashing and Penetration Mismatches
Different materials require entirely different flashing geometries. Asphalt shingles use step flashing interwoven with the courses. Metal roofs require Z-flashing and specialized closure strips. Tile roofs require headwall flashing with counter-battens and flexible sealants. When switching materials, the roofing contractor must completely replace all step flashing, pipe boots, and valley metal. Reusing old aluminum step flashing from an asphalt roof on a new tile installation guarantees a leak within the first freeze-thaw cycle.
Permitting and Code Compliance for Material Changes
Switching roofing materials is not a cosmetic upgrade; it is a structural alteration. Under the International Residential Code (IRC), changing the dead load of a roof by more than 5% requires a new building permit and a stamped structural evaluation. Furthermore, if you are upgrading to a Class A fire-rated material (like metal, tile, or synthetic slate) in a Wildland-Urban Interface (WUI) zone, you may qualify for significant reductions in your homeowner’s insurance premiums, provided the installation includes a sealed deck (no gaps in the sheathing) and ember-resistant vent covers to meet Chapter 7A of the California Building Code or local WUI equivalents. Always secure the final inspection card before releasing the final payment to your contractor.
Written by
Sarah WhitfieldSarah Whitfield is a chartered quantity surveyor (MRICS) and construction cost analyst with 15 years of experience in material pricing, procurement strategy, and project budgeting. She earned her degree in Construction Management from the University of Reading (UK) and has worked on projects ranging from $2M custom homes to $180M mixed-use developments across North America and Europe. Sarah currently leads cost estimating for BuildMat Insight, maintaining a proprietary database of 4,000+ material price points updated quarterly. She is a frequent contributor to RSMeans cost data panels and has presented at the International Cost Engineering Council (ICEC) congress. Based in Denver, CO, Sarah is an avid trail runner and volunteer mentor for Women in Construction.
More from Sarah Whitfield
View all
Wood & Lumber
What Are the Different Types of Wood? A Builder's Guide
Compare structural softwoods, finish hardwoods, and engineered lumber. Analyze Janka ratings, MOE values, and 2026 pricing for construction.
Aug 4, 2026

Walls & Panels
Steel Framing vs Wood Framing: Corrosion and Moisture Defense
Compare steel framing vs wood framing for moisture resistance. Learn about galvanized coatings, condensation risks, and corrosion protection strategies.
Jul 21, 2026

Stone & Masonry
How to Cut Stone Veneer: Wet Saw vs Grinder Comparison
Compare the best tools for cutting stone veneer. We review wet saws, angle grinders, and chop saws to help you achieve clean, chip-free cuts.
Jul 21, 2026