Roof Gradient Specifications: Matching Materials to Slope Ratings
Master roof gradient specifications. Learn how slope ratings dictate material selection, underlayment requirements, and wind uplift performance.
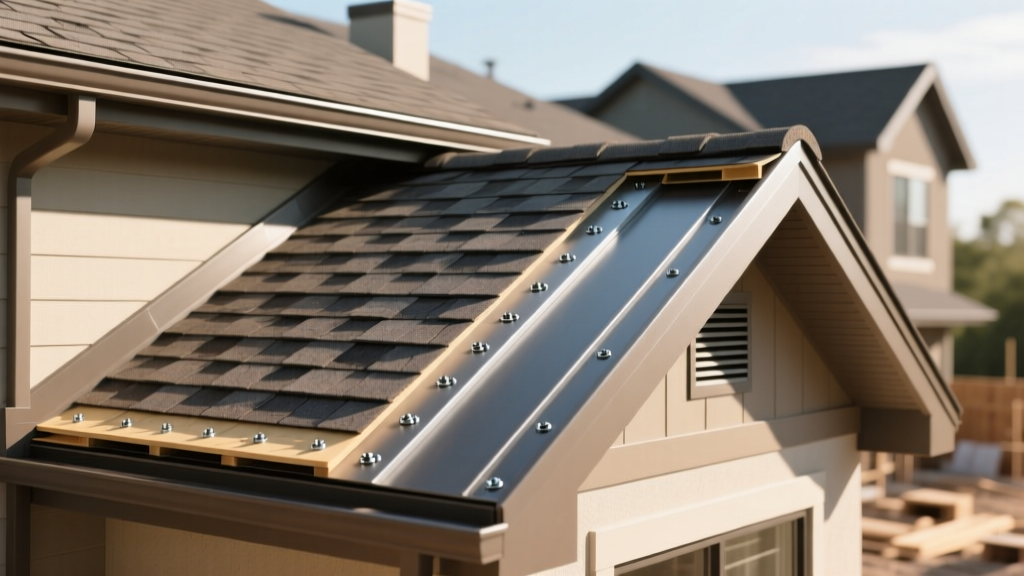
The Engineering Physics of Roof Gradient and Water Shedding
In roofing engineering, the roof gradient (often used interchangeably with roof slope, though technically distinct in mathematical derivation) is the primary determinant of a roof assembly's hydrological performance. While pitch is expressed as a fraction of the total span (e.g., 1/6), gradient is expressed as a ratio of vertical rise to horizontal run (e.g., 2:12). This distinction is critical when ordering materials and calculating drainage coefficients.
The fundamental physics of water shedding relies on gravity overcoming capillary action and wind-driven hydrostatic pressure. On steep gradients, gravity rapidly evacuates water before it can breach overlapping material joints. On low gradients, water velocity decreases, increasing the dwell time and the risk of capillary draw—where water is pulled upward between overlapping layers against gravity.
Technical Note: The International Building Code (IBC) mandates a minimum design slope of 0.25:12 (1/4 inch per foot) for all roof surfaces to prevent ponding water, which accelerates membrane degradation and adds lethal structural dead loads.
Material Performance Thresholds by Gradient Classification
Selecting a roofing material without verifying its minimum gradient rating is the leading cause of premature envelope failure. The National Roofing Contractors Association (NRCA) categorizes roof systems into distinct slope thresholds, each requiring specific underlayment and fastening protocols.
| Gradient Classification | Slope Ratio | Approved Material Classes | Minimum Underlayment Spec |
|---|---|---|---|
| Low-Slope | 0.25:12 to 2:12 | Single-Ply (TPO, EPDM, PVC), Built-Up, Modified Bitumen | None (Membrane acts as primary barrier) |
| Transitional | 2:12 to 4:12 | Asphalt Shingles, Metal Panels (Standing Seam) | Double-layer felt or full-coverage Ice & Water Shield |
| Steep-Slope | 4:12 to 21:12 | Asphalt Shingles, Clay/Concrete Tile, Wood Shake, Metal | Single layer ASTM D226 Type I or II felt |
| Extreme-Slope | > 21:12 | Mechanically Fastened Metal, Slate, Interlocking Tile | High-tensile synthetic underlayment with 6-nail shingle patterns |
Low-Slope Systems: Managing Hydrostatic Pressure
Low-slope roofs (0.25:12 to 2:12) do not shed water; they drain it. Because water moves slowly across these surfaces, the roofing assembly must function as a continuous, watertight basin rather than a series of overlapping shingles.
Single-Ply Membranes (TPO and PVC)
Thermoplastic polyolefin (TPO) and polyvinyl chloride (PVC) membranes are heat-welded at the seams, creating a monolithic surface that resists capillary action entirely. For gradients between 0.25:12 and 1:12, TPO membranes must be a minimum of 60 mils thick to resist puncture from debris accumulation, which is more prevalent on flatter surfaces where wind scouring is minimal.
EPDM and Seam Vulnerability
Ethylene propylene diene monomer (EPDM) relies on liquid adhesives or seam tape rather than thermal welding. On gradients below 1:12, EPDM seams are highly susceptible to hydrostatic pressure if ponding water occurs. According to the Building Science Corporation, ponding water that remains for more than 48 hours will degrade EPDM lap adhesives, necessitating the use of reinforced 90-mil EPDM or transitioning to a mechanically fastened TPO system.
The Critical 2:12 to 4:12 Transitional Zone
The 2:12 to 4:12 gradient range is the most heavily litigated zone in roofing warranties. Standard asphalt shingles rely on gravity to seal their self-adhesive strips and shed water. Below a 4:12 gradient, wind-driven rain can easily push water under the shingle tabs.
If architectural constraints force a shingle installation on a 2:12 to 3.9:12 gradient, the Asphalt Roofing Manufacturers Association (ARMA) strictly requires a double layer of ASTM D226 Type II organic felt or a full-deck application of a self-adhering polymer-modified bitumen sheet (Ice and Water Shield). Standard synthetic underlayment is not sufficient as a primary water barrier in this transitional zone due to its reliance on mechanical fasteners, which create microscopic leak paths.
Steep-Slope Systems: Gravity and Fastener Shear
Once the roof gradient exceeds 4:12, the assembly transitions from a drainage system to a shedding system. However, as the gradient increases, the physics of fastener shear and wind uplift change dramatically.
Asphalt Shingle Fastening Schedules
On standard gradients (4:12 to 12:12), a 4-nail pattern per architectural shingle is sufficient to resist gravity shear and standard wind uplift (up to 110 mph). However, when the roof gradient exceeds 21:12, gravity exerts severe downward shear force on the fasteners. Manufacturers mandate a 6-nail pattern and the manual application of asphalt roof cement under each tab to prevent the shingles from sliding off the deck over time.
Clay and Concrete Tile
Tile systems are exceptionally heavy, making gradient a structural safety issue. On gradients above 7:12, the dead load shear requires mechanical fastening (screws or clips) for every single tile, rather than relying on gravity and nib-hooks. On extreme gradients (>12:12), structural engineers must calculate the pull-out resistance of the roof decking to ensure the OSB or plywood can support the sheer weight of the tile assembly without fastener tear-out.
Wind Uplift and Gradient Interaction
Roof gradient directly alters the wind pressure coefficients (Cp) across the roof surface. Steeper gradients act like an airfoil, generating significant negative pressure (uplift) at the eaves and ridges, while low-slope roofs experience uniform positive pressure on the windward side and negative pressure on the leeward side.
- Low-Slope (Flat): Uplift is concentrated at the perimeters and corners. Perimeter securement zones require denser fastener spacing (e.g., 12-inch on-center) compared to the field of the roof (24-inch on-center).
- Medium-Slope (4:12 to 8:12): Wind flows smoothly over the surface, creating moderate, uniform uplift. Standard ridge vent fastening protocols apply.
- Steep-Slope (>9:12): High-velocity wind separation occurs at the eaves, creating massive localized uplift. Eaves and rakes require specialized hurricane clips or extended fastener schedules to prevent the entire roof covering from peeling off during severe weather events.
Decision Matrix: Selecting Your Roofing Assembly
Use the following framework to finalize your material specifications based on the architectural roof gradient and local environmental loads.
| Design Scenario | Measured Gradient | Optimal Material Selection | Critical Specification Requirement |
|---|---|---|---|
| Commercial Warehouse (Interior Drains) | 0.25:12 to 0.5:12 | 60-mil Mechanically Fastened TPO | Tapered polyiso insulation to create positive drainage to sumps |
| Modern Residential (Low-Pitch Aesthetic) | 1.5:12 to 2:12 | Standing Seam Metal (Snap-Lock) | High-temp synthetic underlayment; double-bead sealant in panel laps |
| Suburban Residential (Traditional) | 5:12 to 8:12 | Architectural Asphalt Shingles | 4-nail pattern; standard synthetic underlayment; ridge ventilation |
| Alpine Chalet (High Snow Load) | 10:12 to 14:12 | Slate or Concrete Tile | Ice & Water shield full deck; 6-nail/screw mechanical fastening per unit |