Roof Sheathing Cost Calculator: Estimate OSB & Plywood in 2026
Calculate exact roof sheathing costs for OSB and plywood in 2026. Our estimator guide covers material quantities, labor rates, and hidden decking expenses.
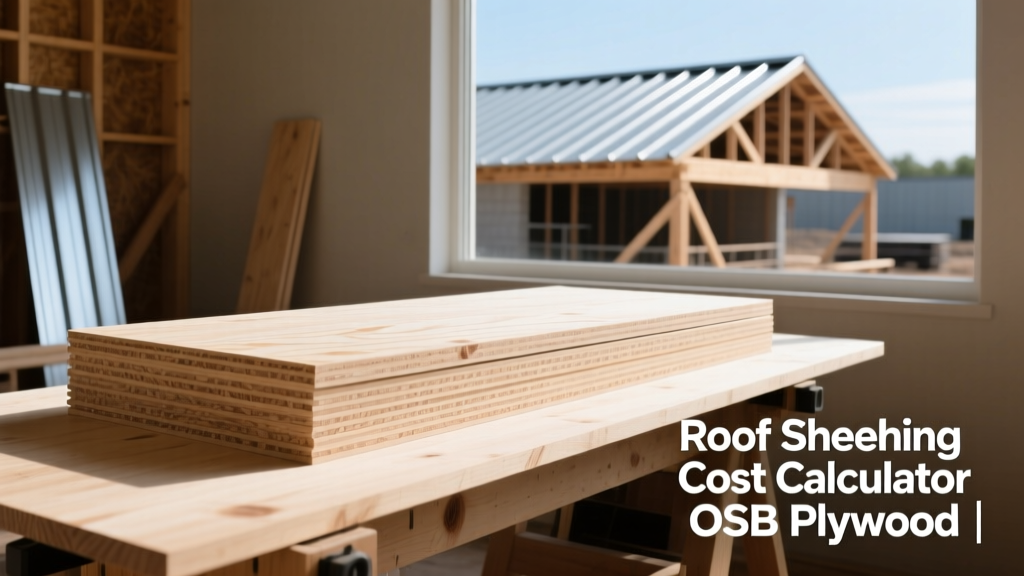
Core Roof Sheathing Materials and 2026 Pricing
Roof sheathing (or decking) forms the structural substrate that transfers roof loads to the trusses and provides a nailing base for the underlayment and final roofing material. Selecting the right panel impacts not only your immediate budget but also the long-term wind uplift resistance and thermal performance of the roof assembly. In 2026, material costs have stabilized following the supply chain volatility of the early 2020s, but regional variations remain significant.
Oriented Strand Board (OSB)
OSB is the industry standard for residential roofing, accounting for over 75% of new construction sheathing. Manufactured from compressed wood strands and waterproof resins, it offers consistent performance without the core voids sometimes found in plywood.
- Standard 7/16-inch OSB (Span Rating 24/0): $32 to $42 per 4x8 sheet. Suitable for trusses spaced 16 inches on center (O.C.) or 24 inches O.C. when used with H-clips.
- 1/2-inch OSB (Span Rating 24/16): $38 to $48 per sheet. Provides a stiffer deck, preferred for heavier roofing materials like concrete tile or slate.
CDX Plywood
CDX (C-D Exposure) plywood features cross-laminated wood veneers glued with exterior-grade adhesives. It dries out faster than OSB if exposed to rain during construction and holds edge-fasteners slightly better in high-wind zones.
- 1/2-inch CDX Plywood: $55 to $72 per 4x8 sheet.
- 5/8-inch CDX Plywood: $75 to $95 per sheet. Often mandated in coastal High-Velocity Hurricane Zones (HVHZ) for superior pull-through resistance.
Integrated Water-Resistive Barrier (WRB) Panels
Systems like ZIP System roof sheathing combine the structural panel with a factory-applied weather-resistant overlay, eliminating the need for traditional felt or synthetic underlayment. While the upfront material cost is higher, it reduces labor time and provides a secondary water barrier if shingles are blown off.
- 7/16-inch ZIP System Panels: $85 to $110 per sheet, plus $45 per roll of proprietary seam tape.
The Roof Sheathing Quantity Formula
Accurate material estimation prevents project delays and minimizes waste. Calculating roof sheathing requires converting the home's flat footprint into the actual sloped roof area using a pitch multiplier.
- Calculate the Footprint: Multiply the exterior length by the exterior width of the home, including overhangs. For a 50 ft x 40 ft home with 2 ft overhangs on all sides, the footprint is 54 ft x 44 ft = 2,376 sq ft.
- Apply the Pitch Multiplier: Determine the roof pitch and apply the corresponding mathematical multiplier to account for the slope.
- 4/12 pitch = 1.054
- 6/12 pitch = 1.118
- 8/12 pitch = 1.202
- 12/12 pitch = 1.414
- Calculate Total Sloped Area: Using the 2,376 sq ft footprint on a 6/12 pitch roof: 2,376 x 1.118 = 2,656.3 sq ft.
- Convert to Sheets: Divide the total sloped area by 32 (the square footage of a standard 4x8 panel). 2,656.3 / 32 = 83.01 sheets.
- Add the Waste Factor: Add 10% for cuts, valleys, and hips. 83.01 x 1.10 = 91.3. Round up to 92 sheets.
2026 Comprehensive Cost Matrix
The table below breaks down the estimated installed costs for a standard 2,656 sq ft roof (roughly 92 sheets of material), factoring in 2026 national average labor rates and essential accessories.
| Cost Component | 7/16" OSB System | 1/2" CDX Plywood System | ZIP System (Integrated WRB) |
|---|---|---|---|
| Panel Material (92 sheets) | $3,404 ($37/sheet avg) | $5,842 ($63.50/sheet avg) | $8,970 ($97.50/sheet avg) |
| H-Clips (Approx. 45 pcs) | $45 | $45 | $45 |
| Fasteners (8d Ring-Shank) | $185 | $185 | $185 |
| Underlayment / Seam Tape | $450 (Synthetic) | $450 (Synthetic) | $220 (Tape only) |
| Labor (Installation @ $2.10/sq ft) | $5,577 | $5,577 | $4,200 (Faster install) |
| Total Estimated Cost | $9,661 ($3.64/sq ft) | $12,099 ($4.55/sq ft) | $13,620 ($5.13/sq ft) |
Fastener Specifications and Code Compliance
The structural integrity of roof sheathing relies entirely on the fasteners securing it to the trusses. According to the National Roofing Contractors Association (NRCA) and the International Residential Code (IRC), improper nailing is the leading cause of roof deck failure during high-wind events.
Nail Type and Sizing
For standard 7/16-inch and 1/2-inch sheathing, code requires minimum 8d common nails (2.5 inches long, 0.131-inch diameter). In regions prone to hurricanes or severe windstorms, upgrading to 8d ring-shank nails is critical. Ring-shank nails feature deformations along the shank that act like threads, increasing withdrawal resistance by up to 300% compared to smooth-shank nails.
Spacing Requirements
- Panel Edges: Fasteners must be placed a maximum of 6 inches apart along all supported panel edges (where the panel meets the truss or blocking).
- Intermediate Supports (Field): Fasteners must be spaced a maximum of 12 inches apart along intermediate trusses.
- Edge Distance: Nails must be driven at least 3/8 inch from the edge of the panel to prevent splitting the OSB or plywood strands.
Hidden Costs and Edge Cases to Budget For
When running a roof sheathing cost estimator, contractors and homeowners often overlook secondary expenses that can inflate the final invoice by 10% to 15%.
Rotted Decking Replacement (Reroofing Projects)
If you are tearing off an existing roof, the underlying sheathing must be inspected. It is standard practice to budget for a 5% to 15% replacement rate for water-damaged panels. In 2026, carpenters typically charge $65 to $85 per hour for spot-replacement labor, plus the cost of individual sheets. Always include a contingency line item of $500 to $1,200 for decking repair on older homes.
Skip Sheathing for Cedar Shakes
If the architectural plan calls for natural cedar shakes or shingles, solid OSB or plywood is the wrong choice. Cedar requires continuous airflow beneath the wood to prevent rot. This necessitates "skip sheathing" (also known as spaced sheathing), which uses 1x4 or 1x6 pine boards nailed horizontally across the trusses with a 3/4-inch gap between each board. Skip sheathing material costs roughly 20% more than OSB, and labor is significantly higher due to the precise spacing required.
Fire-Retardant Treated (FRT) Plywood
In Wildland-Urban Interface (WUI) zones, particularly in California and parts of the Mountain West, local building codes may mandate Fire-Retardant Treated plywood for roof decking. FRT plywood is pressure-impregnated with chemicals that reduce flame spread. Expect to pay a premium of $25 to $40 per sheet over standard CDX plywood, and note that FRT panels require specific corrosion-resistant fasteners (like hot-dipped galvanized or stainless steel) to prevent chemical reactions that degrade the nails over time.
Final Inspection Checklist
Before the roofing crew can lay the underlayment, the local building inspector will perform a sheathing nail inspection. Ensure your crew has completed the following:
- Verified all panel end joints fall directly over the center of a truss or solid blocking.
- Maintained a 1/8-inch expansion gap between all panel edges to prevent thermal buckling.
- Ensured no nail heads are over-driven (crushing the wood surface) or under-driven (proud of the surface), as both compromise the holding power and create telegraphing bumps under the shingles.
- Applied all required seam tape if using an integrated WRB system, rolling it firmly to ensure adhesion to the panel surface.