Choosing Pergola Roof Materials: A Structural Selection Framework
Compare pergola roof materials using our structural selection framework. Evaluate polycarbonate, metal, and fabric for load, climate, and light.
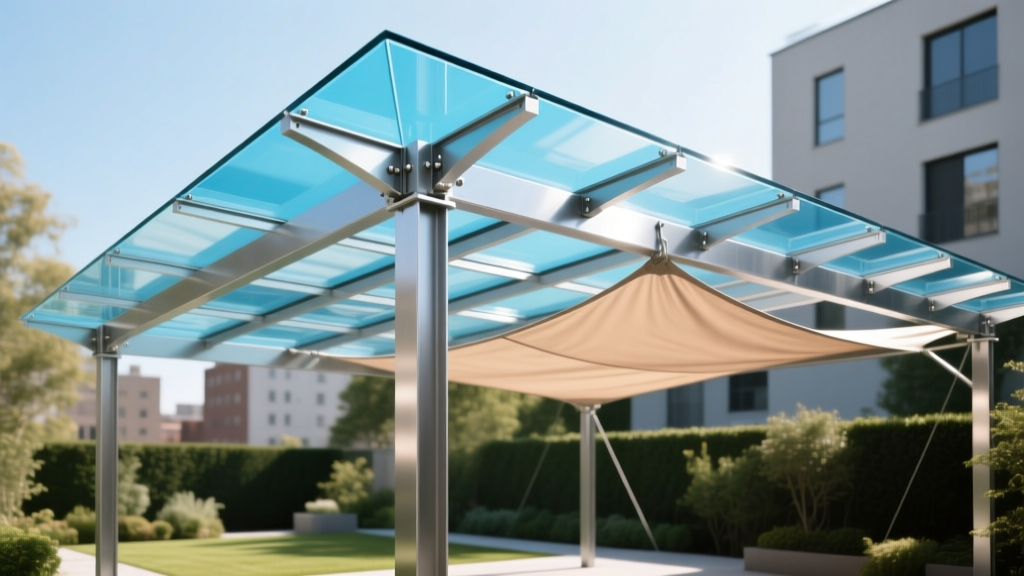
The 4-Axis Pergola Roof Selection Matrix
The primary failure mode in pergola roofing is rarely material degradation; it is structural mismatch. Pairing a high-dead-load material with an under-engineered timber frame, or ignoring thermal expansion coefficients in high-sun environments, leads to catastrophic fastener pull-through and frame racking. To select the correct pergola roof materials, evaluate your project against four structural axes:
- Dead Load & Snow Capacity: The static weight of the material plus regional snow accumulation. Dictates beam sizing and purlin spacing.
- Wind Uplift Resistance: Critical for open-sided structures. Lightweight materials require rigorous mechanical fastening to prevent detachment during microbursts.
- Thermal Expansion Coefficient: The degree to which the material expands and contracts with temperature swings. Dictates fastener hole sizing and edge detailing.
- Light Transmission (LT) & UV Degradation: The percentage of visible light passing through the material, balanced against the material's inherent resistance to UV-induced embrittlement.
Material Deep-Dive: Specs, Costs, and Edge Cases
Multi-Wall Polycarbonate (The All-Rounder)
Multi-wall polycarbonate (specifically 16mm twin-wall or triple-wall profiles) offers the highest impact resistance of any translucent material—up to 250 times stronger than glass. As of 2026, supply chain stabilization has brought pricing to an average of $3.20 to $4.80 per square foot for premium UV-coated extrusions like Palram Thermoclear.
Edge Case: Polycarbonate has a high thermal expansion rate (approx. 0.000039 in/in/°F). A 10-foot panel experiencing a 60°F seasonal temperature swing will expand and contract nearly 1/4 inch. If fastened rigidly without oversized, slotted holes, the panels will buckle and tear at the fastener points within two seasons. Always use 1/2-inch stand-off washers to prevent crushing the internal flutes when tightening screws.
Corrugated Galvalume Steel (The Heavy-Duty Shelter)
For total weather exclusion, 26-gauge or 29-gauge Galvalume steel (such as Fabral Grandrib 3) remains the most durable option, costing between $1.80 and $3.50 per square foot. According to the Metal Roofing Alliance, modern Galvalume coatings (an aluminum-zinc alloy) provide superior galvanic protection against edge creep and rust compared to standard galvanized steel.
Edge Case: Steel panels require a minimum pitch of 3:12 for lapped seams without sealant. If your pergola design dictates a low-slope 1:12 pitch for modern aesthetic reasons, you must apply a continuous bead of butyl tape under all side-laps and end-laps to prevent capillary water draw-back during wind-driven rain events.
Tensioned PVC & HDPE Membranes (The Canopy)
Architectural shade fabrics, such as Serge Ferrari Précontraint 502 (a PVC-coated polyester), or high-density polyethylene (HDPE) knitted shade cloths, offer dynamic visual tension. PVC membranes are fully waterproof and cost $9.00 to $15.00 per square foot installed, while HDPE knitted fabrics (which block up to 96% of UV rays but allow water permeability) cost $4.00 to $7.00 per square foot.
Edge Case: PVC membranes are highly susceptible to ponding water if the tensioning geometry is flat. A minimum 5:12 slope or a hyperbolic paraboloid (saddle) tensioning shape is mandatory to ensure water run-off. Furthermore, perimeter framing must be engineered steel or heavy LVL timber; standard 4x4 pressure-treated pine will bow inward under the 300+ lbs of perimeter tension required to keep the fabric taut.
Laminated Architectural Glass (The Premium Enclosure)
For high-end residential applications, 3/8-inch laminated safety glass (featuring a PVB interlayer) provides 90% light transmission and absolute weatherproofing. Costs range from $45 to $75 per square foot, excluding the heavy structural framing required.
Edge Case: Laminated glass carries a massive dead load of approximately 5.2 lbs per square foot. A standard 12x12 pergola roof will add over 740 lbs of dead load before factoring in snow. This necessitates engineered structural connections. According to structural framing guidelines from Simpson Strong-Tie, standard nailed post-to-beam connections are insufficient; you must use concealed structural screws and heavy-duty moment-resisting post bases to transfer the load path safely to the footings.
Structural Load & Framing Matrix
The following matrix outlines the baseline structural requirements for common pergola roof materials. Always verify local building codes for specific snow and wind load mandates.
| Material Profile | Dead Load (psf) | Min. Pitch | Max Purlin Spacing (OC) | Required Fastener Type |
|---|---|---|---|---|
| 16mm Multi-Wall Polycarbonate | 0.8 - 1.0 | 2:12 | 24 inches | #12 x 2" Poly-specific w/ EPDM & stand-off |
| 26-Gauge Galvalume Steel | 1.2 - 1.5 | 3:12 (1:12 w/ tape) | 30 inches | #9 x 1-1/2" Hex washer head woodgrip |
| PVC Tensioned Membrane | 0.5 (plus tension load) | 5:12 or Saddle | N/A (Perimeter frame) | Stainless steel marine-grade turnbuckles |
| 3/8" Laminated Glass | 5.0 - 5.5 | 4:12 | 24 inches (Alum. glazing) | Structural silicone & EPDM setting blocks |
Climate-Specific Decision Flowchart
Use this decision tree to narrow down your material selection based on your primary environmental stressor:
Scenario A: High Snow Load Regions (Northeast, Mountain West)
Decision: Eliminate polycarbonate and fabric. The deflection limits of multi-wall plastics under wet, heavy snow will cause the panels to unseat from their H-profile joiners, leading to collapse.
Action: Specify 26-gauge structural steel panels or laminated glass. Ensure purlins are spaced no more than 24" OC and upgrade beam sizing to handle a minimum 40 psf ground snow load equivalent.
Scenario B: Coastal & Salt-Spray Environments
Decision: Eliminate standard Galvalume steel and exposed carbon-steel fasteners. Salt aerosol accelerates galvanic corrosion, particularly at the cut edges of metal panels.
Action: Specify UV-stabilized polycarbonate with stainless steel (316 marine grade) fasteners, or an aluminum standing seam roof if total shade is required.
Scenario C: High UV / Arid Southwest
Decision: Eliminate cheap, single-layer corrugated fiberglass and non-UV-treated HDPE fabrics, which will yellow, chalk, and shatter within 36 months under intense solar radiation.
Action: Specify PVC-coated architectural membranes (which reflect solar heat) or multi-wall polycarbonate featuring a co-expressed UV-inhibitor layer on the top-facing side only.
Critical Installation Failures to Avoid
Even the best materials fail when installation protocols are ignored. Avoid these three common field errors:
- Over-torquing Polycarbonate Fasteners: Driving screws too tight compresses the multi-wall flutes, destroying the structural rigidity of the panel and creating a depression where water will pool. The rubber washer should just kiss the panel surface; it should not be compressed flat.
- Using Neoprene Washers Outdoors: Standard neoprene rubber washers degrade rapidly under UV exposure, leading to dry rot and leaks. Always specify metal-backed EPDM (Ethylene Propylene Diene Monomer) washers or specialized polyurethane washers rated for exterior solar exposure.
- Ignoring Uplift on Lightweight Roofs: Pergolas are open structures, allowing wind to enter from below and create massive uplift pressure on the roof plane. According to wind load principles documented by FEMA Building Science, lightweight roofs like polycarbonate and fabric require continuous load-path connections. Do not rely solely on gravity or toe-nailing; use hurricane ties and structural screws to anchor the rafters to the beams, and the beams to the posts.
Selecting pergola roof materials requires balancing the desire for dappled light against the unforgiving physics of weather exposure. By anchoring your choice in dead load capacities, thermal expansion mathematics, and regional climate stressors, you ensure the structure remains safe, functional, and visually precise for decades.
Written by
David NakamuraDavid Nakamura is a licensed architect (AIA) and construction technology writer focused on sustainable building methods, mass timber engineering, and high-performance building envelopes. He holds a Master of Architecture from the University of Washington and is a certified Passive House Consultant (CPHC). David spent eight years at the Seattle firm Mithun, where he led the design of three LEED Platinum projects, before founding his own practice specializing in net-zero residential design. He serves on the editorial advisory board of GreenBuilder Magazine and has authored peer-reviewed papers on cross-laminated timber (CLT) connections for the Journal of Structural Engineering. In his spare time, David teaches woodworking at Pratt Fine Arts Center and kayaks the Puget Sound.
More from David Nakamura
View all
Construction Cost
Labor Cost to Build a Deck Per Sq Ft: 2026 Installation Guide
Discover the exact labor cost to build a deck per sq ft in 2026. This installation guide breaks down contractor rates, complexity factors, and hidden fees.
Aug 4, 2026

Construction Cost
How Much Does It Cost to Build a 3 Bedroom House? Financing Guide
Learn exactly how much it costs to build a 3 bedroom house and explore 2026 financing options, construction loan types, and budget frameworks for your build.
Aug 4, 2026

Construction Cost
Cost to Build a Tennis Court: 2026 Guide
How much does it cost to build a tennis court in 2026? Breakdowns for asphalt, concrete, and synthetic surfaces plus fencing and lighting.
Jul 30, 2026