Using a Roof Slope Calculator to Select Roofing Materials
Learn how to use a roof slope calculator to match pitch ratios with the correct low-slope membranes or steep-slope shingles for lasting performance.
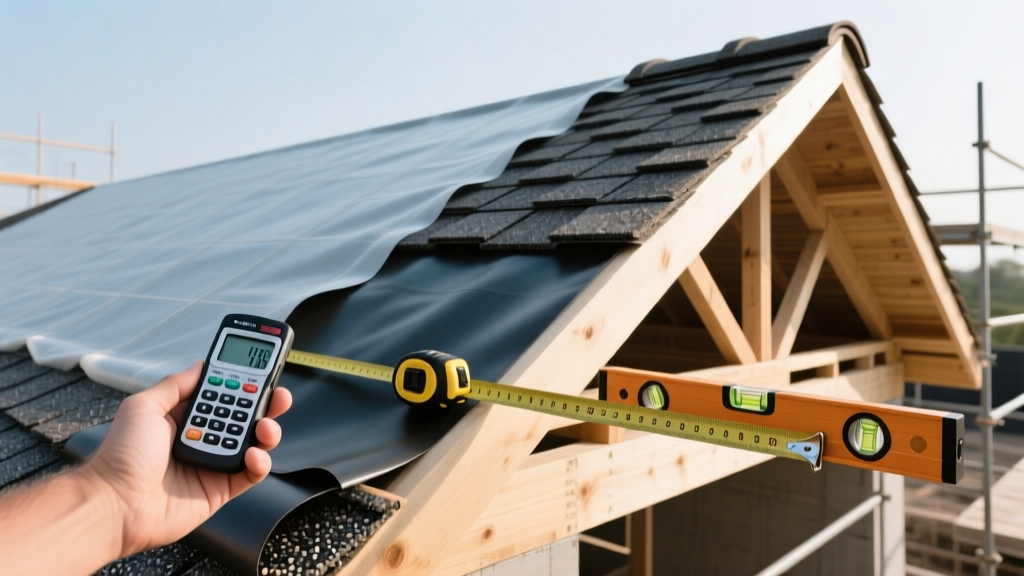
The Gatekeeper of Roofing Taxonomy
Selecting roofing materials without first running the framing dimensions through a roof slope calculator is one of the most common and costly errors in building envelope design. The slope of a roof dictates water drainage velocity, wind uplift exposure, and the fundamental material taxonomy permitted by the International Building Code (IBC). A material that performs flawlessly on a 6:12 pitch will suffer catastrophic hydrostatic failure on a 1:12 pitch. Understanding the exact mathematical outputs of your roof slope calculator allows you to align your design with the correct category of roofing systems: low-slope membranes, transition-zone assemblies, or steep-slope water-shedding materials.
Decoding the Calculator Outputs
A professional roof slope calculator processes the vertical rise and horizontal run of the roof plane to generate three distinct metrics. Each metric serves a specific purpose in material selection and structural engineering.
- The Ratio (X:12): The standard architectural notation (e.g., 4:12). This means the roof rises 4 units vertically for every 12 units horizontally. Material manufacturers use this ratio to define warranty thresholds and minimum installation requirements.
- Degrees (°): The angular pitch (e.g., 18.43°). This metric is critical for calculating wind uplift coefficients per ASCE 7-22 standards and determining the shear forces acting on mechanical fasteners on steep planes.
- Percentage (%): The slope expressed as a decimal (e.g., 33.3%). Civil engineers and drainage specialists use this to calculate water velocity and size internal roof drains or scuppers for low-slope commercial systems.
Material Compatibility Matrix by Slope Ratio
The National Roofing Contractors Association (NRCA) categorizes roofing systems based on strict slope thresholds. The table below maps the outputs of your roof slope calculator to the viable material taxonomy, including specific product types and underlayment mandates.
| Slope Ratio | Category | Approved Materials | Critical Underlayment / Fastening |
|---|---|---|---|
| 0.25:12 to 2:12 | Low-Slope | TPO, EPDM, PVC, Modified Bitumen (SBS/APP) | Fully adhered or mechanically fastened; sealed seams required. |
| 2:12 to 4:12 | Transition Zone | Architectural Shingles, Structural Metal Panels | Continuous ASTM D1970 ice barrier or double-layer #15 felt. |
| 4:12 to 12:12 | Steep-Slope | Standard Asphalt, Concrete Tile, Wood Shakes | Standard synthetic or felt underlayment; gravity-assisted shedding. |
| > 12:12 | Extreme Slope | Slate, Standing Seam Metal, Specialized Shingles | Enhanced mechanical fastening; headlap increases required. |
Low-Slope Systems: Managing Hydrostatic Head
When your roof slope calculator returns a value between 0.25:12 and 2:12, the roof is classified as a water-barrier system rather than a water-shedding system. Water will pool, and the material must resist hydrostatic pressure. Single-ply membranes dominate this taxonomy. For commercial applications in 2026, 60-mil TPO (Thermoplastic Polyolefin) is the baseline standard for puncture resistance, while 45-mil EPDM (Ethylene Propylene Diene Monomer) remains highly specified for its superior elongation properties in regions with extreme thermal cycling. The U.S. Department of Energy (DOE) heavily recommends highly reflective white TPO or PVC membranes for low-slope commercial buildings to mitigate urban heat island effects and reduce cooling loads. Below a 0.25:12 pitch, even specialized membranes struggle with drainage, requiring the integration of tapered polyiso insulation to artificially create positive drainage toward internal scuppers.
The Transition Zone: Navigating the 2:12 to 4:12 Danger Area
The output range of 2:12 to 4:12 represents the most litigious zone in roofing. Water sheds, but slowly enough that wind-driven rain and ice damming can easily force moisture under standard lap joints. If your calculator lands in this range, you can use architectural asphalt shingles (such as GAF Timberline UHD or Owens Corning Duration), but the underlayment protocol must change entirely. Standard #15 asphalt felt or basic synthetic underlayment is insufficient. You must install a continuous self-adhering polymer-modified bitumen membrane (commonly known as ice and water shield, meeting ASTM D1970) across the entire roof deck, or apply two layers of #15 felt set in hot asphalt mastic. For metal roofing in this zone, architectural panels with soldered seams or factory-applied butyl sealant in the sidelaps are mandatory; standard exposed-fastener corrugated panels will leak at the overlaps.
Steep and Extreme Slopes: Gravity and Wind Uplift
Once the roof slope calculator exceeds 4:12, gravity becomes your primary ally. Water velocity increases, allowing for smaller headlaps and standard underlayment. However, as the slope approaches and exceeds 12:12 (45 degrees), the material taxonomy shifts to address gravity shear and wind uplift. On extreme slopes, standard asphalt shingles require six nails per shingle instead of the standard four, and hand-sealing with asphaltic roof cement is often mandated by code to prevent the tabs from lifting in high winds. Natural slate (such as Vermont Structural Slate) and heavy concrete tiles excel on extreme slopes because their sheer mass resists wind uplift, but they require specialized structural engineering to ensure the roof trusses can support the dead load, which can exceed 1,000 lbs per square (100 sq ft).
Cost Implications Dictated by Slope
The numerical output of your roof slope calculator directly impacts project economics. As the pitch increases, labor premiums and material waste factors scale non-linearly.
8-12%
Material waste factor for standard 4:12 to 6:12 gable roofs due to hip and valley cuts.
25-35%
Labor cost premium for slopes between 8:12 and 12:12 requiring roof jacks and specialized fall arrest harnesses.
0.5:12
Minimum slope required for internal drain scuppers to prevent ponding water on flat commercial decks.
Frequently Asked Technical Questions
Can I use a roof slope calculator for existing structures with sagging rafters?
Standard calculators assume a perfectly straight, planar roof surface. On older structures with deflected or sagging rafters, the localized slope in the deflected area may drop below the minimum threshold for the installed material, creating a hidden ponding zone. In these cases, use a digital inclinometer on the roof surface to measure the actual localized slope, rather than relying on the macro-level rise and run calculations derived from the building's original blueprints.
How does roof slope affect the R-value of rigid insulation?
The slope itself does not change the material R-value, but it dictates the thickness of tapered insulation required for drainage. On a low-slope roof, achieving a minimum 0.25:12 slope to a drain over a 40-foot run requires adding 10 inches of thickness at the high point. This massive volume of polyiso or EPS insulation significantly alters the overall thermal assembly, edge detailing, and parapet height requirements.
What is the difference between roof pitch and roof slope?
While often used interchangeably by homeowners, they are mathematically distinct. Roof slope is the ratio of vertical rise to horizontal run (e.g., 6:12). Roof pitch is the fraction derived by dividing the total rise by the total span (width) of the building (e.g., a 6:12 slope on a 24-foot wide building yields a 1/4 pitch). Material manufacturers and building codes exclusively use the slope ratio (X:12) for compliance and warranty parameters.