How Many Layers of Material Does a Roof Have? Complete Guide
Discover exactly how many layers of material a roof has. Explore the complete anatomy of a residential roof, from decking and underlayment to shingles.

The True Anatomy of a Residential Roofing System
When homeowners ask how many layers of material does a roof have, the assumption is often that the visible shingles constitute the entire system. In reality, a code-compliant, high-performance residential asphalt shingle roof consists of six to eight distinct material layers. Each layer serves a specific structural, waterproofing, or ventilation function. Missing or improperly installing even one of these layers compromises the entire system's lifespan and voids manufacturer warranties.
According to the National Roofing Contractors Association (NRCA), a complete roofing assembly must manage water shedding, secondary water barrier protection, thermal movement, and wind uplift. Below is the exact layer-by-layer breakdown of a modern roofing system, starting from the structural foundation and working up to the weather shield.
Layer 1: The Structural Foundation (Roof Decking)
The roof deck is the structural substrate to which all other materials are fastened. It is not a waterproofing layer, but it must possess the shear strength to support the dead load of the roofing materials and the live load of snow, wind, and maintenance workers.
- Material Specifications: Modern residential roofs primarily use 7/16-inch Oriented Strand Board (OSB) or 1/2-inch to 5/8-inch CDX plywood.
- Span Ratings: OSB must carry a span rating (e.g., 24/16) indicating it can support roof trusses spaced 24 inches on center.
- Moisture Tolerance: Decking must be installed with a moisture content below 19%. Trapping moisture above this threshold beneath synthetic underlayment leads to delamination and fungal decay.
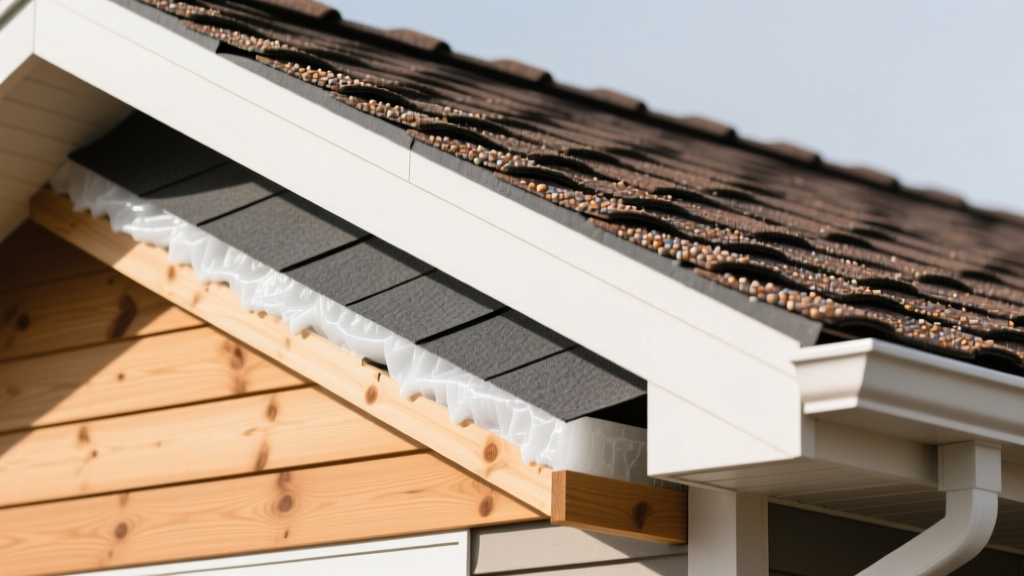
Layer 2: Drip Edge and Perimeter Flashing
Drip edge is an L-shaped or T-shaped metal flashing installed along the eaves and rakes (edges) of the roof. It directs water away from the fascia and into the gutters, preventing capillary action from pulling water back under the roofing materials.
Crucial Installation Nuance: The installation sequence of the drip edge changes depending on the roof edge. At the eaves (bottom edge), the drip edge must be installed beneath the underlayment. At the rakes (side edges), the drip edge must be installed over the underlayment. This specific overlap sequence prevents wind-driven rain from being forced up the rake and under the water barrier.
Layer 3: Ice and Water Shield (Secondary Barrier)
Ice and water shield is a self-adhering, rubberized asphalt membrane (SBS modified bitumen). Unlike standard underlayment, it seals tightly around roofing nails, preventing water infiltration caused by ice damming or wind-driven rain.
Code-Mandated Placement Zones
Building codes require this membrane in high-risk vulnerability zones:
- Eaves: Extending a minimum of 24 inches past the interior warm wall line (not just the exterior wall edge).
- Valleys: Applied as a 36-inch wide continuous sheet centered in all open and closed valleys.
- Penetrations: Wrapping the base of chimneys, skylights, and plumbing vents.
Layer 4: Field Underlayment
The field underlayment acts as the primary secondary water barrier, protecting the decking from moisture that bypasses the shingles. The industry has largely shifted from traditional asphalt-saturated felt to advanced synthetic polymers.
| Feature | #15 Asphalt Felt | Synthetic Underlayment (Polypropylene) |
|---|---|---|
| Weight per Square20 to 30 lbs | 2.5 to 4 lbs | |
| Water Absorption | Absorbs moisture, wrinkles, and buckles | Hydrophobic, lays perfectly flat |
| Tear Strength | Low (tears easily underfoot) | High (withstands heavy foot traffic) |
| UV Exposure Limit | 30 to 60 days | 120 to 180 days |
For optimal performance, the Asphalt Roofing Manufacturers Association (ARMA) recommends synthetic underlayment for its superior slip resistance and dimensional stability during temperature fluctuations.
Layer 5: Starter Shingles
Starter shingles are a specialized, often overlooked layer applied at the eaves and rakes before the field shingles. They lack the decorative cutouts of standard shingles and feature a continuous band of sealant adhesive at the top edge.
Function: The starter strip seals the bottom edge of the first course of field shingles, preventing wind uplift and water infiltration at the most vulnerable edge of the roof. Using standard shingles flipped upside down as a substitute is a critical error that voids wind warranty ratings.
Layer 6: Field Shingles (The Weather Shield)
The field shingles are the primary waterproofing and aesthetic layer. Modern architectural (dimensional) shingles consist of a fiberglass mat coated with ceramic-granule-embedded asphalt. They typically weigh between 2.5 and 4.5 pounds per square foot and carry impact resistance ratings (UL 2218 Class 4) for hail protection.
Layer 7: Ridge Cap and Exhaust Ventilation
The final exterior layer consists of specialized ridge cap shingles and exhaust vents. A balanced ventilation system requires 1 square foot of Net Free Vent Area (NFVA) for every 150 square feet of attic space (or 1:300 if a vapor barrier is present). Ridge caps are pre-bent shingles designed to cover the peak while allowing hot, moist air to escape from the attic cavity, preventing premature shingle degradation from underneath.
The Overlay Question: How Many Layers Can You Legally Have?
When replacing a roof, contractors often face the decision to tear off the old materials or install a second layer over the existing shingles. While overlaying saves on labor and disposal costs, it introduces severe structural and functional risks.
The International Residential Code (IRC) Section R907.3 strictly prohibits installing a new roof covering over two or more existing applications of any type of roof covering. If a roof already has two layers of asphalt shingles, a complete tear-off to the decking is legally mandated. Furthermore, the International Code Council (ICC) dictates that new roof coverings cannot be installed over existing water-damaged or deteriorated decking, regardless of the layer count.
Why Overlays Compromise Roofing Layers
- Dead Load Stress: Adding a second layer of architectural shingles adds roughly 300 to 400 lbs per roofing square (100 sq ft). Older truss systems may not be engineered for this excess dead load.
- Fastener Failure: Roofing nails must penetrate through the shingles and bite at least 3/4-inch into the wood decking. When nailing through an existing layer of shingles, the nail must be significantly longer to achieve the required penetration depth, increasing the risk of blow-throughs and reduced pull-out resistance.
- Thermal Trapping: A second layer of shingles traps heat, accelerating the aging process of the top layer and reducing the lifespan of the new roof by up to 20%.
Frequently Asked Questions
Does a metal roof have the same number of layers as an asphalt roof?
A standing seam metal roof shares the same foundational layers (decking, underlayment, and flashing) but utilizes a synthetic high-temperature underlayment and omits the starter strip and ridge cap shingles, replacing them with specialized metal closure strips and ridge rolls. It typically comprises 4 to 5 distinct material layers.
Is synthetic underlayment required by building code?
Most local building codes still permit #15 asphalt felt as a minimum standard. However, synthetic underlayment is heavily mandated by shingle manufacturers as a prerequisite for achieving their enhanced wind and weather warranty tiers.
What happens if the ice and water shield layer is skipped?
Omitting ice and water shield in climates that experience freezing temperatures leaves the eaves vulnerable to ice dams. When snow melts and refreezes at the unheated eave edge, water backs up under the standard underlayment and field shingles, leading to catastrophic interior ceiling leaks and wood rot.
Written by
Priya KapoorPriya Kapoor is a real estate market analyst and construction economics researcher with expertise in housing affordability, development feasibility, and infrastructure investment. She holds a Master of Regional Planning from Cornell University and previously worked as a senior analyst at CBRE's Investment Properties group, where she modeled returns for $4B in mixed-use development pipelines. Priya now runs an independent research practice advising developers, municipalities, and REITs on construction cost forecasting and market timing. She publishes the quarterly "BuildMat Market Pulse" report tracking material price indices across 12 commodity categories. Based in Austin, TX, Priya serves on the board of Habitat for Humanity Austin and is a marathon runner.
More from Priya Kapoor
View all
Construction Cost
Cost to Build a 1600 Sq Ft Home in 2026: Full Breakdown
Accurate 2026 cost to build a 1600 sq ft home—material, labor, and regional pricing breakdowns included. Plan your budget with real-time estimates.
Aug 11, 2026

Wood & Lumber
Name the Types of Wood for Pressure Treatment and Preservation
Learn how to name the types of wood best suited for pressure treatment. Compare species treatability, chemical retention levels, and 2026 preservation costs.
Aug 4, 2026

Stone & Masonry
Stone Veneer Suppliers Lindenhurst: 2026 Cost Analysis
Analyze 2026 stone veneer costs in Lindenhurst, NY. Compare local supplier pricing, delivery fees, and Suffolk County installation labor rates.
Aug 4, 2026