Selecting Class A Roofing Materials: A Fire-Rated Decision Framework
Evaluate Class A roofing materials using our selection framework. Compare fire ratings, weight, cost, and lifespan for the best fire-resistant roof.

The Anatomy of a Class A Fire Rating
When building in the Wildland-Urban Interface (WUI) or seeking maximum property protection, specifying Class A roofing materials is non-negotiable. However, 'Class A' is not a material property; it is a system performance rating governed by ASTM E108 or UL 790 testing protocols. To achieve this highest tier of fire resistance, a roof assembly must survive three rigorous evaluations without failure:
- Intermittent Flame Exposure: The surface must resist flame penetration and not produce flying brands.
- Spread of Flame: Lateral flame spread across the surface cannot exceed 6 feet.
- Burning Brand Test: The assembly must withstand a 12-inch by 12-inch wood lattice brand weighing approximately 2,000 grams, placed directly on the roof, without the underlying deck igniting or structural failure occurring over a 90-minute period.
Understanding this distinction is critical. Some materials, like slate and concrete, possess an inherent Class A rating due to their non-combustible mineral composition. Others, like certain fiberglass asphalt shingles, achieve an assembled Class A rating only when paired with specific fire-resistant underlayments and decking configurations. According to the National Fire Protection Association (NFPA), relying on an assembled rating in high-ember zones introduces secondary failure points that inherent materials avoid.
Material Matrix: Inherent vs. Assembled Class A Systems
The following matrix compares the primary Class A roofing options available in 2026, contrasting their structural demands, installed costs (per 100-square-foot 'square'), and operational lifespans.
| Material Type | Rating Origin | Weight (lbs/sq) | Installed Cost ($/sq) | Lifespan (Years) | Structural Reinforcement |
|---|---|---|---|---|---|
| Natural Slate | Inherent | 800 - 1,500 | $1,500 - $3,000 | 75 - 100+ | Required for most retrofits |
| Concrete Tile | Inherent | 900 - 1,100 | $800 - $1,200 | 50 - 70 | Required for most retrofits |
| Clay Tile | Inherent | 600 - 900 | $1,200 - $2,200 | 75 - 100 | Often required |
| Standing Seam Metal | Inherent | 50 - 150 | $900 - $1,600 | 40 - 70 | Rarely required |
| Stone-Coated Steel | Inherent | 140 - 200 | $850 - $1,400 | 40 - 60 | Rarely required |
| Fiberglass Asphalt | Assembled | 240 - 350 | $450 - $750 | 20 - 30 | Not required |
The 4-Step Selection Framework
Choosing the correct Class A material requires moving beyond basic fire ratings and evaluating the structural, environmental, and financial realities of the specific project.
Step 1: Structural Load and Dead Weight Tolerances
Standard residential roof trusses are typically engineered for a dead load of 10 to 15 pounds per square foot (psf). Asphalt shingles exert roughly 2.5 to 3.5 psf. If you are upgrading an existing structure from asphalt to concrete tile (approx. 10 psf) or natural slate (up to 15 psf), the existing framing will likely require structural reinforcement. This involves sistering joists, adding load-bearing supports, or upgrading the roof decking from standard 7/16-inch OSB to 5/8-inch or 3/4-inch CDX plywood to prevent fastener pull-through under the immense static weight. Always mandate a structural engineering assessment before specifying heavy inherent Class A materials for retrofits.
Step 2: Wildland-Urban Interface (WUI) Code Compliance
In strict WUI zones (such as California's Chapter 7A building codes), the roof covering is only one part of the defense. The Insurance Institute for Business & Home Safety (IBHS) emphasizes that ember intrusion is the leading cause of structure loss in wildfires. Even with a Class A slate roof, if the eaves are exposed or the ridge vents lack 1/8-inch corrosion-resistant metal mesh, embers will bypass the roof entirely and ignite the attic. Your selection framework must include the specification of unvented roof assemblies or heavily baffled, ember-resistant venting systems alongside the primary Class A material.
Step 3: Total Cost of Ownership and Insurance Offsets
The premium paid for standing seam metal or concrete tile is frequently offset by long-term durability and insurance premium reductions. In high-risk wildfire states, insurers are increasingly mandating Class A roofs and WUI compliance just to offer coverage, often via state-mandated FAIR plans. Upgrading to a recognized Class A system can yield home insurance premium discounts ranging from 15% to 30%. When calculating the Total Cost of Ownership (TCO), factor in the 50-year lifespan of metal or tile against the 20-year replacement cycle of Class A asphalt shingles. Over a 60-year horizon, a standing seam metal roof often achieves cost parity with two or three complete tear-offs and replacements of premium architectural asphalt.
Step 4: Underlayment and Sub-Roof Assembly
The underlayment is the hidden vulnerability in any roof system. For inherent Class A materials like metal or tile, standard synthetic underlayment is often sufficient because the outer layer will not combust. However, for assembled Class A systems (like fire-rated asphalt shingles), the underlayment is actively participating in the fire rating. In WUI zones, specify a fire-resistant, self-adhering underlayment (such as those meeting ASTM D1970 with specific fire-retardant additives) to protect the wood deck from extreme thermal transfer, even if the outer shingles are compromised by sustained ember accumulation.
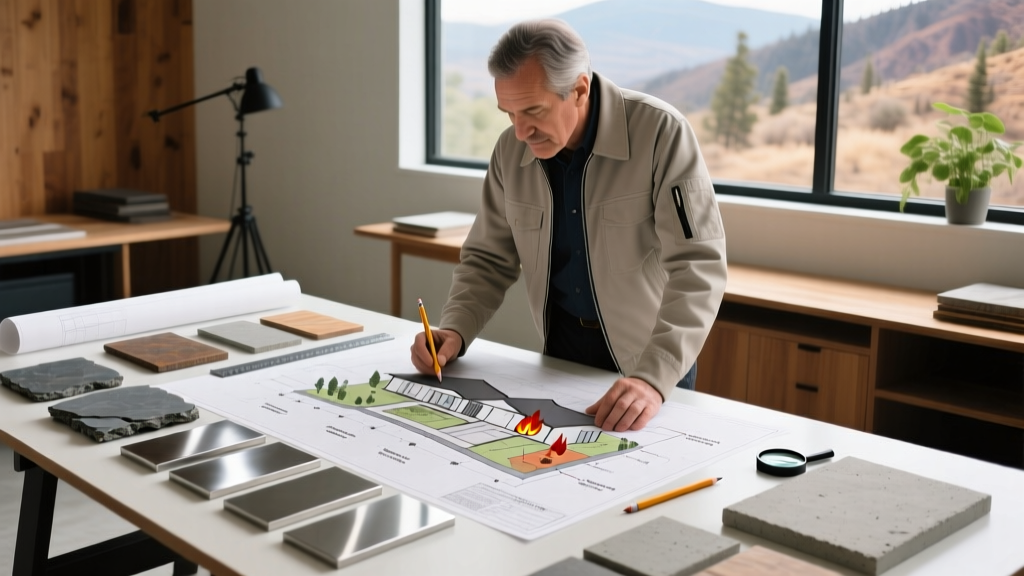
Edge Cases: Where Class A Roofs Fail in the Field
A Class A rating applies to the tested assembly in a sterile laboratory environment. In real-world applications, specific edge cases routinely compromise this protection:
A Class A roof will not protect a home if pine needles and dry leaves accumulate in the valleys, gutters, or roof-to-wall intersections. Embers landing in dry debris will ignite the debris, creating a secondary fire source that burns hot enough to compromise the roof decking or melt metal flashings, bypassing the Class A surface rating entirely. Routine maintenance is a mandatory operational requirement for any fire-rated roof.
- Gutter Ignition: Vinyl gutters attached to the fascia can melt and ignite the roof edge. Pair Class A roofs with heavy-gauge aluminum or steel gutters and non-combustible fascia materials (like fiber cement or metal).
- Solar Panel Mounts: Penetrations made for solar racking can compromise the fire rating if not sealed with high-temperature, fire-rated flashing boots and mastic. Ensure the solar array does not create a 'tunnel' effect that traps wind-blown embers against the roof surface.
- Skylight Vulnerabilities: Standard acrylic skylights will melt and allow ember intrusion long before the surrounding Class A roof fails. Specify tempered glass skylights with metal framing that matches the WUI requirements of the primary roof.
Procurement and Contractor Vetting Checklist
When soliciting bids for a Class A roofing installation, use this specific checklist to ensure the contractor understands the nuances of fire-rated assemblies:
- Verify the UL Directory Listing: Request the exact UL Design Number for the proposed roof assembly. Cross-reference this number in the UL Product iQ database to confirm it includes the specific underlayment and decking the contractor plans to use.
- Demand WUI-Specific Flashing: Ensure the bid includes non-combustible flashing (minimum 26-gauge galvanized steel or aluminum) at all valleys, eaves, and wall intersections, rather than standard rubberized or plastic alternatives.
- Specify Decking Thickness: For heavy materials (tile/slate), the contract must explicitly state the required plywood/OSB thickness and fastening schedule (e.g., ring-shank nails at 6-inch on-center spacing) to meet both structural and fire-pull-through standards.
- Require Post-Installation Blower Door or Infrared Testing: While primarily for energy efficiency, thermal imaging can identify gaps in the roof assembly where outside air (and embers) might infiltrate the attic space.
For further guidance on mitigating structural vulnerabilities, consult the U.S. Fire Administration's wildfire preparation resources, which detail the critical intersection of building materials and defensible space planning. Selecting a Class A roof is an investment in structural resilience; executing the installation with uncompromising attention to the sub-assembly and perimeter details ensures that the laboratory rating translates to real-world survival.
Written by
David NakamuraDavid Nakamura is a licensed architect (AIA) and construction technology writer focused on sustainable building methods, mass timber engineering, and high-performance building envelopes. He holds a Master of Architecture from the University of Washington and is a certified Passive House Consultant (CPHC). David spent eight years at the Seattle firm Mithun, where he led the design of three LEED Platinum projects, before founding his own practice specializing in net-zero residential design. He serves on the editorial advisory board of GreenBuilder Magazine and has authored peer-reviewed papers on cross-laminated timber (CLT) connections for the Journal of Structural Engineering. In his spare time, David teaches woodworking at Pratt Fine Arts Center and kayaks the Puget Sound.
More from David Nakamura
View all
Construction Cost
Labor Cost to Build a Deck Per Sq Ft: 2026 Installation Guide
Discover the exact labor cost to build a deck per sq ft in 2026. This installation guide breaks down contractor rates, complexity factors, and hidden fees.
Aug 4, 2026

Construction Cost
How Much Does It Cost to Build a 3 Bedroom House? Financing Guide
Learn exactly how much it costs to build a 3 bedroom house and explore 2026 financing options, construction loan types, and budget frameworks for your build.
Aug 4, 2026

Construction Cost
Cost to Build a Tennis Court: 2026 Guide
How much does it cost to build a tennis court in 2026? Breakdowns for asphalt, concrete, and synthetic surfaces plus fencing and lighting.
Jul 30, 2026