Roof Soffit Material Taxonomy: Selection & Cost Guide
Compare vinyl, aluminum, wood, and fiber cement roof soffit materials. Explore costs, ventilation specs, and climate-specific selection frameworks.
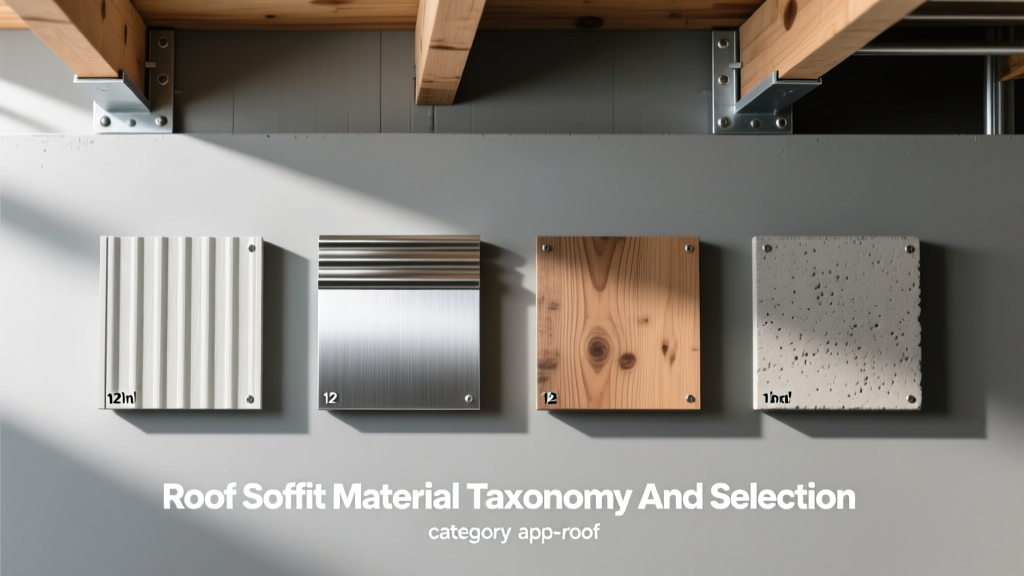
The Functional Anatomy of a Roof Soffit
The roof soffit is the horizontal or angled underside of the eave overhang, bridging the gap between the exterior siding and the roofline fascia. While often treated as a purely aesthetic trim, the soffit serves two critical building science functions: it encloses the rafter tails to prevent pest intrusion and moisture damage, and it acts as the primary intake ventilation point for the attic cavity. In a properly balanced roof system, cool air enters through the soffit vents, displaces hot, moist air in the attic, and exhausts through the ridge or gable vents. Selecting the wrong soffit material or failing to calculate the correct Net Free Area (NFA) can lead to premature asphalt shingle degradation, ice damming in winter, and structural rot.
Material Taxonomy: Core Soffit Substrates
The modern building materials market categorizes soffit panels into three primary substrates, each with distinct physical properties, expansion coefficients, and installation requirements.
Vinyl and Cellular PVC
Standard hollow vinyl soffit remains the most common residential choice due to its low cost and rot resistance. Panels typically range from 0.040 to 0.050 inches in thickness. However, for high-end applications, builders are increasingly specifying solid cellular PVC (such as Azek or Kleer). Cellular PVC soffits are 0.50 to 0.75 inches thick, can be routed for custom beading, and accept paint without the adhesion failures common in standard vinyl. The primary limitation of all vinyl-based soffits is thermal expansion; a 10-foot panel can expand up to 0.5 inches across a 50°F temperature swing. Installers must use 1-1/4 inch galvanized roofing nails driven through the center of the nailing hem, leaving a 1/32-inch gap between the fastener head and the panel to prevent buckling.
Aluminum and Steel Coil Stock
Aluminum soffit is the industry standard for commercial buildings and premium residential projects. It is available in pre-formed panels or as flat coil stock bent on-site. For spans exceeding 16 inches between lookouts, 0.024-inch heavy-duty aluminum is required to prevent sagging, whereas 0.019-inch is sufficient for shorter spans. The major advantage of aluminum is its dimensional stability and fire resistance. To avoid the visual defect known as 'oil canning' (visible ripples caused by thermal stress), premium installations utilize hidden clip systems rather than face-nailing. Manufacturers like Ply Gem offer concealed-fastener aluminum systems that allow the panels to float and expand silently within the J-channel.
Fiber Cement and Engineered Wood
For architectural styles requiring the authentic texture of wood—such as Craftsman or Tudor revivals—fiber cement is the definitive choice. Products like James Hardie HardieSoffit are manufactured at 5/16-inch thickness and weigh approximately 2.5 pounds per square foot. Because of this density, fiber cement soffits require two installers and must be fastened with 0.113-inch hot-dipped galvanized ring-shank nails. Blind nailing (driving the fastener into the tongue of a shiplap edge) is preferred to hide the nail heads. While highly resistant to rot and woodpeckers, fiber cement is porous and must be kept at least 2 inches above roof penetrations or grade levels to prevent wicking moisture.
⚠️ The Net Free Area (NFA) Ventilation Mandate
According to the International Residential Code (IRC) and the Asphalt Roofing Manufacturers Association (ARMA), attic ventilation must follow the 1/300 rule: for every 300 square feet of attic floor space, you need 1 square foot of Net Free Area (NFA). Crucially, this NFA must be split 50/50 between intake (soffit) and exhaust (ridge). When selecting vented soffit panels, do not confuse the physical size of the hole with the NFA. A standard 1-1/2 inch by 16 inch continuous strip vent yields only about 9 square inches of actual NFA due to the insect screen and louver baffles. Always calculate based on the manufacturer's certified NFA rating, not the gross cutout area.
Comparative Cost & Performance Matrix
The following matrix outlines the baseline material costs and performance metrics for the three primary soffit categories. Costs reflect 2026 national averages for materials only, excluding trim, fasteners, and labor.
| Material Substrate | Nominal Thickness | Cost (Per Linear Foot) | Expected Lifespan | Weight (Per Sq Ft) |
|---|---|---|---|---|
| Standard Hollow Vinyl | 0.040" - 0.050" | $3.50 - $5.50 | 20 - 30 Years | 0.4 lbs |
| Cellular PVC (Solid) | 0.50" - 0.75" | $9.00 - $14.00 | 50+ Years | 1.8 lbs |
| Pre-formed Aluminum | 0.019" - 0.024" | $6.00 - $10.00 | 40 - 50 Years | 0.6 lbs |
| Fiber Cement Panel | 5/16" | $7.50 - $12.00 | 50+ Years | 2.5 lbs |
Climate-Specific Selection Framework
Material selection must be dictated by the local macro-climate and the specific micro-climate of the building envelope.
- Coastal and High-Salinity Zones: Specify solid cellular PVC or heavy-duty aluminum with a Kynar 500 (PVDF) paint finish. Standard vinyl becomes brittle under intense UV and salt degradation, while bare aluminum will pit and oxidize within five years.
- High-Wind and Hurricane-Prone Regions: Fiber cement or concealed-clip aluminum systems are mandatory. Face-nailed vinyl soffits are highly susceptible to being ripped from the J-channel during pressure differentials caused by category 3+ wind events.
- Extreme Temperature Swing Climates (e.g., Mountain West): Avoid dark-colored vinyl soffits entirely. Dark vinyl absorbs heat and expands significantly during the day, contracting violently at night, which leads to fastener pull-through and joint separation. Use light-colored aluminum with expansion joints placed every 24 feet.
- Heavy Snow / Ice Damming Zones: Maximize continuous strip venting in the soffit. A cold roof assembly requires massive intake volume to keep the roof deck below freezing. Pair 0.024-inch vented aluminum soffits with a continuous ridge vent to ensure uninterrupted airflow.
Installation Failure Modes & Edge Cases
Even premium materials will fail if installation details are ignored. The most common field failures include:
The J-Channel Water Trap: When transitioning a horizontal soffit to a pitched roofline (such as a gable return), installers often run the J-channel continuously without weep holes. Water that infiltrates behind the fascia gets trapped in the J-channel, eventually rotting the wooden lookouts. Always drill 1/4-inch weep holes in the bottom flange of the J-channel every 24 inches.
Fiber Cement Face-Nail Blowouts: Driving nails too close to the edge of a fiber cement soffit panel (less than 3/8 inch) will cause the dense material to spall or blow out, leaving the fastener exposed to water intrusion. If blind nailing is impossible due to framing constraints, use color-matched stainless steel trim-head screws and seal the heads with a urethane-based exterior caulk.
Insulation Baffling Blockage: Installing vented soffit panels is useless if the attic insulation is pushed into the eave bays. Every rafter bay above the soffit must be fitted with a rigid polystyrene or foam baffle (like AccuVent) to maintain a minimum 1-inch air chute between the insulation and the roof deck.
Frequently Asked Questions
Can I install a new soffit directly over old, rotting wood?
No. While some contractors will 'cap' old wooden soffits with aluminum coil to save on demolition labor, this traps moisture against the original wood, accelerating fungal decay and compromising the structural integrity of the rafter tails. All rotted wood must be sistered or replaced before installing new soffit panels.
Do I need vented soffit if I have a conditioned attic?
If your home utilizes a closed-cell spray foam 'hot roof' assembly where the attic space is within the conditioned thermal boundary of the home, soffit ventilation is not required and should be omitted. In these scenarios, use solid (unvented) soffit panels to create a continuous air barrier.