Roof Vent Installation: A Durability and Lifespan Analysis
Analyze how roof vent installation methods and flashing materials impact long-term durability, preventing leaks and extending roof lifespan.
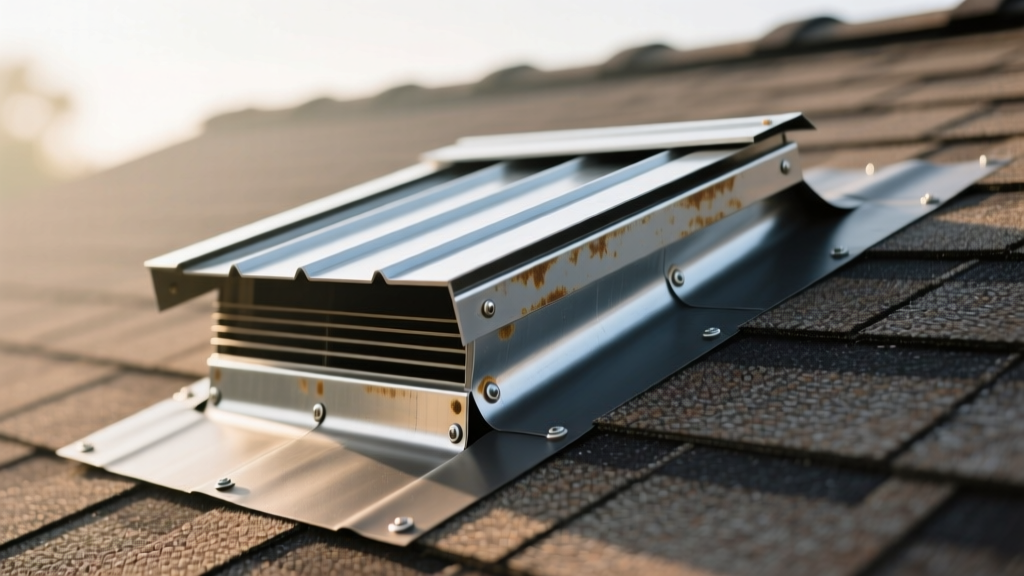
The Lifespan Hierarchy of Roof Vent Types
Roof penetrations represent the most vulnerable failure points on any steep-slope roofing system. While modern architectural shingles carry 30- to 50-year warranties, improper roof vent installation detailing frequently results in water intrusion within the first decade. The longevity of a vented roof assembly depends entirely on the mechanical design of the vent, the metallurgy of the flashing, and the chemical stability of the sealants used during installation.
Not all vents age at the same rate. Moving parts, material thickness, and exposure profiles dictate the functional lifespan of the unit before it requires replacement or causes secondary decking rot.
| Vent Type | Expected Lifespan | Primary Failure Mode | Durability Rating |
|---|---|---|---|
| Static Box (Galvanized Steel) | 25–40 Years | Seam rust, flange corrosion | High |
| Ridge Vents (Shingle-Over) | 30–50 Years | Internal mesh UV degradation, crushing | Very High |
| Turbine Vents (Whirlybirds) | 10–20 Years | Bearing seizure, metal fatigue at base | Moderate |
| Power Vents (Electric/Solar) | 10–15 Years | Motor burnout, thermostat switch failure | Low (Mechanical) |
For maximum structural longevity without mechanical maintenance, continuous ridge vents (such as the Air Vent ShingleVent II or GAF Cobra III) are superior. They lack moving parts, sit at the highest point of the roof minimizing snow accumulation, and are protected by the overlapping ridge cap shingles. Conversely, turbine and power vents introduce mechanical bearings and electrical components that inevitably fail long before the surrounding roof covering.
Flashing Metallurgy and Gauge Specifications
The flashing integrated into the roof vent installation is the true determinant of leak prevention. Manufacturers often cut costs by providing thin, painted aluminum or plastic flashings with their vent units. These materials are inadequate for long-term durability in harsh climates.
Material Selection for Base Flashings
- Hot-Dipped Galvanized Steel (24 or 26 Gauge): The industry standard for durability. The zinc coating must meet ASTM A153 specifications. Unlike electro-galvanized steel, which has a microscopically thin zinc layer that rusts within 5 years, hot-dipped steel provides a thick, sacrificial anode layer that lasts 30+ years.
- Aluminum (0.019" to 0.024" thickness): Highly resistant to rust but susceptible to galvanic corrosion if it comes into direct contact with copper flashing or pressure-treated lumber containing copper azole. Aluminum is also softer and more prone to tearing under thermal expansion.
- Lead-Coated Copper: Historically the most durable option, lasting 50+ years. However, environmental regulations and high material costs have largely phased lead out of residential roof vent installations, though it remains viable for custom commercial slate or tile roofs.
When installing box vents, the upper flange must slide completely beneath the shingle course above, while the lower flange must lap over the shingle course below. Relying on surface-mounted sealant to bridge a poorly fitted flange is a guaranteed pathway to future water intrusion.
Sealant Degradation and Chemical Incompatibility
For permanent sealing at the nail heads and flashing overlaps, installers must use high-grade polyurethane or advanced polymer sealants. Products like Geocel 2300 Construction Sealant or OSI QUAD Max offer permanent flexibility and UV resistance. These sealants maintain their elastomeric properties across temperature swings from -40°F to 200°F, accommodating the natural expansion and contraction of the roof deck without tearing away from the metal flange.
Furthermore, chemical compatibility is vital. If installing vents on a TPO, EPDM, or PVC flat roof section, standard polyurethanes can degrade the membrane. In these scenarios, use a sealant specifically formulated for single-ply membranes, such as Chemlink DuraSil or the membrane manufacturer's proprietary lap sealant.
Thermal Expansion and Fastener Dynamics
A frequently overlooked aspect of roof vent installation is the differential thermal expansion between the metal vent flashing, the asphalt shingles, and the wood roof decking. Metal expands and contracts at a significantly higher rate than wood or asphalt. If a vent flange is pinned down too tightly with rigid fasteners, the metal will buckle, tear, or pull the fasteners through the flange holes over successive seasonal cycles.
Proper Fastening Protocol
- Fastener Type: Use only 11-gauge or 12-gauge hot-dipped galvanized ring-shank roofing nails. Smooth-shank nails will back out over time due to wind uplift and thermal cycling. Ring-shank nails provide up to 300% more withdrawal resistance, as documented by the International Residential Code (IRC) Chapter 9 guidelines.
- Placement: Drive nails approximately 1 inch from the edge of the flange. Never drive a nail directly through the center of the water channel or the lower edge where water flows.
- Slotted Holes: High-quality commercial vents feature elongated, slotted nail holes. These allow the metal to slide slightly over the nail shaft during thermal expansion without stressing the surrounding wood decking.
According to building science research detailed by Penn State Extension's Building Envelope programs, allowing for this micro-movement is critical in preventing the fastener back-out that leads to open puncture holes in the flashing.
Environmental Stressors and Regional Adjustments
The baseline lifespan of a roof vent installation must be adjusted based on regional environmental stressors. A standard installation in a temperate climate will fail prematurely if replicated exactly in extreme environments without specific modifications.
- Coastal and Salt-Spray Zones: Galvanized steel flashings will suffer accelerated zinc depletion. In areas within 1,500 feet of the ocean, upgrade to 0.019" aluminum or stainless steel flashings to prevent rapid corrosion. Rinse schedules or protective wax coatings may also be required.
- Heavy Snow and Ice Dam Regions: Static box vents located low on the roof slope are highly susceptible to ice dam backup. Water pooling behind an ice dam can easily travel upward under the lower flange of a box vent. In these zones, installers must apply a 6-inch wide strip of self-adhering ice and water protector membrane beneath the vent flashing, extending it up the roof deck to seal the nail penetrations.
- High-Wind and Hurricane-Prone Areas: Wind uplift can tear poorly secured vents entirely off the deck. For installations in HVHZ (High-Velocity Hurricane Zones), the vent flange must be embedded in a continuous bead of polyurethane adhesive before nailing, creating a dual mechanical and chemical bond to the roof deck.
By treating the roof vent installation not as a simple accessory placement, but as a complex intersection of metallurgy, chemistry, and structural mechanics, contractors and homeowners can ensure the ventilation system outlasts the primary roof covering, eliminating the most common source of premature roof failure.