Crawl Space Vapor Barrier Installation Cost & Material Calculator
Calculate your 2026 crawl space vapor barrier installation cost. Get exact material quantities, pricing for 10-mil to 20-mil poly, and labor estimates.
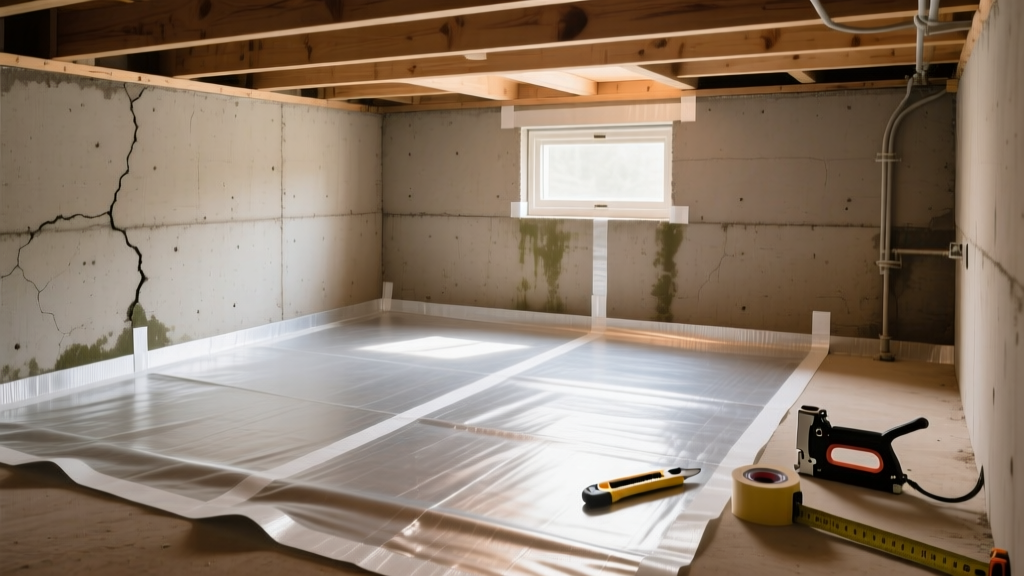
The True Cost of Crawl Space Vapor Barrier Installation in 2026
Accurately estimating a crawl space vapor barrier installation requires moving beyond simple square-footage guesses. A failed encapsulation due to material tears, improper seam sealing, or code violations can lead to catastrophic moisture intrusion, wood rot, and mold remediation bills exceeding $10,000. Whether you are a contractor bidding a job or a homeowner planning a DIY encapsulation, precise quantity calculations and up-to-date 2026 material pricing are essential.
2026 National Cost Snapshot
- Average Material Cost (20-mil Reinforced): $0.55 – $0.85 per sq. ft.
- Professional Labor (Full Encapsulation): $1.75 – $3.50 per sq. ft.
- Total Average Project Cost (1,500 sq. ft. crawl space): $3,500 – $6,500
- Permit & Inspection Fees: $150 – $400 (varies by municipality)
Step-by-Step Quantity Calculator: How Much Material Do You Need?
Ordering the exact amount of polyethylene sheeting prevents mid-project shortages and reduces waste. Do not simply order the footprint square footage. You must account for wall overlaps, pier wrappings, and cutting waste.
1. Calculate the Base Floor Area
Multiply the length by the width of the crawl space. For irregular shapes, break the space into smaller rectangles, calculate each, and sum them.
Formula: Length (ft) × Width (ft) = Base Floor Sq. Ft.
2. Add Wall Overlap (The Capillary Break)
Building codes and best practices require the vapor barrier to extend up the foundation walls. The PNNL Building America Solution Center recommends extending the barrier at least 6 inches up the wall, though full-wall encapsulation (up to the sill plate) is the modern standard for conditioned crawl spaces.
Formula: Perimeter (ft) × Wall Height (ft) = Wall Sq. Ft.
For a 6-inch overlap only: Perimeter (ft) × 0.5 = Wall Overlap Sq. Ft.
3. Account for Piers and Columns
Every structural pier must be wrapped to prevent ground moisture from wicking up the concrete or masonry into the wooden beams.
Formula: Number of Piers × (Pier Perimeter × 1.5 ft) = Pier Sq. Ft.
4. Apply the Waste Factor
Crawl spaces are filled with obstacles: plumbing stacks, HVAC ducts, wiring, and uneven terrain. You must add a waste factor for cuts and overlaps.
- Open, clear crawl space: Add 10% waste factor.
- Cluttered crawl space (many piers, pipes, tight corners): Add 15% to 20% waste factor.
Material Pricing Matrix: Selecting the Right Polyethylene
Not all vapor barriers are created equal. The 2021 and 2024 International Residential Code (IRC Section R408) mandates a Class I vapor retarder (perm rating ≤ 0.1). While 6-mil poly meets the perm rating, it lacks the tensile strength to survive installation and long-term crawl space access. The ASTM E1745 standard classifies water vapor retarders by durability; for encapsulations, Class A (heavy-duty) is required.
| Material Thickness | Composition | 2026 Cost / Sq. Ft. | Best Application |
|---|---|---|---|
| 6-Mil Clear | Unreinforced Virgin Poly | $0.08 – $0.12 | Temporary ground cover; non-accessible vented crawl spaces. |
| 10-Mil / 12-Mil | String-Reinforced Poly | $0.25 – $0.40 | Standard floor cover in vented spaces; light access. |
| 20-Mil Reinforced | Cross-Laminated / Woven | $0.55 – $0.85 | Full encapsulations (floor + walls); heavy access; code-compliant. |
| 20-Mil with Foil | Poly with Radon/Gas Foil | $0.90 – $1.30 | Radon mitigation systems; high-methane soil areas. |
Accessory & Consumable Cost Breakdown
The sheeting is only half the battle. A vapor barrier is only as effective as its seams and terminations. Budget for the following consumables based on your calculated linear footage.
- Seam Tape (4-inch Double-Sided Butyl): $35 – $50 per 100-foot roll. Coverage: Calculate total linear feet of all sheet overlaps. Plan for 1 roll per 100 linear feet of seams.
- Termination Mastic (Polyurethane-based): $12 – $18 per 10.1 oz tube. Coverage: 1 tube per 30 linear feet of wall termination. Do not use cheap acrylic caulks; they peel off efflorescent concrete.
- Mechanical Fasteners & Washers: $45 per box of 100. Usage: Required for securing the barrier to masonry walls alongside the mastic. Use powder-actuated pins or concrete screws with 1-inch galvanized washers.
- Batten Strips (PVC or Treated Wood): $2.50 – $4.00 per linear foot. Usage: Used to physically clamp the top edge of a full-wall encapsulation to the foundation wall near the sill plate.
Professional Labor vs. DIY: Cost-Benefit Analysis
Deciding between hiring a certified encapsulation contractor and performing a DIY installation hinges on the physical constraints of your crawl space and local code enforcement.
When to Hire a Professional ($1.75 – $3.50 / sq. ft. labor)
- Clearance is under 24 inches: Working in tight, unconditioned spaces with poor air quality poses severe ergonomic and respiratory risks.
- Full Encapsulation Required: If your HVAC ducts are in the crawl space or you are converting to a conditioned space, inspectors will require airtight seam sealing and integration with a dehumidifier or conditioned air supply.
- Existing Mold or Pest Damage: Professionals will bundle mold remediation (HEPA vacuuming, borate treatments) and sistering of rotted joists before laying the barrier.
When DIY is Viable (Saves $2,500 – $5,000 on average)
- Vented Crawl Space Floor Cover Only: If you are simply laying a 12-mil barrier over the dirt floor and overlapping the seams without sealing the walls, a weekend DIY project is highly feasible.
- Adequate Clearance: You have at least 36 inches of headroom and good access via a well-sized door (not a tiny 18x24 inch hatch).
Warning on Code Compliance: According to the U.S. Department of Energy, if you seal your crawl space completely (unvented), you must provide a method for air circulation or dehumidification. Simply dropping a 20-mil barrier on the floor and sealing the vents without adding a dehumidifier or a small supply register from your main HVAC system will trap moisture and accelerate mold growth.
Hidden Costs and Edge Cases to Budget For
Contractors often exclude site-prep costs from initial vapor barrier quotes. Ensure your budget accounts for these frequent edge cases:
- Debris Removal and Grading ($500 – $1,500): The dirt floor must be free of sharp rocks, construction debris, and old wood. Furthermore, the soil must be graded so water flows away from the foundation piers. If puddling occurs, the barrier will hold water against your wooden posts.
- Capillary Mats / Dimple Boards ($1.50 – $3.00 / sq. ft.): In areas with high water tables or active hydrostatic pressure, a standard vapor barrier will balloon with trapped water. A dimpled drainage mat must be installed beneath the polyethylene to channel water to a sump pump.
- Insulation Relocation ($800 – $2,000): In a full encapsulation, fiberglass batt insulation must be removed from the floor joists and reinstalled as rigid foam board (e.g., XPS or polyiso) directly against the foundation walls.
Expert Installation Protocol for Passing Inspections
To ensure your crawl space vapor barrier installation passes municipal building inspections and performs for decades, adhere to this strict fastening and sealing protocol:
- Seam Overlaps: All sheet overlaps must be a minimum of 6 inches (12 inches is preferred for high-traffic areas).
- Tape Application: Apply double-sided butyl tape to the bottom sheet, peel the release liner, lay the top sheet, and press firmly. Follow up with single-sided 4-inch seam tape over the top of the joint for mechanical reinforcement.
- Pier Wrapping: Cut the poly to fit snugly around the pier. Seal the vertical cut with butyl tape, and secure the top edge to the pier with a stainless-steel hose clamp or specialized pier wrap tape. Do not leave the top of the pier exposed to crawl space air.
- Wall Termination: Apply a continuous 3/8-inch bead of polyurethane mastic to the masonry wall. Press the vapor barrier into the mastic, then fasten through the barrier and mastic into the concrete using a powder-actuated tool every 12 inches.
By utilizing precise measurements, selecting ASTM-compliant materials, and budgeting for the necessary accessories and site preparation, you can accurately forecast your crawl space vapor barrier installation costs and execute a moisture-control system that protects the structural integrity of the building for the life of the structure.