AA Building Materials: Technical Specs for Architectural Aluminum
Explore technical specifications for AA building materials, including aluminum alloy grades, temper designations, and structural performance metrics.

Decoding the Aluminum Association (AA) Designation System
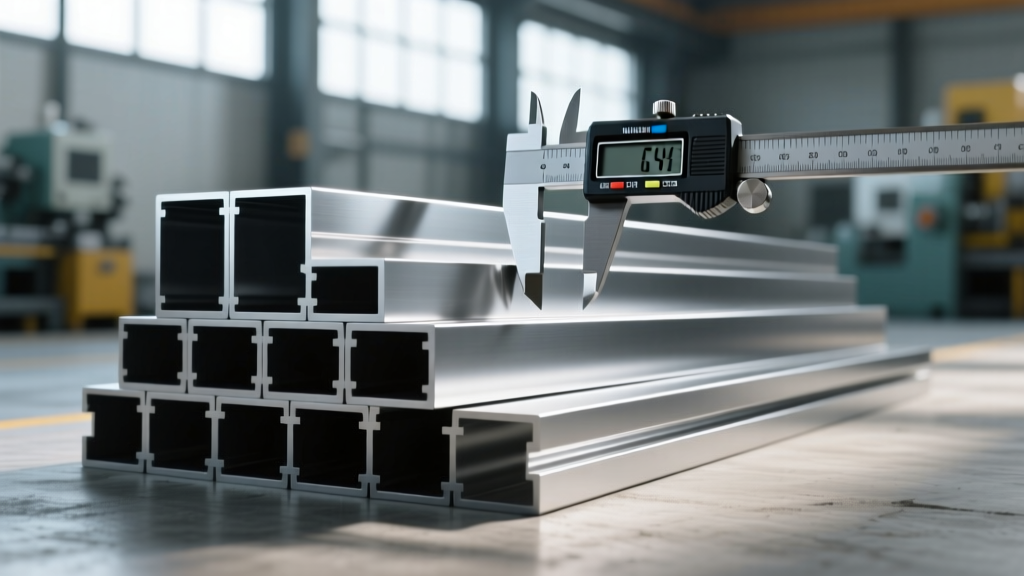
When specifying AA building materials for commercial envelopes, structural framing, and roofing systems, understanding the Aluminum Association (AA) four-digit designation system is non-negotiable. The AA system categorizes wrought aluminum alloys based on their primary alloying elements, which directly dictate the material's tensile strength, corrosion resistance, and extrudability. For architectural applications, the 3xxx, 5xxx, and 6xxx series dominate the supply chain, each serving distinct structural and aesthetic functions.
- 1xxx: 99.00%+ pure aluminum (high conductivity, low strength).
- 3xxx: Manganese is the principal alloying element (excellent formability, used in roofing/siding).
- 5xxx: Magnesium is the principal alloying element (superior marine and harsh-environment corrosion resistance).
- 6xxx: Magnesium and silicon (the standard for architectural extrusions, window frames, and curtain walls).
Selecting the correct AA building materials requires matching the alloy's metallurgical profile to the specific environmental and load-bearing demands of the project. Misallocating a 3xxx series alloy for a high-load structural mullion, or using a 6xxx series in a highly alkaline concrete contact zone without isolation, leads to premature deflection or galvanic failure.
Primary AA Alloys in Building Envelope Applications
Architectural specifications typically narrow down to four core alloys. The mechanical properties below reflect standard industry baselines as recognized by the Aluminum Association.
| AA Alloy | Standard Temper | Tensile Strength (ksi) | Yield Strength (ksi) | Elongation (%) | Primary Architectural Application |
|---|---|---|---|---|---|
| 6063 | T5 / T6 | 22 - 30 | 16 - 25 | 10 - 12 | Window frames, curtain wall mullions, storefront extrusions |
| 6061 | T6 | 45 | 40 | 10 | Heavy structural framing, bolted connections, canopy supports |
| 3003 | H14 | 20 | 17 | 10 | Corrugated roofing, gutters, downspouts, non-structural siding |
| 5052 | H32 | 33 | 28 | 12 | Marine-facing cladding, chemical plant enclosures, flat sheet pans |
Temper Designations and Structural Implications
The alloy number only tells half the story; the temper designation defines the material's actual yield point and workability. In AA building materials, the 'T' (thermally treated) and 'H' (strain-hardened) designations are critical for structural engineering calculations.
Extrusion Tempers: T5 vs. T6
For 6063 architectural extrusions, the choice between T5 and T6 tempering alters both the manufacturing process and the final structural capacity. A T5 temper indicates the aluminum was cooled from an elevated temperature shaping process (extrusion) and then artificially aged. This is the most cost-effective and common temper for standard window profiles, yielding a minimum yield strength of 16 ksi.
Conversely, a T6 temper requires the extrusion to be solution heat-treated, quenched, and then artificially aged. This pushes the yield strength of 6063 up to 25 ksi. Specifications for high-rise curtain wall mullions subjected to severe wind loads (e.g., 120+ mph ultimate design wind speeds) frequently mandate 6063-T6 or transition to 6061-T6 to limit deflection to the strict L/175 or L/240 thresholds required by modern building codes.
Sheet Tempers: H14 vs. H32
For flat sheet and plate applications, strain hardening (H) is utilized. 3003-H14 is strain-hardened and partially annealed, providing a balance of formability for bending corrugated roofing profiles while maintaining enough rigidity to span purlins. 5052-H32 is strain-hardened and stabilized. The '3' indicates stabilization after strain hardening, which is vital for 5xxx series alloys containing over 3% magnesium to prevent stress-corrosion cracking over time in high-humidity or salt-spray environments.
Thermal Dynamics and Expansion Tolerances
Aluminum has a relatively high coefficient of thermal expansion (CTE) compared to steel or masonry. For 6063 and 6061 alloys, the CTE is approximately 13.1 x 10^-6 in/in/°F (23.6 x 10^-6 m/m/°C).
Field Calculation Example: A 24-foot (288-inch) continuous 6063-T6 aluminum curtain wall mullion subjected to a 100°F temperature differential (from a 20°F winter night to a 120°F summer facade surface) will expand or contract by 0.377 inches. Failure to detail slip joints and oversized slotted holes at the anchoring points will result in buckling, glass bite failure, or fastener shear.
To mitigate thermal bridging in window frames and storefronts, modern AA building materials incorporate thermal breaks. Polyamide strip thermal breaks (typically 14mm to 24mm wide) are mechanically crimped and poured between the interior and exterior aluminum extrusions. This reduces the U-factor of the assembly, allowing aluminum fenestration to meet the stringent NFRC 100 energy performance standards required in climate zones 4 through 8.
Mitigating Galvanic Corrosion in Assemblies
A critical failure mode in architectural aluminum occurs when AA alloys come into direct contact with dissimilar metals (like untreated carbon steel) or highly alkaline substrates (like uncured concrete or masonry). Aluminum is anodic to steel and copper; in the presence of an electrolyte (rainwater or condensation), rapid galvanic corrosion will pit and degrade the aluminum profile.
- Steel-to-Aluminum Contact: Must be separated by a minimum 15-mil thick rubberized asphalt peel-and-stick membrane, PVC isolation pads, or heavy-duty neoprene gaskets.
- Concrete/Masonry Contact: Aluminum window bucks and door frames embedded in or directly fastened to concrete require a heavy coat of zinc-rich primer (minimum 3.0 mils dry film thickness) or a continuous wrap of bituminous flashing tape.
- Fasteners: Only use 300-series stainless steel (e.g., 304 or 316) or hot-dipped galvanized steel fasteners with aluminum profiles. Never use plain carbon steel or uncoated copper fasteners.
Industry Compliance and Testing Frameworks
Specifying AA building materials requires adherence to strict manufacturing and finishing standards to ensure lifecycle performance. Project specifications must explicitly reference the following governing standards:
- ASTM B221: Standard Specification for Aluminum and Aluminum-Alloy Extruded Bars, Rods, Wire, Profiles, and Tubes. This governs the dimensional tolerances, mechanical properties, and chemical composition of 6063 and 6061 extrusions.
- ASTM B209: Standard Specification for Aluminum and Aluminum-Alloy Sheet and Plate. Dictates the flatness, thickness tolerances, and tensile requirements for 3003 and 5052 cladding panels.
- AAMA 2604 / 2605: The American Architectural Manufacturers Association sets the benchmark for organic coatings on aluminum. AAMA 2604 (high-performance 50% PVDF/Kynar coatings) is standard for commercial facades, while AAMA 2605 (superior performance PVDF) is mandated for coastal or high-UV environments to prevent chalking and fade beyond 5 Hunter units over a 10-year period. Refer to the AAMA standards directory for the latest coating validation protocols.
- NFRC 100 / 200: Governs the thermal transmittance (U-factor) and solar heat gain coefficient (SHGC) testing for thermally broken aluminum fenestration assemblies.
By rigorously applying these AA designations, temper specifications, and isolation protocols, architects and structural engineers can leverage aluminum's high strength-to-weight ratio and infinite recyclability without compromising the structural integrity or weathertightness of the building envelope.
Written by
James ThorntonJames Thornton is a construction industry veteran with 25 years of hands-on experience in wood framing, lumber grading, and residential building codes. He started as a framing carpenter in rural Oregon, earned his ICC Residential Building Inspector certification, and eventually became a senior plan reviewer for the City of Portland Bureau of Development Services. James holds a B.S. in Wood Science & Technology from Oregon State University and is a certified lumber grader through the West Coast Lumber Inspection Bureau (WCLIB). He has inspected over 3,000 residential construction sites and authored the city's internal guide on advanced framing techniques (2x6 at 24" O.C.). James lives in Bend, OR, where he builds custom timber-frame cabins and competes in lumberjack sports.
More from James Thornton
View all
Insulation
Best Home Insulation Materials: Complete 2026 Guide
Compare top home insulation materials for 2026. Find R-values, installed costs per square foot, and best uses for fiberglass, spray foam, and mineral wool.
Aug 4, 2026

Sustainable Building
Certify Your Green Building Material for LEED and WELL
Step-by-step guide to certifying a green building material for LEED v5 and WELL v2. Master EPDs, HPDs, and VOC limits for 2026 project specifications.
Aug 4, 2026

Stone & Masonry
Veneer Stacked Stone Panels: Interior Design & Style Showcase
Discover how veneer stacked stone panels transform interiors. Explore modern design profiles, material pairings, and technical installation specs.
Aug 4, 2026