ACM Building Material Selection Guide: Cores, Coatings, and Costs
Specify the right ACM building material for your facade. Compare PE, FR, and A2 mineral cores, PVDF coatings, fire ratings, and installed costs.
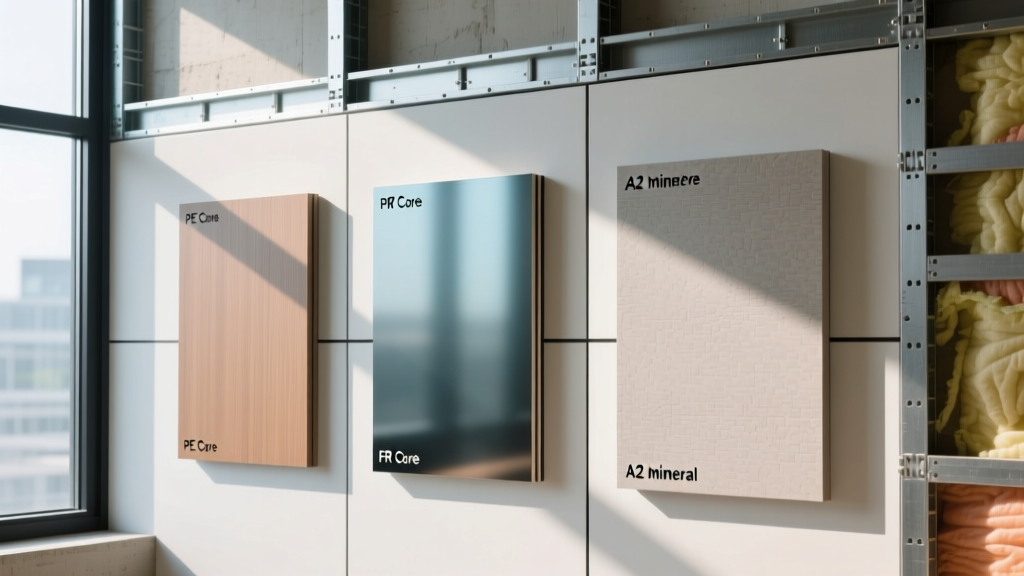
The Anatomy of ACM: Decoding Cores and Coatings
Aluminum Composite Material (ACM) consists of two pre-finished aluminum skins bonded to a thermoplastic or mineral core under high pressure and heat. Selecting the correct ACM building material requires moving beyond aesthetics to specify the exact metallurgical alloys, core densities, and coil-coating chemistries required for your specific structural and environmental loads.
Aluminum Skin Specifications
Exterior-grade ACM panels typically utilize 5005-H32 or 5005-H34 aluminum alloys, which offer superior corrosion resistance and anodizing consistency compared to the 3003 alloys often relegated to interior signage. Standard exterior skin thickness ranges from 0.020 inches to 0.024 inches. For high-wind load applications or large-format flat panels requiring extra rigidity, specifying 0.032-inch skins reduces oil-canning (visible rippling) by up to 40%.
Core Material Breakdown
- Polyethylene (PE): A solid thermoplastic core with a density of roughly 0.92 g/cm³. While highly cost-effective and easy to route, PE is combustible. Its use is now strictly prohibited in exterior cladding on Type I-IV high-rise construction in most international jurisdictions.
- Fire Retardant (FR): Contains approximately 70% mineral fill (typically aluminum trihydrate) mixed with polyethylene. It achieves a Class A / Class 1 fire rating for interior use and passes many mid-rise exterior codes, but it is not considered non-combustible.
- A2 Mineral Core: Composed of 90% to 95% non-combustible mineral fill. This core achieves an EN 13501-1 A2-s1, d0 rating and passes the rigorous NFPA 285 assembly test, making it the mandatory standard for high-rise exterior facades.
- Aluminum Honeycomb: Replaces the thermoplastic core with a structural hexagonal aluminum lattice. Used for ultra-flat, large-span architectural features, balconies, and sunshades where high stiffness-to-weight ratios are critical.
Coil Coating Technologies
The finish dictates the panel's UV resistance and color retention over a 20- to 30-year lifecycle.
- PVDF (Polyvinylidene Fluoride): The premium exterior standard. Specify systems utilizing a minimum of 70% Kynar 500® or Hylar 5000® resin. A standard 4-coat PVDF system (primer, barrier, color, clear) provides exceptional chalk and fade resistance, maintaining Delta E < 2.0 over 20 years.
- SMP (Silicone Modified Polyester): A mid-tier option offering better fade resistance than standard PE but inferior to PVDF. Suitable for low-slope metal roofing or protected exterior accents, but not recommended for prominent south-facing facades.
- PE (Polyester): Economical and highly formable, but degrades rapidly under UV exposure. Strictly reserved for interior wall cladding, corporate signage, and temporary structures.
2026 Cost Matrix: Material and Installation Estimates
Pricing for ACM building material fluctuates based on aluminum commodity indices, core mineral costs, and custom color matching. The matrix below reflects current market averages for commercial facade applications, assuming standard 4mm panel thickness and non-complex geometric folding.
| Core Type | Coating System | Material Cost (per sq. ft.) | Installed Cost (per sq. ft.) | Primary Application |
|---|---|---|---|---|
| PE Core | PE / Polyester | $4.50 - $7.00 | $18.00 - $26.00 | Interior cladding, signage |
| FR Core | PVDF (70% Resin) | $8.50 - $12.50 | $32.00 - $45.00 | Low-rise exterior, canopies |
| A2 Mineral Core | PVDF (70% Resin) | $13.00 - $18.00 | $48.00 - $68.00 | High-rise facades, hospitals |
| Aluminum Honeycomb | PVDF / Anodized | $22.00 - $35.00 | $75.00 - $95.00 | Oversized flat panels, sunshades |
Step-by-Step Selection Framework
Use this decision tree to specify the correct ACM building material for your project scope:
- Define the Assembly Location: Is the panel part of the exterior weather barrier (Type I-IV construction) or an interior decorative element? If exterior and above 40 feet, immediately eliminate PE and FR cores. Proceed to A2 Mineral.
- Evaluate Panel Dimensions: If standard flat panels exceed 4 feet by 10 feet, standard 4mm FR or A2 panels may exhibit oil-canning under direct sunlight. Upgrade to 6mm thickness, add structural stiffeners to the rear extrusion, or pivot to an aluminum honeycomb core.
- Specify the Finish: For exterior applications with a design life exceeding 15 years, mandate a PVDF coating system. Require the fabricator to provide a manufacturer warranty (e.g., from 3A Composites / ALUCOBOND or Sherwin-Williams) guaranteeing no more than 5 Delta E fade and 8% chalk rating over 20 years.
- Check Fabrication Capabilities: A2 mineral cores are significantly harder and more abrasive to machine than PE cores. Ensure your chosen fabricator utilizes specialized V-groove routing bits designed for mineral composites to prevent delamination and excessive tool wear.
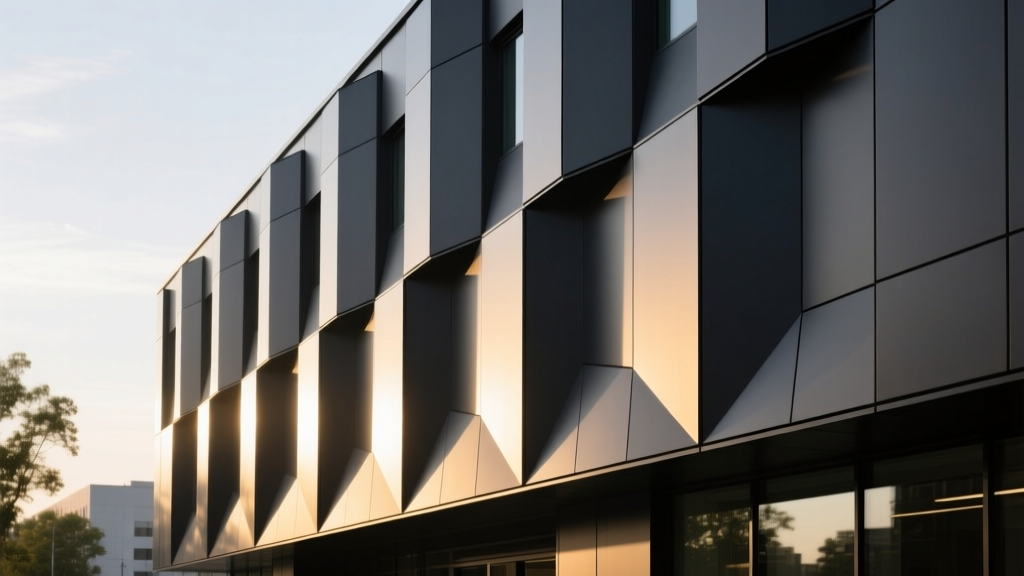
Fabrication and Installation Engineering
The performance of an ACM facade relies heavily on precise fabrication and an understanding of aluminum's thermal properties. Improper handling leads to panel failure, water infiltration, and aesthetic degradation.
Thermal Expansion Management
Aluminum has a coefficient of thermal expansion of approximately 13 x 10⁻⁶ in/in/°F. A 10-foot ACM panel subjected to a 60°F temperature swing between winter nights and summer days will expand or contract by roughly 0.093 inches (nearly 3/32 of an inch). Never install ACM panels tight. Design reveal joints with a minimum 3/8-inch gap, utilizing a high-quality structural silicone sealant with a movement capability of ±25% or greater. Alternatively, employ a dry-joint routed reveal system that allows the panels to slide over a continuous backer spline.
Routing and Folding Tolerances
To create crisp 90-degree returns and tray panels, fabricators use a V-groove router to remove the core material, leaving the outer aluminum skin intact. The critical metric here is the residual skin thickness. The router must leave exactly 0.010 to 0.015 inches of the outer aluminum skin. Leaving too much material causes the aluminum to crack and fracture during the folding process; leaving too little compromises the structural integrity of the corner, leading to stress fractures and moisture ingress over time.
Galvanic Corrosion Prevention
ACM panels must never come into direct contact with dissimilar, uncoated metals like bare steel or copper flashing. The moisture trapped between the metals acts as an electrolyte, causing rapid galvanic corrosion that will stain the facade and degrade the panel edges. Always isolate ACM panels from structural steel sub-girts using neoprene or EPDM separator pads, and specify aluminum or stainless steel fasteners with protective nylon washers for all clip attachments.
"The longevity of an ACM facade is rarely determined by the panel itself, but by the detailing of the joints, the isolation of dissimilar metals, and the precision of the V-groove routing. Treat the panel as a component of a dynamic, moving assembly, not a static sheet of metal." — Facade Engineering Best Practices, The Aluminum Association
Final Specification Checklist
Before issuing your ACM building material for fabrication, verify the following data points in your submittal package:
- Aluminum alloy designation (e.g., 5005-H32) and skin thickness.
- Core type and specific fire-test certification (NFPA 285 or EN 13501-1 A2).
- Coating resin percentage (Minimum 70% PVDF for exterior).
- Total coating thickness (Minimum 0.9 mils for standard PVDF, 1.6 mils for metallic/mica PVDF).
- Thermal movement calculations and joint sealant specifications.
Written by
James ThorntonJames Thornton is a construction industry veteran with 25 years of hands-on experience in wood framing, lumber grading, and residential building codes. He started as a framing carpenter in rural Oregon, earned his ICC Residential Building Inspector certification, and eventually became a senior plan reviewer for the City of Portland Bureau of Development Services. James holds a B.S. in Wood Science & Technology from Oregon State University and is a certified lumber grader through the West Coast Lumber Inspection Bureau (WCLIB). He has inspected over 3,000 residential construction sites and authored the city's internal guide on advanced framing techniques (2x6 at 24" O.C.). James lives in Bend, OR, where he builds custom timber-frame cabins and competes in lumberjack sports.
More from James Thornton
View all
Insulation
Best Home Insulation Materials: Complete 2026 Guide
Compare top home insulation materials for 2026. Find R-values, installed costs per square foot, and best uses for fiberglass, spray foam, and mineral wool.
Aug 4, 2026

Sustainable Building
Certify Your Green Building Material for LEED and WELL
Step-by-step guide to certifying a green building material for LEED v5 and WELL v2. Master EPDs, HPDs, and VOC limits for 2026 project specifications.
Aug 4, 2026

Stone & Masonry
Veneer Stacked Stone Panels: Interior Design & Style Showcase
Discover how veneer stacked stone panels transform interiors. Explore modern design profiles, material pairings, and technical installation specs.
Aug 4, 2026