Core Building Materials Required to Build a House: Application Guide
Discover the essential building materials required to build a house. This application guide covers framing, insulation, siding, and exact material specs.

Phase 1: Substructure and Foundation Materials
The foundation dictates the structural longevity of the entire build. Selecting the correct concrete mix, reinforcement, and vapor retarder is non-negotiable for preventing moisture intrusion and structural settling. When determining the building materials required to build a house, the substructure phase demands the highest precision.
Concrete and Reinforcement Specifications
For standard residential interior slabs, a 3,000 PSI concrete mix (per ASTM C94) is generally sufficient. However, exterior footings, driveways, and foundations in regions with severe freeze-thaw cycles require a 4,000 PSI mix with an air-entrainment admixture of 5% to 7%. According to the Portland Cement Association, these microscopic air bubbles provide relief valves for expanding water, preventing surface spalling and structural cracking.
Reinforcement must utilize Grade 60 deformed steel rebar. Use #4 (1/2-inch) rebar for standard continuous footings, placed in a continuous grid with a minimum 3-inch concrete cover. For structural piers or high-load columns, step up to #5 (5/8-inch) rebar tied with #3 stirrups.
Under-Slab Vapor Retarders
Standard 6-mil polyethylene is no longer considered best practice for under-slab vapor barriers due to its high puncture rate during rebar tying and concrete pouring. Specify a 10-mil or 15-mil cross-laminated virgin polyethylene membrane, such as Stego Wrap. All seams must be overlapped by at least 6 inches and sealed with compatible acrylic tape to maintain a continuous capillary break against soil moisture and radon gas.
Phase 2: Structural Framing and Sheathing
The framing stage consumes the largest volume of linear materials on the job site. Material selection here balances structural load requirements, span limitations, and budget.
Lumber Grades and Engineered Wood
For standard 2x4 and 2x6 exterior and interior walls, SPF #2 (Spruce-Pine-Fir) is the industry baseline. It offers adequate bending and compression values for standard residential spans. However, for load-bearing headers, girders, and long-span floor joists, dimensional lumber is prone to warping and shrinkage. Instead, specify engineered wood products:
- LVL (Laminated Veneer Lumber): Use products like Boise Cascade Versa-Lam for multi-span headers and ridge beams. LVL provides uniform strength and eliminates the crowning issues associated with solid sawn timber.
- I-Joists: For floor systems, TJI (Trus Joist I-Joist) systems allow for longer clear spans, reduce floor bounce, and feature pre-punched knockouts for HVAC and plumbing runs, eliminating the need to drill through solid joists.
Sheathing and Integrated Weather Barriers
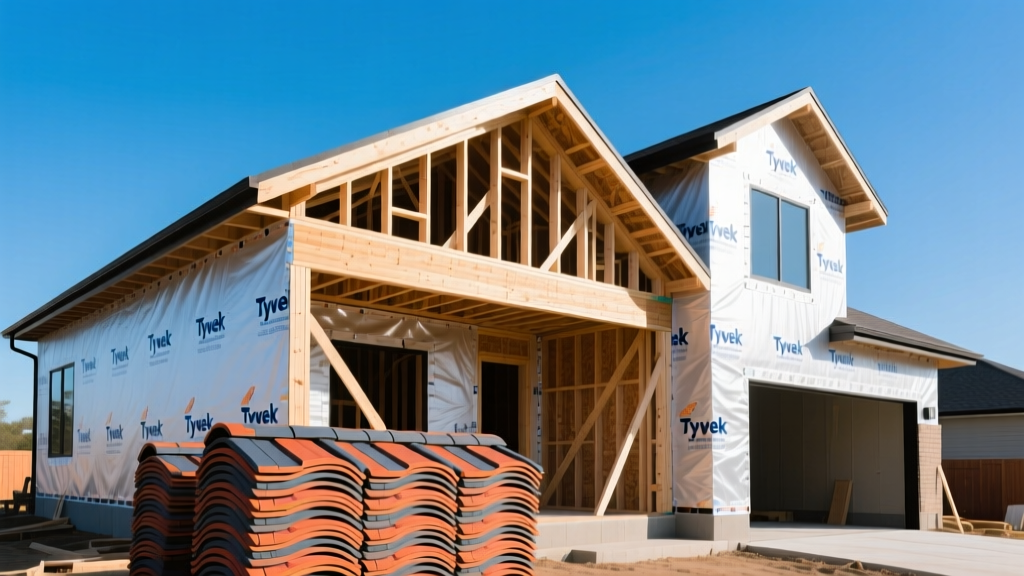
While 7/16-inch OSB (Oriented Strand Board) is the standard structural sheathing, high-performance builds increasingly utilize integrated sheathing systems. The Huber ZIP System combines structural OSB with a factory-applied water-resistive barrier (WRB). When seams are taped with ZIP System liquid flash or tape, it eliminates the need for traditional house wrap, reducing labor time by up to 40% while providing superior air sealing.
Phase 3: Exterior Envelope and Insulation
Thermal performance and moisture management are governed by the insulation and air-sealing materials. The International Energy Conservation Code (IECC) mandates specific R-values based on climate zones, making material selection highly location-dependent.
Insulation Material Matrix
Choosing the right insulation requires balancing R-value per inch, moisture permeability, and acoustic properties. The U.S. Department of Energy outlines several primary categories, but residential applications typically rely on the following:
| Material Type | R-Value per Inch | Best Application | Moisture Permeability |
|---|---|---|---|
| Mineral Wool Batts (e.g., Rockwool) | R-4.2 to R-4.3 | Exterior walls, fire-blocking, acoustic partitions | Vapor permeable (dries outward) |
| Fiberglass Batts (Kraft-faced) | R-3.1 to R-3.4 | Standard interior/exterior walls (budget builds) | Class II Vapor Retarder (Kraft face) |
| Closed-Cell Spray Foam (2-lb density) | R-6.0 to R-6.5 | Rooflines, rim joists, flood zones | Class I Vapor Retarder (impermeable) |
| Open-Cell Spray Foam (0.5-lb density) | R-3.5 to R-3.8 | Attic underside, interior soundproofing | Vapor permeable (requires interior drywall) |
For exterior walls in Climate Zones 4 and higher, a hybrid approach is highly effective: apply 1 to 2 inches of closed-cell spray foam against the interior side of the exterior sheathing to seal air leaks and prevent condensation, then fill the remainder of the stud cavity with mineral wool batts for cost-effective thermal mass and sound dampening.
Phase 4: Roofing and Flashing Systems
The roof is the primary shield against bulk water. Architectural asphalt shingles, such as Owens Corning Duration or GAF Timberline HDZ, remain the dominant choice due to their balance of wind resistance (up to 130 mph with proper nailing patterns) and aesthetic versatility.
Critical Flashing Materials
Shingles alone do not prevent leaks; the flashing system does. The following materials are mandatory for a watertight roof assembly:
- Ice and Water Shield: A self-adhering bituminous membrane (e.g., Grace Ice & Water Shield) must be applied at the eaves (extending at least 24 inches past the interior heated wall line), in all valleys, and around chimney and plumbing penetrations.
- Drip Edge: Galvanized steel or aluminum L-shaped flashing installed at the eaves and rakes to direct water away from the fascia and into the gutters.
- Step Flashing: Individual 4x4 inch or 4x7 inch galvanized steel or copper pieces interwoven with shingles where the roof plane intersects vertical sidewalls.
Phase 5: Interior Drywall and Finishing Materials
Drywall selection is dictated by room function and fire-code requirements. Standard 1/2-inch gypsum board is appropriate for most interior walls and ceilings. However, specific areas mandate specialized materials.
Fire-Rated and Moisture-Resistant Applications
According to the Gypsum Association, 5/8-inch Type X drywall (such as USG Sheetrock Brand Firecode Core) contains glass fibers that reinforce the gypsum core, allowing it to withstand fire exposure longer without structural collapse. The International Residential Code (IRC) requires 5/8-inch Type X on the interior walls and ceilings of attached garages, as well as on walls separating multi-family dwelling units, to achieve a minimum 1-hour fire-resistance rating.
For wet areas like showers and tub surrounds, traditional paper-faced drywall is strictly prohibited. Instead, utilize glass-mat faced gypsum boards (e.g., Georgia Pacific DensShield) or cementitious backer boards (e.g., HardieBacker) sealed with a liquid-applied waterproofing membrane like Laticrete Hydro Ban before tile installation.
Material Sequencing and Procurement Strategy
Knowing the building materials required to build a house is only half the battle; procuring and sequencing them correctly prevents job-site delays and budget overruns. Implement the following waste and lead-time frameworks:
Waste Factor Calculations
Never order exact square or linear footage. Apply the following waste factors based on material type and structural complexity:
- Dimensional Lumber & Engineered Wood: Add 10% for cuts, defects, and off-cuts.
- Sheathing & Subfloor: Add 10% to 12%. Complex rooflines or angled walls push this toward 15%.
- Roofing Shingles: Add 10% for simple gable roofs; add 15% to 18% for complex hip roofs with multiple valleys and dormers.
- Drywall: Add 10% for standard rooms; add 15% for vaulted ceilings or rooms with numerous window and door cutouts.
Just-In-Time Delivery Sequencing
Job sites have limited staging space, and materials left exposed to the elements degrade rapidly. Sequence deliveries in distinct phases:
- Week 1: Foundation rebar, vapor barriers, and anchor bolts.
- Week 3: Framing lumber, engineered beams, and structural sheathing. (Keep wrapped in factory plastic until the day of installation).
- Week 5: House wrap, roofing underlayment, shingles, and window units. (Roofing must be installed immediately after sheathing to protect the interior).
- Week 8: Insulation, mechanical rough-in materials, and drywall. (Do not deliver drywall until the building is completely dried-in and HVAC rough-in is complete to prevent moisture swelling).
Written by
Marcus ChenMarcus Chen is a licensed structural engineer (PE) and building materials analyst with over 12 years of experience across residential, commercial, and industrial construction. He holds a Master of Science in Civil Engineering from UC Berkeley and spent six years at Thornton Tomasetti before transitioning to independent consulting and technical writing. Marcus specializes in material selection for seismic-prone regions, concrete reinforcement strategies, and lifecycle cost analysis. His work has been cited by the American Concrete Institute (ACI) and the Structural Engineers Association of California (SEAOC). When he is not on a job site or at his desk, you will find him hiking the Sierra Nevada or restoring a 1920s craftsman bungalow in Oakland, CA.
More from Marcus Chen
View all
Construction Cost
How Much Did the Eiffel Tower Cost to Build?
How much did the Eiffel Tower cost to build in 1889? We adjust for inflation and compare its budget to modern skyscraper construction.
Aug 4, 2026

Fire Resistance
What Is a Fire Resistant Material? Testing & Certification Guide
Discover what is a fire resistant material through ASTM and UL testing. Learn how fire ratings, certifications, and assemblies work in construction.
Aug 4, 2026

Construction Cost
How Much Did the Burj Khalifa Cost to Build?
How much did the Burj Khalifa cost to build? We break down the $1.5B project and extract 5 money-saving strategies for your next build.
Jul 30, 2026