AMC Building Materials LLC: Technical Specs for Commercial Framing
Review the technical specifications, ASTM standards, and fire-rating data for commercial framing and drywall supplied by AMC Building Materials LLC.

Procurement Scope and Code Compliance
When general contractors and project managers source commercial interior packages through regional distributors like AMC Building Materials LLC, verifying the technical specifications of the supplied assemblies is critical for code compliance and structural integrity. Commercial construction in 2026 operates under stringent iterations of the International Building Code (IBC), requiring exact adherence to material testing standards. This guide details the technical specifications, metallurgical properties, and fire-rating configurations for the core metal framing and gypsum board assemblies typically fulfilled in commercial supply contracts.
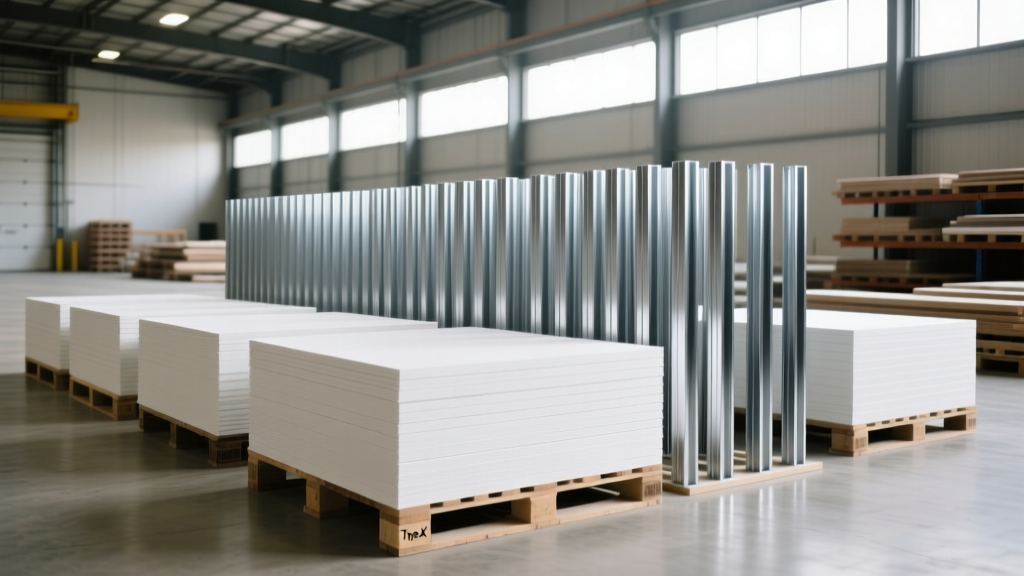
Structural Metal Framing: ASTM C645 Compliance
Non-structural steel framing members used in commercial partition walls and ceiling soffits must conform to ASTM C645. The physical properties of the galvanized steel coils dictate the load-bearing capacity, acoustic decoupling, and fire-resistance of the final assembly. Distributors typically stock 25-gauge and 20-gauge studs, but the nominal gauge is less critical than the minimum uncoated thickness and the yield strength of the base metal.
Metallurgical and Dimensional Tolerances
Commercial framing requires high-tensile steel for shaft walls and elevator cores, while standard-tensile steel is sufficient for standard interior partitions. The galvanization process (hot-dip vs. electrolytic) determines the corrosion resistance, classified by coating designations such as G60 (0.60 oz/sq ft) and G90 (0.90 oz/sq ft).
| Specification | 25-Gauge Standard | 20-Gauge Standard | 20-Gauge High-Tensile |
|---|---|---|---|
| Min. Uncoated Thickness | 0.0179 in (0.455 mm) | 0.0329 in (0.836 mm) | 0.0329 in (0.836 mm) |
| Yield Strength (Fy) | 33 ksi (228 MPa) | 33 ksi (228 MPa) | 50 ksi (345 MPa) |
| Standard Coating Class | G60 (Interior only) | G60 (Interior) | G90 (High-humidity/Exterior) |
| Max. Stud Spacing | 16 in o.c. (Non-load) | 24 in o.c. (Non-load) | 24 in o.c. (Axial load permitted) |
For areas exposed to plenum condensation or exterior soffits, specifying G90 galvanized coating is mandatory to prevent red rust oxidation, which can stain finished drywall surfaces and compromise structural cross-sections over time.
Fire-Rated Gypsum Assemblies and ASTM C1396
Gypsum board supplied for commercial fire partitions must meet the physical requirements of ASTM C1396 and the fire-testing protocols of ASTM E119. The fire resistance of a wall or ceiling assembly is not inherent to the board alone; it is a function of the complete system, including stud gauge, fastener type, screw spacing, and joint treatment.
Type X vs. Type C Core Configurations
Standard Type X gypsum board (typically 5/8-inch thick) contains glass fibers and other non-combustible additives in the core to delay calcination during a fire event. According to the Gypsum Association Fire Design Manual, a single layer of 5/8-inch Type X on each side of a 3-5/8-inch steel stud yields a 1-hour fire rating.
Type C gypsum board features an enhanced core formulation with a higher density of glass fibers and vermiculite. This allows Type C to achieve a 2-hour fire rating in a single-layer application on specific stud configurations, or a 1-hour rating using thinner 1/2-inch boards, reducing overall assembly weight and material costs.
Fastener Patterns and Edge Profiles
The mechanical attachment of the gypsum board to the steel framing is strictly regulated. For fire-rated assemblies, screws must be Type S (fine thread) for 20-gauge and lighter steel, or Type S-12 (self-drilling) for heavier gauges.
- Wall Applications: Screws must be spaced at a maximum of 16 inches on center (o.c.) along the studs, and 8 inches o.c. at the top and bottom plates for shear-rated assemblies.
- Ceiling Applications: Fastener spacing tightens to 12 inches o.c. along the framing members to counteract gravity and prevent deflection-induced fastener failure during a fire.
- Edge Profiles: Tapered edges are required for all field joints to accommodate joint compound and tape, while square edges are reserved for butt joints, which require specialized setting-type compounds to prevent ridging.
Screw popping in commercial metal framing is rarely a product defect; it is an installation or environmental failure. If the steel framing is installed while the building envelope is unsealed, the metal can expand and contract with temperature fluctuations, pushing the screw heads through the paper face of the drywall. Similarly, joint ridging occurs when the structural deflection of the floor slab above exceeds L/240, forcing the drywall panels to compress against one another. Always specify slip-track (deflection track) at the top of partitions in multi-story commercial builds to isolate the wall from slab deflection.
Acoustic Suspension Systems: Load and Deflection
Commercial ceiling grids distributed for acoustic tile installations must comply with ASTM C635. The selection between Heavy-Duty (H-D) and Intermediate-Duty (I-D) suspension systems depends entirely on the superimposed dead load of the ceiling package, which includes the acoustic tiles, HVAC diffusers, and light troffers.
"In modern commercial builds with high-efficiency HVAC systems, return-air plenums often experience negative pressure differentials up to 0.15 inches of water gauge. Intermediate-duty grids may exhibit visible uplift or chatter under these conditions; heavy-duty main tees with 15/16-inch faces are required to maintain planar stability." — Commercial Acoustic Engineering Guidelines, 2025
Heavy-duty main tees must support a uniform load of at least 15 lbs/lineal foot with a maximum deflection of L/360. Cross tees must feature a positive-locking mechanism (such as rotary-stab or punch-lock) to prevent disengagement during seismic events. For facilities requiring high acoustic performance, specify grid systems with integrated neoprene gaskets to eliminate air leakage and maintain the ceiling's Composite Noise Reduction Coefficient (CNRC).
Project Submittal and Quality Assurance Checklist
To ensure the materials delivered by the supply chain match the engineered specifications, project managers must enforce a rigorous submittal and QA process. The UL Fire Resistance Directory provides the exact design numbers (e.g., U419, V453) that must be cross-referenced during this phase.
- Mill Certificate Verification: Require the supplier to provide mill certificates for all metal framing batches, confirming the base steel yield strength (33 ksi vs 50 ksi) and galvanized coating weight (G60 vs G90).
- UL Design Matching: Verify that the specific combination of stud width, gauge, gypsum board type (X or C), and screw spacing matches the exact UL design number specified in the architectural fire-stopping schedule.
- Acoustic Grid Load Testing: Review the manufacturer's load-span tables for the ceiling grid to ensure the superimposed weight of heavy LED troffers and linear diffusers does not exceed the L/360 deflection limit of the main tees.
- Moisture Content Audits: Before closing up walls, use a pinless moisture meter on the gypsum board. Commercial Type X board should not exceed 12% moisture content; higher levels indicate improper storage and will lead to mold growth and fastener corrosion.
- Seismic Bracing Submittals: In seismic zones, verify that the suspension system includes the required compression struts and lateral bracing wires, spaced at maximum 30-foot intervals as per ASTM E580.
By strictly enforcing these technical specifications and leveraging the comprehensive product data provided by established distributors, construction teams can mitigate rework, pass municipal inspections on the first attempt, and deliver durable commercial interiors.
Written by
Elena RodriguezElena Rodriguez is a civil engineer and technical writer specializing in concrete technology, masonry systems, and ASTM/ACI compliance. She earned her B.S. in Civil Engineering from Texas A&M University and spent a decade at a materials testing laboratory, performing over 2,000 concrete compressive strength tests and masonry prism evaluations. Elena is an ACI-certified Field Testing Technician (Grade I) and a member of ASTM Committee C12 on Natural Building Stone. She currently consults on forensic engineering cases involving concrete failures and moisture intrusion. Based in San Antonio, TX, Elena is a proud member of the Society of Women Engineers (SWE) and coaches her daughter's FIRST Robotics team.
More from Elena Rodriguez
View all
Walls & Panels
Cost Analysis: Light Gauge Steel Framing Advantages and Disadvantages
Evaluate light gauge steel framing advantages and disadvantages through a strict cost analysis lens, comparing material, labor, and lifecycle expenses.
Aug 4, 2026

Walls & Panels
Gypsum Board Types: Exact Specifications, Thickness & Dimensions
Compare standard, Type X, and moisture-resistant gypsum board types. Get exact specifications, thicknesses, dimensions, and ASTM standards for your project.
Aug 4, 2026

Fire Resistance
Best Fire-Resistant Outdoor Decking Materials: 2026 Buyer Guide
Discover the best fire-resistant outdoor decking materials for 2026. Compare Class A PVC, aluminum, and hardwood options for WUI compliance and safety.
Aug 4, 2026