Prefabricated Building Materials Compared: SIPs vs ICF vs Modular
Compare top prefabricated building materials. We analyze SIPs, ICF, and modular systems on 2026 costs, R-values, build times, and structural limits.

The Shift to Off-Site Construction Systems
As the construction industry adapts to chronic labor shortages and stricter 2026 energy codes, off-site fabrication has moved from a niche alternative to a primary building method. When evaluating prefabricated building materials, the decision typically narrows to three dominant structural systems: Structural Insulated Panels (SIPs), Insulated Concrete Forms (ICF), and Prefabricated Modular Volumetric units. Each system fundamentally alters the critical path of a build, shifting labor from the job site to the factory floor. However, they differ vastly in foundation tolerance requirements, thermal mass, and crane logistics.
Structural Insulated Panels (SIPs): The Speed Champion
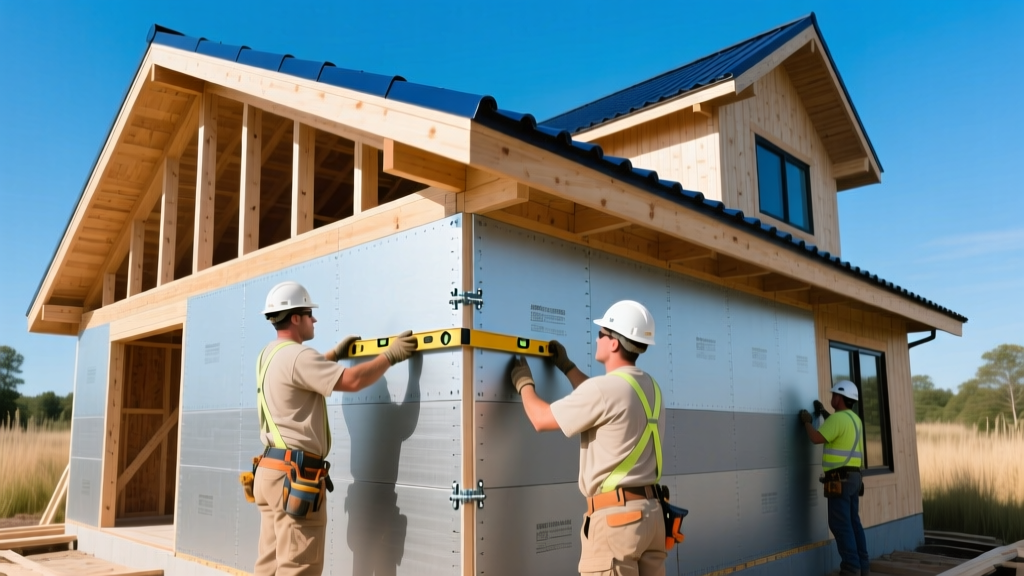
SIPs consist of an insulating foam core (typically Expanded Polystyrene or EPS) sandwiched between two structural facings, usually Oriented Strand Board (OSB). Factory-cut panels arrive on site with pre-cut window openings and pre-chased electrical conduits, allowing a 2,000-square-foot shell to be dried in within 3 to 5 days.
Specifications and 2026 Pricing
- Standard Dimensions: 4x8 feet up to 8x24 feet jumbo panels.
- Wall Thickness: 4.5 inches (R-18) to 8.5 inches (R-33) for exterior walls; roof panels often require 10.5 to 12.5 inches to meet IECC 2024/2026 continuous insulation mandates.
- Material Cost: $7.50 to $11.00 per square foot of wall/roof area for the panel package.
- Crane Requirement: Mandatory for panels exceeding 8x16 feet; a 40-ton mobile crane typically costs $1,800 to $2,500 per day.
The most common catastrophic failure in SIP construction is moisture intrusion at the bottom spline. If the peel-and-stick membrane is not properly lapped over the foundation sill plate, capillary action will wick groundwater into the EPS core and OSB skin. Always specify a pressure-treated bottom plate and a continuous fluid-applied air barrier at the sill connection.
Insulated Concrete Forms (ICF): The Fortress Option
ICF systems utilize hollow, interlocking EPS foam blocks or large hinged panels that are stacked dry, braced, and filled with steel-reinforced concrete. According to the Department of Energy, ICF walls provide exceptional thermal mass and air-tightness, making them ideal for extreme climate zones and hurricane or tornado-prone regions.
Specifications and 2026 Pricing
- Standard Dimensions: 16x48-inch flat blocks or 8x24-inch corner blocks; large panel systems measure 4x12 feet.
- Concrete Core: 6-inch core is standard for residential; 8-inch for multi-story or high-wind zones.
- Thermal Performance: R-22 to R-26, but the continuous thermal mass significantly reduces peak heating/cooling loads compared to framed walls of the same R-value.
- Installed Cost: $24.00 to $31.00 per square foot of wall area (including foam, rebar, concrete, and pumping labor).
Edge Cases and Pour Logistics
ICF requires strict concrete mix management. The mix must achieve 3,500 to 4,000 PSI compressive strength with a high slump (5 to 6 inches) to flow through the narrow webbing without honeycombing.
Form blowouts during the concrete pour are the primary risk. Never use mechanical vibrators deeper than 4 feet, and limit pour lifts to 4 vertical feet per hour. Use specialized aluminum ICF bracing systems spaced every 4 feet to maintain plumb tolerances under the hydrostatic pressure of wet concrete.
Prefabricated Modular Volumetric Units: The Turnkey Solution
Unlike SIPs and ICF, which are panelized 2D systems, modular construction involves building complete 3D volumetric boxes (modules) in a factory. These modules arrive with drywall, plumbing, electrical, and finishes up to 90% complete. As noted by the Structural Insulated Panel Association and broader prefab industry data, while panelized systems speed up the shell, volumetric modular compresses the entire construction schedule.
Specifications and 2026 Pricing
- Module Dimensions: Constrained by DOT transport limits. Maximum width is typically 14 to 16 feet; maximum length is 60 to 72 feet; maximum height is 13.5 feet.
- Structural Framing: Typically 2x6 wood framing or light-gauge steel, heavily reinforced at the chassis and marriage walls.
- Turnkey Cost: $160 to $260+ per square foot of finished floor area (excluding land, foundation, and utility hookups).
The Marriage Wall Challenge
The critical vulnerability in modular construction is the 'marriage wall'—the joint where two modules meet on site. If the factory-applied gaskets and site-applied splines are not perfectly aligned during the crane set, the home will suffer from severe air infiltration and structural racking. Site supervisors must use laser levels to verify chassis alignment to within 1/8 of an inch before dropping the modules onto the foundation bolts.
Head-to-Head Comparison Matrix
| Feature | SIPs (Panelized) | ICF (Concrete Form) | Volumetric Modular |
|---|---|---|---|
| Avg. Shell Cost (Wall/SqFt) | $7.50 - $11.00 | $24.00 - $31.00 | $160 - $260 (Finished) |
| Nominal Wall R-Value | R-24 to R-33 | R-22 to R-26 (High Mass) | R-21 to R-28 |
| Shell Drying Time (2,000 sqft) | 3 - 5 Days | 7 - 10 Days | 1 - 2 Days (Crane Set) |
| Foundation Tolerance | 1/4 inch | 1/2 inch | 1/8 inch (Strict) |
| Best Climate Application | Cold / Northern Zones | Hurricane / Tornado Alleys | Urban Infill / High Labor Cost |
Site Preparation: The Hidden Cost of Prefabrication
Traditional stick framing is forgiving. A framer can easily shim a sill plate or plane a stud to compensate for a foundation that is half an inch out of level. Prefabricated building materials do not offer this grace. Because components are precision-cut via CNC routers in a climate-controlled factory, the foundation must be flawless.
Implementing Laser-Scanned Tolerances
Before ordering any prefab package, the foundation contractor must utilize a 3D laser scanner or robotic total station to verify the concrete pour.
- Anchor Bolt Placement: Must be within 1/8 inch of the engineered shop drawings. Misplaced bolts in a modular set will require core-drilling and epoxying new anchors, delaying the crane by days.
- Sill Plate Elevation: The top of the foundation wall must not vary more than 1/4 inch across the entire perimeter for SIPs and modular systems.
- Squareness: Diagonal measurements from corner to corner must match within 1/4 inch to ensure prefabricated roof trusses and wall panels mate correctly at the corners.
Decision Framework: Selecting Your System
Choose SIPs If:
- You are building in Climate Zones 5 through 8 where maximizing continuous wall insulation is critical to passing blower-door tests.
- Your site has restricted staging areas but adequate overhead clearance for a mobile crane.
- You want to eliminate thermal bridging caused by traditional wood studs.
Choose ICF If:
- The build is located in a high-wind zone (150+ MPH) or coastal floodplain requiring impact and hydrostatic resistance.
- Acoustic isolation is a priority (e.g., building near highways or airports), as the 6-inch concrete core provides an STC rating of 50+.
- Local labor markets lack skilled framers, as ICF stacking requires less specialized carpentry knowledge.
Choose Volumetric Modular If:
- You are developing multi-family units, ADUs (Accessory Dwelling Units), or urban infill projects where on-site storage is non-existent.
- The project timeline is aggressively compressed, and interior finishes must be completed concurrently with site foundation work.
- Crane access is unobstructed, and transport routes from the factory lack low bridges or tight hairpin turns.
Selecting the right prefabricated building materials requires aligning the factory's precision with the realities of your specific job site. By matching the structural strengths and logistical demands of SIPs, ICF, or modular units to your climate, budget, and site constraints, you can leverage off-site construction to deliver a superior, high-performance building envelope.
Written by
Marcus ChenMarcus Chen is a licensed structural engineer (PE) and building materials analyst with over 12 years of experience across residential, commercial, and industrial construction. He holds a Master of Science in Civil Engineering from UC Berkeley and spent six years at Thornton Tomasetti before transitioning to independent consulting and technical writing. Marcus specializes in material selection for seismic-prone regions, concrete reinforcement strategies, and lifecycle cost analysis. His work has been cited by the American Concrete Institute (ACI) and the Structural Engineers Association of California (SEAOC). When he is not on a job site or at his desk, you will find him hiking the Sierra Nevada or restoring a 1920s craftsman bungalow in Oakland, CA.
More from Marcus Chen
View all
Construction Cost
How Much Did the Eiffel Tower Cost to Build?
How much did the Eiffel Tower cost to build in 1889? We adjust for inflation and compare its budget to modern skyscraper construction.
Aug 4, 2026

Fire Resistance
What Is a Fire Resistant Material? Testing & Certification Guide
Discover what is a fire resistant material through ASTM and UL testing. Learn how fire ratings, certifications, and assemblies work in construction.
Aug 4, 2026

Construction Cost
How Much Did the Burj Khalifa Cost to Build?
How much did the Burj Khalifa cost to build? We break down the $1.5B project and extract 5 money-saving strategies for your next build.
Jul 30, 2026