Building Materials Fort Madison: Technical Specs & Sourcing
Technical specifications for sourcing building materials in Fort Madison, covering floodplain masonry, freeze-thaw concrete, and Zone 5A insulation.

Microclimate Constraints: The Fort Madison Building Environment
Fort Madison’s geographic positioning along the Mississippi River in Lee County dictates a highly specific set of structural and material demands. Construction in this corridor must simultaneously mitigate high-velocity flood risks, resist the expansive properties of local alluvial soils, and endure severe Midwestern freeze-thaw cycles. Sourcing standard, off-the-shelf building materials without adjusting for these localized technical specifications leads to premature structural degradation, moisture intrusion, and severe code violations under local floodplain ordinances.
This technical guide outlines the exact ASTM standards, material grades, and engineering parameters required for resilient construction in the Fort Madison microclimate, aligning with current Iowa building codes and FEMA floodplain management protocols.
Base Flood Elevation (BFE) and Flood-Resistant Material Classes
A significant portion of Fort Madison's riverfront and low-lying residential zones falls within the Special Flood Hazard Area (SFHA). According to FEMA Technical Bulletin 2, any building material installed below the Base Flood Elevation (BFE) must be classified as Class 4 or Class 5 flood-damage-resistant. These materials must withstand direct, prolonged contact with floodwaters without suffering significant damage or requiring more than cosmetic repair.
Approved Below-BFE Material Matrix
| Material Category | Required Specification / ASTM Standard | FEMA Class | Application Notes for Fort Madison |
|---|---|---|---|
| Insulation | Closed-Cell Spray Polyurethane Foam (ASTM C1029, Type 2) | Class 5 | Must be 2.0 pcf minimum density to resist water absorption and hydrostatic pressure. |
| Subflooring | Marine-Grade Plywood or Pressure-Treated OSB (ASTM D570) | Class 4 | Edge-seal all cuts with copper naphthenate to prevent delamination during river surges. |
| Wall Cladding | Fiber-Cement Siding (ASTM C1186 Type A) | Class 5 | Requires a 1-inch drainage plane behind the cladding to facilitate rapid drying post-flood. |
| Fasteners | 316 Stainless Steel or Hot-Dipped Galvanized (ASTM A153) | Class 5 | Electroplated zinc is unacceptable; river water salinity and debris accelerate galvanic corrosion. |
Masonry and Concrete Specifications for Zone 5A Freeze-Thaw
Fort Madison experiences Climate Zone 5A conditions, characterized by high heating degree days and severe winter moisture cycles. Masonry and concrete elements are highly susceptible to spalling and scaling if the freeze-thaw durability parameters are not strictly engineered.
Concrete Batch Requirements
For foundations, retaining walls, and flatwork exposed to the elements, specify ready-mixed concrete per ASTM C94 with the following localized modifications:
- Cement Type: Type I/II or Type II(MH) to balance early strength with sulfate resistance, given the occasional presence of sulfates in Mississippi riverbank soils.
- Air Entrainment: Mandatory use of an air-entraining admixture (ASTM C260) targeting 6.0% ± 1.5% air content. The air-void spacing factor must not exceed 0.008 inches (ASTM C457) to provide adequate microscopic expansion chambers for freezing water.
- Water-Cement Ratio: Maximum w/c ratio of 0.45. Higher ratios increase capillary porosity, directly correlating to freeze-thaw failure in Lee County winters.
- Slump: Maintain a maximum 4-inch slump for flatwork to prevent segregation and surface scaling during the finishing process.
Face Brick and CMU Durability
When sourcing face brick for exterior veneers, the Brick Industry Association (BIA) mandates the use of Grade SW (Severe Weather) brick in Iowa. Grade SW brick (ASTM C62 or C216) requires a minimum average compressive strength of 3,000 psi and a maximum water absorption rate of 17%. For Concrete Masonry Units (CMUs), specify lightweight or normal-weight blocks (ASTM C90) with an integral water-repellent admixture and a minimum net compressive strength of 2,000 psi to resist the lateral hydrostatic pressure common in Fort Madison's alluvial soil profiles.
Thermal Envelope and Vapor Retarder Technicalities
Iowa’s adoption of the modern International Energy Conservation Code (IECC) requires strict adherence to Climate Zone 5A thermal envelope standards. According to the U.S. Department of Energy's state energy code tracker, achieving these R-values while managing the extreme humidity differentials between Fort Madison's humid river summers and sub-zero winters requires precise vapor retarder placement.
Zone 5A Insulation & Vapor Control Specs
- Ceiling/Roof: Minimum R-49. Use unfaced blown cellulose or fiberglass, paired with an interior air barrier (drywall sealed with acoustical sealant).
- Wood Frame Walls: Minimum R-20+5 (R-20 cavity + R-5 continuous exterior insulation) or R-13+10. The continuous exterior insulation (XPS or mineral wool) is critical to prevent thermal bridging and keep the sheathing above the dew point.
- Vapor Retarder: A Class II vapor retarder (e.g., kraft-faced batts or a smart membrane like CertainTeed MemBrain) is required on the interior warm-in-winter side. Do NOT use a Class I (polyethylene) vapor barrier in Fort Madison; it traps summer moisture driven inward by the river's high ambient humidity and air conditioning, leading to interstitial rot.
Foundation Waterproofing and Soil Interaction
The alluvial soils along the Mississippi River corridor often exhibit poor drainage and high plasticity. Hydrostatic pressure against below-grade foundation walls is a primary cause of structural cracking and basement water intrusion in the region.
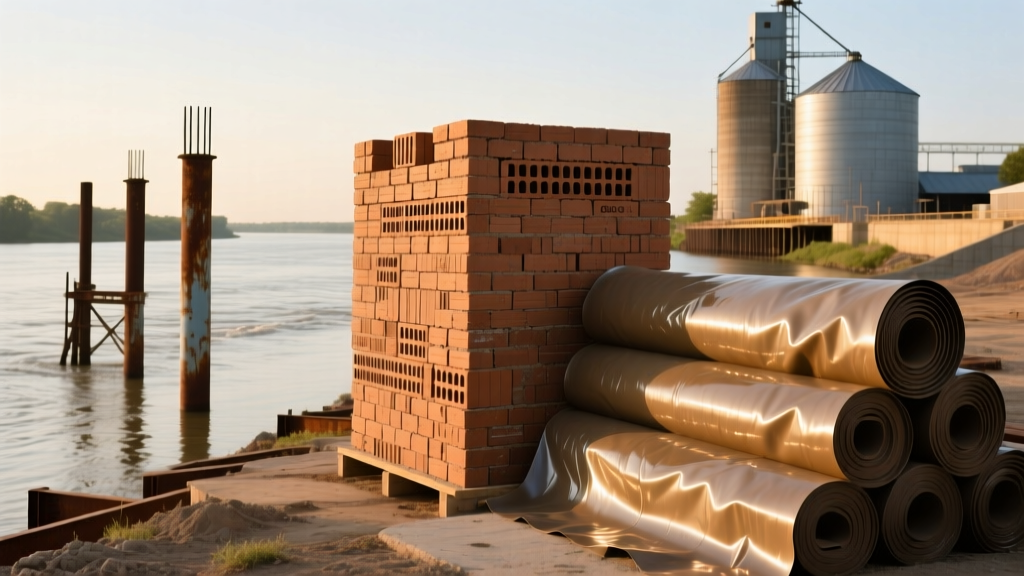
Damp-proofing (asphalt-based coatings) is insufficient for Fort Madison's water table. Full waterproofing is required. Specify a high-density polyethylene (HDPE) dimpled drainage mat (ASTM D4716) applied over a fluid-applied elastomeric membrane. The dimple mat provides a continuous 3/8-inch air gap that relieves hydrostatic pressure and channels bulk water down to a perforated PVC drain tile system (ASTM D2729) surrounded by washed, graded aggregate. Backfill must consist of free-draining granular material, not the native expansive clay excavated from the site.
Fastener Corrosion and Hardware Metallurgy
The ambient humidity generated by the Mississippi River, combined with winter de-icing salts tracked into garages and mudrooms, creates a highly corrosive environment for standard hardware. Electroplated zinc coatings (the standard for most big-box store fasteners) will oxidize and fail within 3 to 5 years in this microclimate.
For all exterior framing connections, ledger boards, and deck hardware, specify hot-dipped galvanized (HDG) fasteners meeting ASTM A153 Class B or C, or upgrade to 304/316 stainless steel for critical structural ties. When using HDG fasteners with pressure-treated lumber (which utilizes alkaline copper quaternary or copper azole preservatives), ensure the galvanization thickness is a minimum of 1.85 mils to prevent the copper preservatives from accelerating the galvanic consumption of the zinc coating.
Written by
James ThorntonJames Thornton is a construction industry veteran with 25 years of hands-on experience in wood framing, lumber grading, and residential building codes. He started as a framing carpenter in rural Oregon, earned his ICC Residential Building Inspector certification, and eventually became a senior plan reviewer for the City of Portland Bureau of Development Services. James holds a B.S. in Wood Science & Technology from Oregon State University and is a certified lumber grader through the West Coast Lumber Inspection Bureau (WCLIB). He has inspected over 3,000 residential construction sites and authored the city's internal guide on advanced framing techniques (2x6 at 24" O.C.). James lives in Bend, OR, where he builds custom timber-frame cabins and competes in lumberjack sports.
More from James Thornton
View all
Insulation
Best Home Insulation Materials: Complete 2026 Guide
Compare top home insulation materials for 2026. Find R-values, installed costs per square foot, and best uses for fiberglass, spray foam, and mineral wool.
Aug 4, 2026

Sustainable Building
Certify Your Green Building Material for LEED and WELL
Step-by-step guide to certifying a green building material for LEED v5 and WELL v2. Master EPDs, HPDs, and VOC limits for 2026 project specifications.
Aug 4, 2026

Stone & Masonry
Veneer Stacked Stone Panels: Interior Design & Style Showcase
Discover how veneer stacked stone panels transform interiors. Explore modern design profiles, material pairings, and technical installation specs.
Aug 4, 2026