Technical Fundamentals of Building Construction Materials and Methods: A Spec Guide
Master the technical fundamentals of building construction materials and methods. Deep dive into ASTM specs, structural matrices, and envelope dynamics.
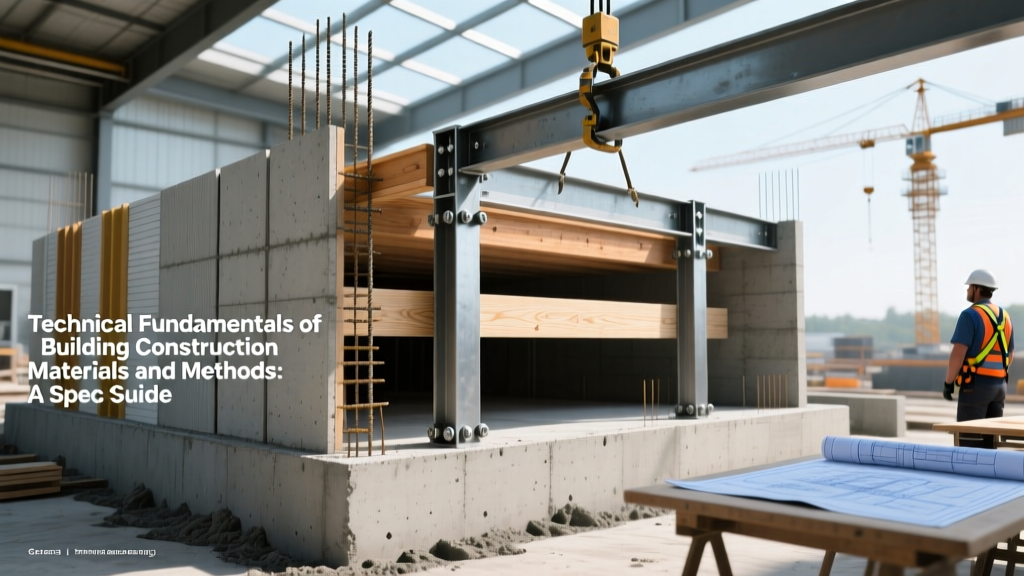
Decoding the Technical Fundamentals of Building Construction Materials and Methods
Understanding the fundamentals of building construction materials and methods requires moving beyond basic product selection into the realm of rigorous technical specification. In modern commercial and high-performance residential construction, materials are not merely chosen; they are engineered into complex assemblies governed by strict thermodynamic, structural, and hygrothermal parameters. This guide bypasses elementary definitions to provide a deep-dive technical specification framework for structural systems, building envelopes, and connection methodologies.
- Load Path Continuity: Every structural material must transfer dead, live, and lateral loads to the foundation without localized stress concentrations exceeding the material's yield or crushing strength.
- Hygrothermal Equilibrium: Enclosure materials must manage bulk water, capillary action, air transport, and vapor diffusion simultaneously, preventing interstitial condensation across all seasonal extremes.
- Galvanic and Chemical Compatibility: Dissimilar materials in direct contact must be evaluated for galvanic corrosion or chemical degradation (e.g., alkaline attack on certain metals by untreated concrete).
Structural Material Specifications: Governing Standards and Thresholds
The structural skeleton dictates the architectural envelope and interior spatial planning. Specifying these materials requires strict adherence to standardized testing protocols to ensure predictable failure modes and ductility.
Concrete Mix Designs and ASTM C94 Compliance
For high-rise core walls and mat foundations, specifying a generic "4000 psi concrete" is insufficient. Technical specifications must mandate a maximum water-cementitious ratio (w/cm) of 0.40 to ensure low permeability and high durability. To mitigate thermal cracking during mass pours, incorporate Type F fly ash (per ASTM C618) at a 20% to 30% replacement rate. This reduces the heat of hydration while increasing long-term compressive strength. Slump tolerances should be strictly defined (e.g., 4 inches ± 1 inch) and verified on-site via ASTM C143 testing protocols.
Structural Steel and Seismic Ductility
ASTM A992 is the baseline specification for structural W-shapes, offering a 50 ksi minimum yield point. However, for structures in high seismic design categories (SDC D, E, or F), the specification must explicitly require a maximum yield-to-tensile ratio of 0.85. This ensures the steel will undergo significant plastic deformation (yielding) before ultimate tensile failure, absorbing seismic energy. Furthermore, specify Charpy V-Notch (CVN) impact testing for heavy flanges (over 2 inches thick) to prevent brittle fracture in cold-weather conditions.
Mass Timber and Predictable Char Rates
Cross-Laminated Timber (CLT) specified under ANSI/APA PRG 320 offers a high strength-to-weight ratio. For achieving a 2-hour fire resistance rating without encapsulation, specify 5-ply panels (approximately 6.875 inches thick). This relies on the predictable charring rate of 1.5 inches per hour (beta-zero) defined in the National Design Specification (NDS) for Wood Construction. The uncharred residual cross-section must be mathematically proven to support the applied loads under fire design load combinations.
| Material System | Governing Standard | Critical Spec Parameter | Performance Threshold |
|---|---|---|---|
| Structural Steel (W-Shapes) | ASTM A992 / AISC 360 | Yield-to-Tensile Ratio | ≤ 0.85 (Seismic) |
| Mass Concrete (Cores) | ASTM C94 / ACI 318 | Water-Cementitious Ratio | ≤ 0.40 (Low Permeability) |
| Cross-Laminated Timber | ANSI/APA PRG 320 | Effective Char Layer | 1.5 in/hr (Beta-zero) |
| Air Barrier Membranes | ASTM E2178 | Air Permeance | ≤ 0.02 L/s·m² @ 75 Pa |

Envelope and Enclosure Methods: Moisture and Thermal Dynamics
The building envelope is a dynamic filter. The fundamentals of building construction materials and methods dictate that enclosure assemblies must be designed using hygrothermal modeling (e.g., WUFI) to predict moisture accumulation over time.
Vapor Permeability and Climate-Specific Retarders
Vapor retarders are classified by their permeance (perms) measured via ASTM E96. A common specification error is applying a Class I vapor retarder (≤ 0.1 perms, such as polyethylene sheeting) in hot-humid climates (ASHRAE Climate Zones 1 through 3). This traps moisture within the wall cavity, leading to mold and structural rot. In these zones, specify Class III retarders (1 to 10 perms) or variable-permeability smart membranes that remain vapor-closed in winter to prevent interior moisture from entering the wall, but open in summer to allow outward drying.
Continuous Insulation (ci) and Thermal Bridging
Cavity insulation alone fails to meet modern energy codes due to thermal bridging through wood or steel studs. Steel studs can reduce the effective R-value of a wall by up to 50%. Specifications must mandate continuous insulation (ci) outboard of the sheathing. For ASHRAE 90.1 compliance in Climate Zone 5, specify a minimum of R-10 ci (e.g., 2 inches of polyisocyanurate or mineral wool). Mineral wool (ASTM C518) is often preferred in commercial specifications for its non-combustible properties and high vapor permeability, allowing the assembly to dry to the exterior.
Expert Insight on Hygrothermal Modeling: "Relying solely on steady-state R-value calculations is a critical failure in modern enclosure design. Transient hygrothermal modeling is required to account for the thermal mass of materials like concrete and masonry, which delay and dampen heat flow, significantly altering the dew point location within the wall assembly throughout a 24-hour cycle."
Fastening and Connection Specifications
The failure of a building assembly rarely occurs in the field of the material; it occurs at the connections. Fastener specifications must account for both mechanical shear/tension loads and environmental degradation.
- Corrosion Categorization (ISO 9223): Determine the atmospheric corrosivity category of the project site. Marine environments (Category C4 or C5) strictly prohibit standard zinc-plated or hot-dip galvanized fasteners for structural connections.
- Stainless Steel Grading: For C4/C5 environments, specify AISI 316 stainless steel fasteners. The addition of molybdenum in 316 provides superior resistance to pitting and crevice corrosion from chlorides compared to standard AISI 304.
- Galvanic Isolation: When connecting dissimilar metals (e.g., aluminum window frames to steel structural supports), the specification must require dielectric separation using neoprene or EPDM gaskets, or the application of heavy-bituminous coatings to prevent galvanic cell formation.
Quality Assurance and Field Testing Protocols
Technical specifications are useless without rigorous field verification. The following testing protocols must be explicitly referenced in the project's QA/QC manual:
- Concrete Air Content (ASTM C231): For exterior flatwork exposed to freeze-thaw cycles, mandate an air content of 5% to 7%. The microscopic air voids provide expansion chambers for freezing water, preventing surface scaling and spalling.
- Envelope Air Leakage (ASTM E779): Require whole-building blower door testing prior to interior finishes. The specification should limit air leakage to ≤ 0.25 cfm/sq ft at 0.3 in. w.g. (75 Pa) for commercial structures.
- Anchor Pull-Out Testing (ACI 318 Appendix D): For post-installed concrete anchors, mandate sacrificial tension testing of 1% of all installed anchors (or a minimum of 3 per anchor type/size) to verify ultimate tensile capacity and installation torque accuracy.
Mastering the fundamentals of building construction materials and methods requires a relentless focus on empirical data, standardized testing, and environmental context. By specifying exact thresholds, governing standards, and rigorous QA protocols, architects and engineers ensure that the theoretical performance of building materials translates into resilient, durable, and safe physical structures.
Written by
James ThorntonJames Thornton is a construction industry veteran with 25 years of hands-on experience in wood framing, lumber grading, and residential building codes. He started as a framing carpenter in rural Oregon, earned his ICC Residential Building Inspector certification, and eventually became a senior plan reviewer for the City of Portland Bureau of Development Services. James holds a B.S. in Wood Science & Technology from Oregon State University and is a certified lumber grader through the West Coast Lumber Inspection Bureau (WCLIB). He has inspected over 3,000 residential construction sites and authored the city's internal guide on advanced framing techniques (2x6 at 24" O.C.). James lives in Bend, OR, where he builds custom timber-frame cabins and competes in lumberjack sports.
More from James Thornton
View all
Insulation
Best Home Insulation Materials: Complete 2026 Guide
Compare top home insulation materials for 2026. Find R-values, installed costs per square foot, and best uses for fiberglass, spray foam, and mineral wool.
Aug 4, 2026

Sustainable Building
Certify Your Green Building Material for LEED and WELL
Step-by-step guide to certifying a green building material for LEED v5 and WELL v2. Master EPDs, HPDs, and VOC limits for 2026 project specifications.
Aug 4, 2026

Stone & Masonry
Veneer Stacked Stone Panels: Interior Design & Style Showcase
Discover how veneer stacked stone panels transform interiors. Explore modern design profiles, material pairings, and technical installation specs.
Aug 4, 2026