Composite Building Materials: Application Guide for Exteriors
Master the installation of composite building materials. This application guide covers WPC expansion, FRP structural framing, fasteners, and adhesion.

The Material Science of Modern Composites
Composite building materials have fundamentally altered exterior and structural construction by merging the tensile strength of synthetic polymers with the bulk, thermal, or aesthetic properties of natural fibers and minerals. Unlike homogeneous materials like dimensional lumber or solid steel, composites are engineered at the micro-level to resist specific environmental stressors—namely moisture ingress, UV degradation, and biological decay. However, their anisotropic nature and distinct coefficient of thermal expansion (CTE) require highly specific installation protocols. Misapplying traditional carpentry or masonry techniques to composites is the primary cause of premature structural failure, surface delamination, and fastener blowout.
This application guide provides exact specifications for handling, fastening, and bonding the two most prevalent exterior composites: Wood-Plastic Composites (WPC) and Fiber-Reinforced Polymers (FRP). For comprehensive industry standards on composite manufacturing and structural testing, refer to the American Composites Manufacturers Association (ACMA).
Material Matrix: WPC vs. FRP vs. Mineral Composites
Selecting the correct composite requires understanding its core matrix. The table below contrasts the physical properties that dictate installation methodology.
| Material Type | Core Composition | CTE (per °F) | Moisture Absorption | Primary Exterior Application |
|---|---|---|---|---|
| WPC (Capped) | HDPE/PVC + Wood Flour | 3.0 - 5.0 x 10^-5 | < 1.5% (ASTM D570) | Decking, Cladding, Fencing |
| Pultruded FRP | Vinyl Ester Resin + E-Glass | 1.0 - 1.5 x 10^-5 | < 0.5% | Structural Grating, I-Beams, Handrails |
| Engineered Stone | 90% Quartz + Polymer Resin | 1.5 - 2.0 x 10^-5 | Negligible | Exterior Countertops, Veneer (Protected) |
Critical Installation Protocols for Wood-Plastic Composites (WPC)
WPC materials, such as capped composite decking and cladding, behave as thermoplastics. They expand and contract significantly more than wood along their longitudinal axis and are highly susceptible to creep (sagging under continuous load) if joist spacing is not strictly adhered to.
Managing Thermal Expansion and Contraction
Unlike wood, which moves primarily across its width due to moisture, WPC moves primarily along its length due to temperature fluctuations. The standard engineering rule for capped WPC (e.g., Trex, TimberTech) is a 1/8-inch expansion gap for every 20 feet of board length per 40°F temperature swing.
- Butt Joints: Never install WPC boards tight end-to-end. Leave a minimum 3/16-inch gap at all butt joints to prevent buckling during peak summer heat.
- Perimeter Gapping: Maintain a strict 1/4-inch gap between the composite board edge and any rigid structure (house band joist, concrete patio, or fascia).
- Color Considerations: Darker composite colors (e.g., deep browns, charcoal) absorb up to 30% more solar radiation than lighter tones, increasing surface temperatures and exacerbating thermal expansion. Increase gapping by 1/16-inch for dark-colored boards in unshaded southern exposures.
Never use face-screws to 'lock' a WPC board tightly to a joist without pre-drilling an oversized clearance hole. The board must be able to slide microscopically along the fastener shank. Rigidly locking the board will cause the composite to tear around the screw head or buckle violently between joists. For detailed fastening tolerances, consult the Trex Installation Guidelines.
Fastener Selection and Joist Spacing
Standard wood screws will corrode and cause black weeping stains on WPC surfaces due to the tannins in the wood flour core. Furthermore, WPC lacks the shear strength of solid lumber, requiring tighter substructure support.
- Joist Spacing: Residential applications require a maximum 16-inch on-center (O.C.) joist spacing. Commercial applications or installations where boards are laid at a 45-degree angle to the joists mandate a strict 12-inch O.C. spacing to prevent mid-span deflection.
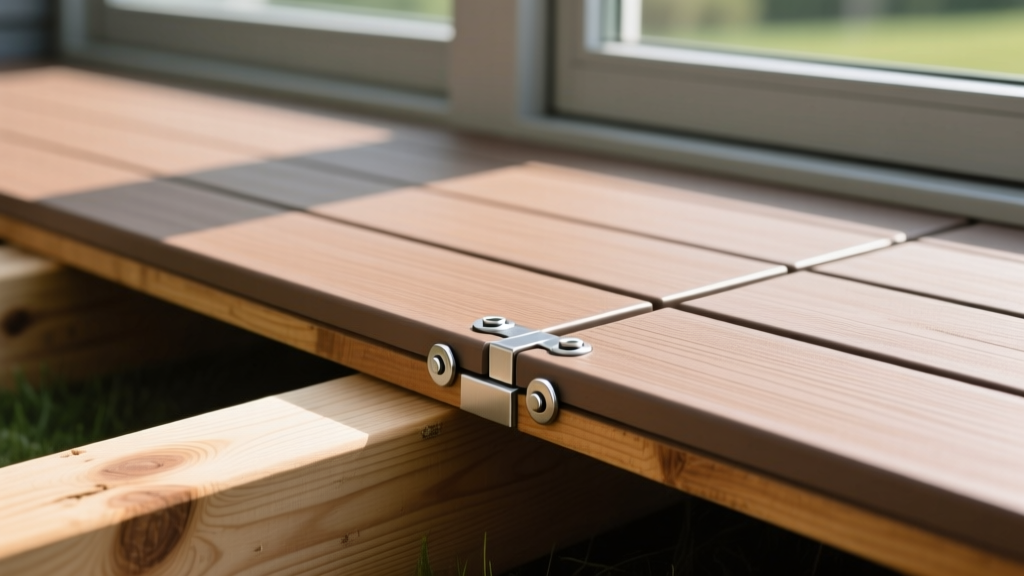
- Hidden Fasteners: Use manufacturer-specific hidden clip systems (e.g., Trex Hideaway or TimberTech CONCEALoc). These clips feature built-in gapping spacers and allow for longitudinal thermal movement.
- Face Fastening: If face-screwing is required (e.g., on stair treads or perimeter picture-framing), use only composite-specific screws with reverse-thread tips (e.g., Cortex or GRK Fasteners RSS) to prevent the 'mushrooming' of the composite cap layer.
Fiber-Reinforced Polymer (FRP) Structural Applications
Pultruded FRP is utilized in highly corrosive environments where steel would rapidly degrade, such as marine docks, chemical processing plants, and wastewater treatment facilities. FRP structural shapes (I-beams, channels, and grating) are non-conductive, non-magnetic, and possess a tensile strength comparable to mild steel at a fraction of the weight.
Cutting, Drilling, and Tooling
Machining FRP is fundamentally different from machining metal or wood. The glass or carbon fibers within the resin matrix are highly abrasive and will destroy standard high-speed steel (HSS) tooling in minutes.
- Blade Selection: Use only diamond-grit or carbide-tipped blades with a triple-chip grind (TCG) tooth design. Standard wood blades will chip the resin and fray the glass rovings.
- Drilling: Use solid carbide or diamond-coated core bits. Apply steady, moderate pressure; excessive RPMs will generate friction heat, melting the polymer matrix and causing delamination at the exit hole.
- Dust Suppression: Cutting FRP generates respirable crystalline silica and glass dust. Wet-cutting with continuous water suppression is mandatory for indoor or enclosed applications. If dry cutting, operators must use NIOSH-approved N95 or P100 respirators and connect tools to HEPA-filtered dust extractors.
Structural Load and Creep Deflection
While FRP has high ultimate tensile strength, it exhibits a lower modulus of elasticity (stiffness) than steel. This means FRP beams will deflect more under load. Engineers must design for creep deflection—the gradual, time-dependent sagging of the material under a sustained static load. According to research from the University of Maine Advanced Structures and Composites Center, FRP structural members should be designed with a maximum live-load deflection limit of L/180 (span divided by 180) and must factor in a 15-20% additional deflection allowance for long-term creep over a 50-year lifecycle.
Adhesion and Bonding: What Actually Works?
Bonding composite materials to substrates (or to each other) requires chemical compatibility with the polymer matrix. Standard PVA wood glues and cyanoacrylates (super glues) will fail catastrophically because they cannot penetrate the non-porous polymer cap or resin matrix.
- Polyurethane Adhesives: Products like Loctite PL Premium 3x or Gorilla Construction Adhesive are the industry standard for bonding WPC to masonry, metal, or treated wood. They cure via ambient moisture and maintain a flexible, waterproof bond that accommodates thermal expansion.
- Methacrylate Adhesives (MMA): For structural bonding of FRP to FRP or FRP to steel, two-part MMA adhesives (e.g., Plexus MA300) are required. They chemically cross-link with the vinyl ester or polyester resin, creating a bond stronger than the substrate itself.
- Silicone Sealants: Use only 100% neutral-cure silicone for sealing composite joints. Acid-cure (acetoxy) silicones will corrode metal fasteners and degrade the polymer cap over time.
Real-World Failure Modes and Troubleshooting
Even with premium materials, improper application leads to specific, predictable failure modes. Use this diagnostic framework to identify and rectify field issues.
Troubleshooting Decision Tree
Symptom: WPC boards are bowing laterally and pushing against adjacent boards.
- Cause A: Insufficient side-gapping during installation on a hot day.
- Fix: Remove face screws or hidden clips, re-space boards using 3/16-inch spacers, and re-secure. Never force a bowed board into place.
Symptom: White, chalky oxidation appearing on the surface of FRP grating or structural shapes.
- Cause A: UV degradation of the resin matrix (fiber bloom). The part was likely manufactured without a synthetic surface veil or UV-inhibiting polyurethane topcoat.
- Fix: Lightly abrade the surface, clean with acetone, and apply a two-part aliphatic polyurethane coating to seal the glass fibers and halt degradation.
Symptom: Composite decking feels spongy or exhibits excessive bounce mid-span.
- Cause A: Joist spacing exceeds 16 inches O.C., or the substructure has settled, creating an uneven bearing plane.
- Fix: Sister additional joists to reduce spacing to 12 inches O.C. Shim low joists using composite shims (never wood, which will rot and compress) to ensure 100% bearing contact.
Cost Analysis: Upfront vs. Lifecycle Metrics
While composite building materials carry a higher initial procurement cost compared to traditional materials, their lifecycle cost in exterior applications is frequently lower due to the elimination of maintenance, sealing, and early replacement.
| Material | Material Cost (per sq. ft.) | Installation Labor Cost | 10-Year Maintenance Cost | Estimated Lifespan |
|---|---|---|---|---|
| Pressure-Treated Pine | $2.50 - $4.00 | Standard | $4.50 (Staining/Sealing) | 10 - 15 Years |
| Capped WPC Decking | $8.00 - $13.50 | +15% (Hidden Fasteners) | $0.20 (Cleaning only) | 25 - 30 Years |
| Galvanized Steel Grating | $15.00 - $22.00 | High (Welding/Heavy) | $3.00 (Rust Treatment) | 20 Years (Corrosive) |
| Pultruded FRP Grating | $25.00 - $38.00 | Low (Lightweight/Cut) | $0.00 | 50+ Years |
When specifying composite building materials for commercial or high-use residential exteriors, project managers must evaluate the total cost of ownership (TCO). The elimination of annual power-washing, chemical sealing, and board replacement makes WPC and FRP the superior economic choice for projects with a planned lifecycle exceeding 15 years, provided the strict installation tolerances outlined in this guide are rigorously enforced on the job site.
Written by
Priya KapoorPriya Kapoor is a real estate market analyst and construction economics researcher with expertise in housing affordability, development feasibility, and infrastructure investment. She holds a Master of Regional Planning from Cornell University and previously worked as a senior analyst at CBRE's Investment Properties group, where she modeled returns for $4B in mixed-use development pipelines. Priya now runs an independent research practice advising developers, municipalities, and REITs on construction cost forecasting and market timing. She publishes the quarterly "BuildMat Market Pulse" report tracking material price indices across 12 commodity categories. Based in Austin, TX, Priya serves on the board of Habitat for Humanity Austin and is a marathon runner.
More from Priya Kapoor
View all
Construction Cost
Cost to Build a 1600 Sq Ft Home in 2026: Full Breakdown
Accurate 2026 cost to build a 1600 sq ft home—material, labor, and regional pricing breakdowns included. Plan your budget with real-time estimates.
Aug 11, 2026

Wood & Lumber
Name the Types of Wood for Pressure Treatment and Preservation
Learn how to name the types of wood best suited for pressure treatment. Compare species treatability, chemical retention levels, and 2026 preservation costs.
Aug 4, 2026

Stone & Masonry
Stone Veneer Suppliers Lindenhurst: 2026 Cost Analysis
Analyze 2026 stone veneer costs in Lindenhurst, NY. Compare local supplier pricing, delivery fees, and Suffolk County installation labor rates.
Aug 4, 2026