Cost of Earthquake Resistant Building Materials: 2026 Guide
Analyze the 2026 costs of earthquake resistant building materials, from base isolators to shear walls, including labor and ROI metrics.

The True Premium of Seismic Resilience
Constructing in high-seismicity regions requires moving beyond standard building codes to embrace performance-based design. The financial commitment to earthquake resistant building materials is no longer just a regulatory hurdle; it is a calculated investment in structural continuity and asset preservation. According to the USGS National Seismic Hazard Maps, over 75 million square feet of commercial and residential space is currently under development in Zone 4 (high risk) corridors across the Pacific Northwest and California.
For general contractors and developers, understanding the granular cost breakdown of these specialized materials is critical for accurate 2026 estimating. The seismic premium—the additional cost over a standard code-minimum structure—typically ranges from 8% to 14% of the total structural budget. However, this premium fluctuates wildly depending on whether you are utilizing ductile detailing, energy dissipation devices, or base isolation systems.
Material Breakdown: Unit Costs and Applications
Base Isolation Systems
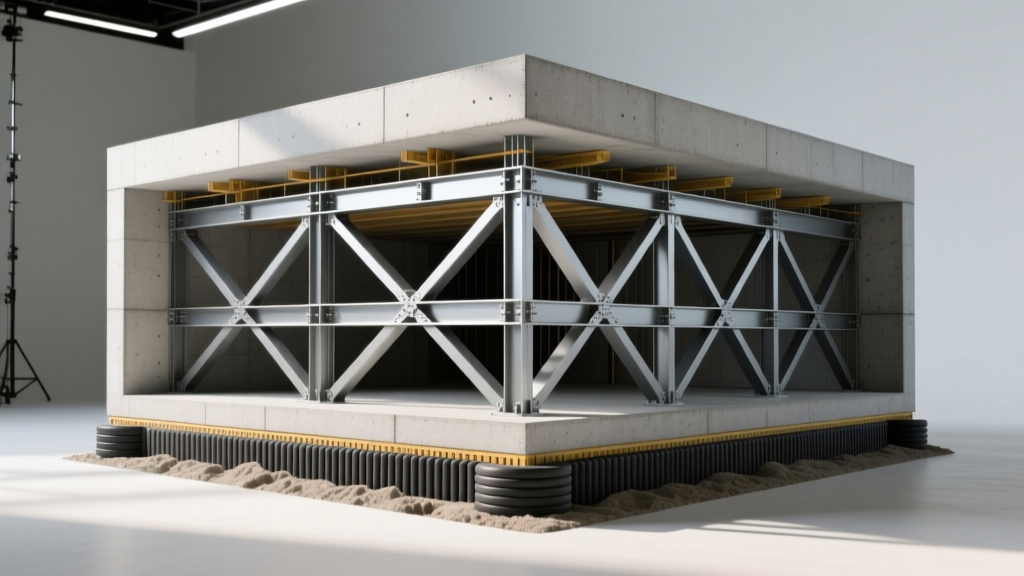
Base isolation decouples the superstructure from the ground motion, drastically reducing the acceleration forces transferred to the building. In 2026, two primary systems dominate the commercial and high-end residential markets:
- High-Damping Rubber Bearings (HDRB): Composed of alternating layers of natural rubber and steel shims, these isolators provide both flexibility and energy dissipation. Current material costs range from $5,200 to $8,800 per unit, depending on the axial load capacity (typically 500 to 2,000 kips). Installation requires precision leveling, adding $1,200 to $1,800 in specialized labor per bearing.
- Friction Pendulum Bearings (FPB): These utilize a concave sliding surface to allow the building to swing like a pendulum during a seismic event. FPBs are preferred for heavier structures and offer a more predictable response to extreme ground motions. Expect material costs between $7,500 and $12,500 per unit.
Steel Moment-Resisting Frames & Bracing
For mid-rise to high-rise structures, structural steel remains the backbone of seismic resistance. The cost driver here is not the raw steel itself, but the fabrication and connection detailing required by AISC 358 (Prequalified Connections for Special and Intermediate Steel Moment Frames).
Standard ASTM A992 Grade 50 W-shapes cost approximately $1,400 to $1,600 per ton in 2026. However, when you factor in the required seismic detailing—such as reduced beam section (RBS) connections, continuity plates, and complete joint penetration (CJP) welds inspected via ultrasonic testing—the fully installed cost jumps to $4,200 to $5,100 per ton. Alternatively, Buckling-Restrained Braces (BRBs) offer highly efficient energy dissipation. A single BRB unit, rated for 150 to 400 kips of yield strength, costs between $3,800 and $6,500, often reducing the total tonnage of steel required in the frame.
Engineered Timber and Shear Wall Assemblies
In low-rise and multi-family residential construction, light-frame wood shear walls are the standard. The shift toward taller mass timber buildings has also increased the demand for high-capacity hold-downs and cross-laminated timber (CLT) shear cores.
For conventional light-frame walls, utilizing APA Rated Sheathing (Structural I) plywood with heavy-duty steel hold-downs (such as the Simpson Strong-Tie HDU series) costs between $16.00 and $24.00 per square foot of wall area. This includes the sheathing, nailing schedules (typically 8d common nails at 2 inches on center at edges), and the embedded steel straps required to transfer overturning forces to the foundation.
Code Compliance Warning: ASCE 7-22 Updates
Under the latest ASCE 7-22 guidelines, the target reliability for collapse prevention has been tightened. Estimators must account for a 5-8% increase in fastener and connector quantities for wood shear walls to meet the updated overstrength factor requirements in high-seismic zones.
Comprehensive Cost Matrix
The following table synthesizes the 2026 material and labor costs for primary earthquake resistant building materials, normalized for typical commercial and multi-family applications.
| Material System | Primary Application | Material Cost (2026) | Installed Cost Impact |
|---|---|---|---|
| HDRB Base Isolators | Hospitals, Data Centers, High-Rise | $5,200 - $8,800 / unit | +$12 - $18 / sq ft (footprint) |
| Buckling-Restrained Braces | Mid-Rise Commercial, Retrofits | $3,800 - $6,500 / unit | +$4 - $7 / sq ft (GFA) |
| Special Moment Frames (Steel) | Open-plan commercial, mixed-use | $1,500 / ton (raw) | $4,200 - $5,100 / ton (installed) |
| Fluid Viscous Dampers | Tall buildings, vibration control | $14,000 - $28,000 / unit | +$8 - $14 / sq ft (GFA) |
| Structural I Plywood Shear Walls | Low-rise residential, townhomes | $6 - $9 / sq ft (wall) | $16 - $24 / sq ft (wall) |
The Hidden Cost Multipliers in Seismic Design
Material procurement is only half the equation. The integration of earthquake resistant building materials introduces several secondary costs that frequently derail project budgets if not identified during the pre-construction phase.
Geotechnical and Soil-Structure Interaction
The efficacy of base isolators and moment frames is entirely dependent on the underlying soil profile. A site classified as Site Class E (soft clay or loose sand) under ASCE 7-22 requires deeper pile foundations and thicker grade beams to distribute seismic shear forces. Geotechnical engineering fees for advanced site-response analysis (required for base-isolated structures) add $25,000 to $45,000 to the soft costs, while the physical foundation upgrades can increase substructure costs by 20% to 35%.
Peer Review and Special Inspections
Jurisdictions in California and the Pacific Northwest mandate independent structural peer reviews for buildings utilizing non-standard seismic systems or exceeding specific height thresholds. Furthermore, special inspections for CJP welds in moment frames and the epoxy anchoring of hold-downs require third-party testing agencies. Budget an additional 1.5% to 2.5% of the total structural cost exclusively for these testing and review mandates.
The integration of energy dissipation devices like viscous dampers requires the architectural team to sacrifice rentable square footage to house the diagonal bracing bays. In high-value commercial markets, the lost leasable area often outweighs the physical material cost of the dampers themselves.
Decision Matrix: Matching Materials to Building Typology
Selecting the right earthquake resistant building materials requires aligning the structural system with the building's functional requirements and height. Use this framework during schematic design to optimize costs:
- Low-Rise (1-4 Stories) Wood Frame: Rely on Structural I plywood shear walls with continuous steel rod tie-down systems. Avoid base isolation here; the cost per square foot is mathematically unjustifiable for light structures.
- Mid-Rise (5-12 Stories) Commercial: Utilize Buckling-Restrained Braces (BRBs) or Special Concentrically Braced Frames (SCBFs). BRBs allow for smaller steel sections and provide superior drift control, minimizing damage to non-structural elements like glass facades.
- High-Rise & Essential Facilities (Hospitals/Data Centers): Base isolation combined with a concrete or steel superstructure is mandatory. The goal here is immediate occupancy post-event. The FEMA Building Science division highly recommends base isolation for critical infrastructure to ensure zero downtime.
Long-Term ROI and Insurance Premium Reductions
The upfront capital expenditure for advanced seismic materials is increasingly offset by long-term operational savings. In 2026, commercial property insurers are utilizing sophisticated catastrophe (CAT) modeling that heavily penalizes code-minimum structures in fault-adjacent zones.
Buildings that incorporate base isolation or verified energy-dissipating dampers and achieve a NIST-recognized resilience rating frequently secure property insurance premium reductions of 15% to 25%. Furthermore, for commercial developers, the ability to guarantee 'Immediate Occupancy' performance levels allows for premium leasing rates, as corporate tenants factor business continuity into their site selection criteria. The payback period for a base isolation system in a 100,000 sq ft Class-A office building in San Francisco is currently modeled at 9 to 12 years, factoring in insurance savings and avoided post-event tenant improvement rebuilds.
Written by
David NakamuraDavid Nakamura is a licensed architect (AIA) and construction technology writer focused on sustainable building methods, mass timber engineering, and high-performance building envelopes. He holds a Master of Architecture from the University of Washington and is a certified Passive House Consultant (CPHC). David spent eight years at the Seattle firm Mithun, where he led the design of three LEED Platinum projects, before founding his own practice specializing in net-zero residential design. He serves on the editorial advisory board of GreenBuilder Magazine and has authored peer-reviewed papers on cross-laminated timber (CLT) connections for the Journal of Structural Engineering. In his spare time, David teaches woodworking at Pratt Fine Arts Center and kayaks the Puget Sound.
More from David Nakamura
View all
Construction Cost
Labor Cost to Build a Deck Per Sq Ft: 2026 Installation Guide
Discover the exact labor cost to build a deck per sq ft in 2026. This installation guide breaks down contractor rates, complexity factors, and hidden fees.
Aug 4, 2026

Construction Cost
How Much Does It Cost to Build a 3 Bedroom House? Financing Guide
Learn exactly how much it costs to build a 3 bedroom house and explore 2026 financing options, construction loan types, and budget frameworks for your build.
Aug 4, 2026

Construction Cost
Cost to Build a Tennis Court: 2026 Guide
How much does it cost to build a tennis court in 2026? Breakdowns for asphalt, concrete, and synthetic surfaces plus fencing and lighting.
Jul 30, 2026