Essential Building Material List for Modern Residential Construction
Explore this comprehensive building material list for residential construction, covering foundation, framing, envelope, and interior finish specifications.

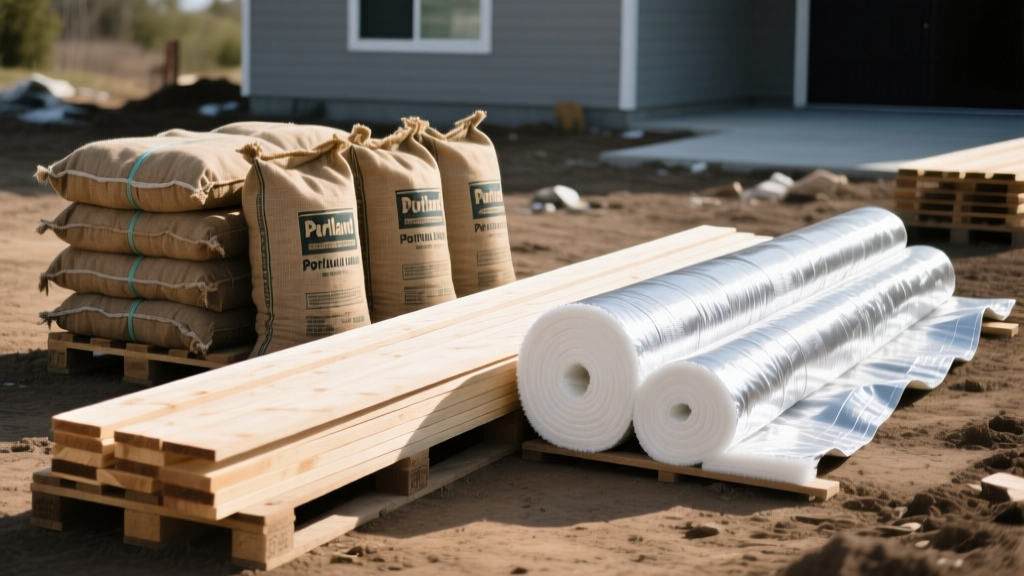
Executing a successful residential build requires precise procurement and a deep understanding of material specifications. This building material list breaks down the core components required for modern home construction, categorized by structural phase. Rather than offering generic categories, this guide details specific grades, ASTM standards, and current market pricing to inform accurate estimating and purchasing.
Phase 1: Substructure and Foundation Materials
The foundation transfers structural loads to the earth and resists moisture intrusion. Material selection here dictates the longevity of the entire structure.
Concrete and Reinforcement
For standard residential footings and foundation walls, specify 3,000 to 4,000 PSI concrete utilizing ASTM C150 Type I or II Portland cement. In regions with high sulfate soils, Type V is mandatory. Current ready-mix pricing averages $135 to $165 per cubic yard, varying by regional aggregate costs and admixture requirements.
- Rebar: Grade 60 (60,000 PSI yield strength) deformed steel reinforcing bars. Use #4 (1/2-inch) for standard residential slabs and #5 (5/8-inch) for foundation walls and heavy-load columns.
- Welded Wire Mesh: 6x6 W1.4xW1.4 for slab-on-grade crack control, placed in the upper third of the slab profile.
Waterproofing and Vapor Control
Subgrade waterproofing is non-negotiable. Move beyond traditional asphalt dampproofing and specify a peel-and-stick rubberized asphalt membrane (minimum 40 mil thickness) or a fluid-applied elastomeric coating. Protect this membrane with a dimpled drain plane board to channel hydrostatic pressure away from the foundation wall.
Phase 2: Superstructure and Framing
The superstructure defines the architectural envelope and supports roof and floor loads. According to APA - The Engineered Wood Association, the integration of engineered wood products has largely replaced solid sawn lumber in long-span applications due to superior dimensional stability.
Framing Material Comparison Matrix
| Material System | Primary Components | Avg. Material Cost (per sq ft of floor area) | Key Advantages | Limitations |
|---|---|---|---|---|
| Traditional Wood | SPF #2 Dimensional Lumber, OSB Sheathing | $9.50 - $12.00 | Familiar labor pool, easy on-site modifications, lower upfront material cost. | Susceptible to warping, shrinking, and termite damage. |
| Cold-Formed Steel (CFS) | Galvanized Steel Studs, Track, Structural Panels | $11.00 - $14.50 | Non-combustible, perfectly straight, immune to rot and pests. | Thermal bridging requires continuous exterior insulation, specialized labor. |
| Insulated Concrete Forms (ICF) | EPS Foam Blocks, Rebar, 4000 PSI Concrete | $18.00 - $24.00 | R-22+ continuous insulation, exceptional soundproofing, disaster resilience. | High material cost, difficult to remodel post-cure, requires concrete pump access. |
Lumber and Sheathing Specifications
When ordering dimensional lumber, specify SPF (Spruce-Pine-Fir) #2 or better with a maximum moisture content of 19% (S-DRY stamp). For floor systems, utilize I-joists (e.g., TJI 210 series) paired with 3/4-inch tongue-and-groove AdvanTech or equivalent high-density OSB subflooring, secured with polyurethane subfloor adhesive to eliminate squeaks.
Phase 3: The Building Envelope
The building envelope manages heat, air, and moisture flow. Modern building codes demand tighter envelopes, making material selection critical for indoor air quality and energy efficiency, a priority highlighted by EPA Green Building guidelines.
Weather-Resistive Barriers (WRB) and Sheathing
Standard housewraps (like Tyvek HomeWrap) are sufficient for low-risk rain zones. However, for high-performance builds or humid climates, upgrade to an integrated structural sheathing system (such as Huber ZIP System). These panels feature a factory-applied weather-resistant coating, eliminating the need for a separate housewrap and reducing wind-wash behind the insulation when seams are properly taped.
Insulation Strategy
Avoid relying solely on cavity insulation. The most effective assemblies combine cavity fill with continuous exterior insulation (ci).
- Cavity Insulation: Mineral wool batts (e.g., Rockwool Safe'n'Sound) offer R-15 for 2x4 walls and R-23 for 2x6 walls, providing superior fire resistance and acoustic dampening compared to fiberglass.
- Continuous Insulation: 1-inch to 2-inch rigid polyisocyanurate (polyiso) foam boards installed over the WRB to break thermal bridging at the wall studs.
- Air Sealing: Closed-cell spray polyurethane foam (ccSPF) applied at rim joists, top plates, and penetrations to achieve < 3.0 ACH50 blower door test results.
Phase 4: Interior Rough-Ins and Finishes
Interior materials must balance aesthetics, durability, and fire safety. Procurement for this phase should be timed 60 to 90 days before installation to account for supply chain lead times on custom finishes.
Drywall and Fire Ratings
Standard 1/2-inch drywall is suitable for most interior partitions. However, specific zones require specialized gypsum panels:
- Garages and Utility Rooms: 5/8-inch Type X fire-rated drywall is required by code to provide a 1-hour fire separation between the garage and living spaces.
- Bathrooms and Wet Areas: Use fiberglass-faced gypsum board (e.g., DensArmor Plus) instead of traditional greenboard. It is impervious to mold growth behind tile installations.
- Acoustic Separation: Utilize specialized sound-damping drywall (e.g., QuietRock 510) on shared bedroom walls or above mechanical rooms.
Mechanical, Electrical, and Plumbing (MEP) Rough-Ins
For electrical, specify 12 AWG NM-B (Romex) wire for all 20-amp kitchen and bathroom circuits, and 14 AWG for standard 15-amp lighting circuits. Ensure all exterior and wet-location receptacles are ordered with integrated weather-resistant (WR) covers.
Strategic Procurement and Waste Management
Accurate quantity takeoffs prevent costly mid-project delays. The National Association of Home Builders (NAHB) notes that material waste can account for up to 10% of total construction costs if not managed properly.
Standard Overage Allowances
- Concrete: Order 5% to 8% overage to account for trench over-excavation and pump truck hose waste.
- Framing Lumber: Factor in 10% to 12% waste for cuts, crowns, and defects.
- Roofing Shingles: Add 10% for standard gable roofs, but increase to 15% to 20% for complex roofs with multiple valleys, hips, and dormers.
- Hardwood Flooring: Purchase 8% to 10% extra to allow for milling defects, staggered joint cuts, and future repair stock.
Frequently Asked Questions
How do I verify the grade and quality of delivered lumber?
Inspect the end tags and stamping on the lumber bundles. Look for the species stamp (e.g., S-P-F), the grade (e.g., No. 2), and the moisture content designation (S-DRY for ≤19% moisture). Reject bundles with excessive bowing, twisting, or wane that exceeds the limits defined by the National Grading Rule for Dimension Lumber.
Is it cost-effective to order a complete building material package from a single supplier?
While a single-source package (often called a "house package" or "turnkey material package") offers logistical simplicity and potential volume discounts of 5% to 10%, it often compromises on finish-grade selections. A hybrid approach is optimal: source structural shell materials (concrete, lumber, sheathing) from a commercial framing supplier, and competitively bid interior finishes (cabinetry, flooring, fixtures) through specialized distributors.
What is the most overlooked material in residential construction?
Flashing tape and sill sealers. Builders frequently spend thousands on premium windows and insulation but fail to properly flash the rough openings with UV-stable, butyl-based flashing tape (e.g., Zip Stretch tape) or seal the sill plate to the foundation with a compressible foam sill sealer. These two materials cost less than $500 for an average home but prevent the majority of structural rot and air infiltration issues.
Written by
David NakamuraDavid Nakamura is a licensed architect (AIA) and construction technology writer focused on sustainable building methods, mass timber engineering, and high-performance building envelopes. He holds a Master of Architecture from the University of Washington and is a certified Passive House Consultant (CPHC). David spent eight years at the Seattle firm Mithun, where he led the design of three LEED Platinum projects, before founding his own practice specializing in net-zero residential design. He serves on the editorial advisory board of GreenBuilder Magazine and has authored peer-reviewed papers on cross-laminated timber (CLT) connections for the Journal of Structural Engineering. In his spare time, David teaches woodworking at Pratt Fine Arts Center and kayaks the Puget Sound.
More from David Nakamura
View all
Construction Cost
Labor Cost to Build a Deck Per Sq Ft: 2026 Installation Guide
Discover the exact labor cost to build a deck per sq ft in 2026. This installation guide breaks down contractor rates, complexity factors, and hidden fees.
Aug 4, 2026

Construction Cost
How Much Does It Cost to Build a 3 Bedroom House? Financing Guide
Learn exactly how much it costs to build a 3 bedroom house and explore 2026 financing options, construction loan types, and budget frameworks for your build.
Aug 4, 2026

Construction Cost
Cost to Build a Tennis Court: 2026 Guide
How much does it cost to build a tennis court in 2026? Breakdowns for asphalt, concrete, and synthetic surfaces plus fencing and lighting.
Jul 30, 2026