Building Materials Skyrim Fans Need for Authentic Nordic Cabin Construction
Translate Skyrim's Hearthfire building materials into real-world Nordic cabin construction. Discover timber, stone, and chinking application specs.

From Tamriel to the Timberline: Translating Game Mechanics to Real-World Code
In the Hearthfire expansion, constructing a Nordic homestead requires gathering sawn logs, quarried stone, clay, and iron fittings. While the game simplifies structural engineering into a single crafting menu, translating these building materials Skyrim style into a real-world, code-compliant Nordic cabin requires a deep understanding of modern heavy timber framing, masonry, and building envelope science. In 2026, the demand for authentic, rustic timber-and-stone architecture has pushed material suppliers to offer specialized products that mimic historical Nordic aesthetics while meeting stringent International Residential Code (IRC) requirements for thermal performance and structural load.
This application guide maps the fictional resources of Skyrim to their real-world architectural equivalents, providing exact material specifications, installation techniques, and 2026 cost benchmarks for builders and architects designing Nordic-inspired structures.
The Foundation and Hearth: 'Quarried Stone' in Modern Masonry
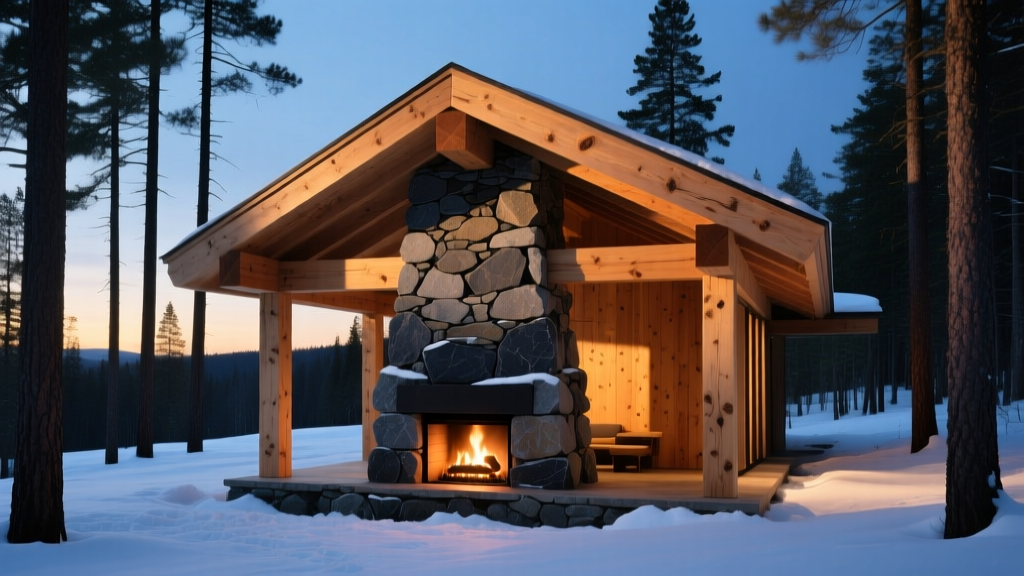
In-game, quarried stone forms the foundation and the central hearth. In real-world Nordic construction, the foundation must resist frost heave, while the hearth requires high-temperature masonry. Modern builders typically utilize a Frost-Protected Shallow Foundation (FPSF) wrapped in rigid insulation, paired with a natural stone veneer to achieve the 'quarried' aesthetic without the massive cost of load-bearing solid stone walls.
Material Specifications for Stone Veneer
- Stone Selection: Opt for high-density natural granite or basalt fieldstone. These igneous rocks mimic the quarried stone of the game and offer superior freeze-thaw durability compared to porous sandstones.
- Mortar Matrix: Use a Type S masonry cement mix (1 part masonry cement to 2.25-3 parts damp, loose masonry sand). Type S provides the high tensile bond strength required for exterior veneer applications in freezing climates.
- Weather Barrier: Before applying metal lath, install a fluid-applied weather-resistant barrier (WRB) like Sto Gold Coat over the structural sheathing to prevent moisture migration into the wood framing.
The Framing: Translating 'Sawn Logs' to Heavy Timber
The 'sawn log' is the backbone of any Skyrim build. In modern timber framing, this translates to heavy structural timbers (typically 8x8 or 10x10 dimensional lumber) joined via mortise and tenon joinery. To achieve the rugged, hand-hewn look of a Nordic mead hall or cabin, builders must specify the correct wood species and surface finish.
Timber Selection and Grading
Douglas Fir and Western Red Cedar are the premier choices for Nordic-style builds in North America. Douglas Fir offers exceptional structural load-bearing capacity (bending stress Fb = 1,500 psi or higher for Select Structural grades), while Western Red Cedar provides natural decay resistance and superior dimensional stability, meaning it will warp and check less as it cures.
For an authentic aesthetic, specify 'Rough Sawn' or 'Hand-Hewn' surface textures from the mill. However, structural engineers must account for the reduced cross-sectional area of hand-hewn timbers when calculating load paths. The Wood Products Council (WoodWorks) provides critical design manuals for calculating the structural capacity of heavy timber connections, which is vital when using traditional joinery reinforced with hidden steel.
| Game Material | Real-World Equivalent | 2026 Application Spec | Est. Cost (USD) |
|---|---|---|---|
| Sawn Log | Heavy Timber (8x8+) | No. 1 Grade Douglas Fir, Rough Sawn | $3.50 - $5.50 / board foot |
| Quarried Stone | Granite Fieldstone Veneer | Type S Mortar, Stainless Steel Ties | $45.00 - $65.00 / sq. ft. installed |
| Clay | Elastomeric Chinking | Sashco Log Jam, 2-inch joint width | $8.00 - $12.00 / linear foot |
| Iron Fittings | Blackened Steel Straps | Hot-dipped galvanized, powder-coated | $15.00 - $30.00 / connection |
Sealing the Envelope: 'Clay' and Modern Chinking Systems
Historically, clay and moss were stuffed between logs to seal out the harsh Nordic winters. In modern construction, 'clay' translates to high-performance elastomeric chinking and Structural Insulated Panels (SIPs). True log-on-log construction is highly susceptible to air infiltration and thermal bridging. The 2026 standard for achieving the rustic log aesthetic without sacrificing energy code compliance is a hybrid system: timber framing with SIP infill, finished with faux log siding and synthetic chinking.
Step-by-Step Elastomeric Chinking Application
If you are utilizing true timber or log construction, applying the chinking correctly is critical to prevent water intrusion and insect infestation.
- Joint Preparation: Ensure the wood moisture content is below 19%. Clean the joint of all dust, oil, and loose debris.
- Backer Rod Installation: Insert a closed-cell polyethylene backer rod into the joint. The rod should be 25% larger than the joint width to ensure a tight friction fit. This creates an 'hourglass' shape for the chinking, allowing it to stretch and compress with seasonal timber movement.
- Chinking Application: Using a bulk loading gun, apply a high-quality elastomeric chinking (such as Sashco Log Jam) over the backer rod. Tool the surface immediately with a wide putty knife to ensure adhesion to the top and bottom edges of the wood.
- Curing: Allow 24-48 hours for initial skinning, and up to 30 days for full volumetric cure depending on ambient humidity and joint depth.
Hardware and Fasteners: 'Iron Fittings' and Structural Steel
The iron fittings used in game represent the nails, hinges, and structural connectors required to hold a building together. In a modern heavy timber build, exposed ironwork serves both a structural and aesthetic purpose. Standard bright galvanized joist hangers destroy the rustic illusion. Instead, specify custom-fabricated or specialty blackened steel connectors.
Companies like Simpson Strong-Tie offer concealed connectors that allow for hidden structural support, while specialty blacksmiths can forge exposed steel straps, truss plates, and timber rivets. When using exposed steel in exterior or high-humidity environments (like a cabin near a lake or in a snowy climate), the steel must be hot-dipped galvanized prior to receiving a black powder-coat finish. This dual-layer protection prevents the 'iron' from rusting and staining the surrounding expensive timber framing.
FAQ: Skyrim Build Mechanics vs. Real-World Building Codes
Can I build a thatched roof or use wooden roof shingles like in the game?
Most modern municipal building codes in North America strictly prohibit thatched roofing due to severe fire hazards. Even traditional wood shakes are banned in many Wildland-Urban Interface (WUI) zones. To achieve a Nordic aesthetic while meeting Class A fire-resistance ratings, use heavy-gauge standing seam metal roofing (painted in matte charcoal or oxidized copper) or synthetic slate tiles. Metal roofing also sheds snow efficiently, mimicking the steeply pitched roofs of Nordic architecture while protecting the structure from ice damming.
Do I need a massive central stone hearth for heating?
While a massive stone fireplace is the visual centerpiece of any Skyrim-style mead hall, relying on an open masonry hearth for primary heat is highly inefficient. Modern building codes require strict emissions standards for wood-burning appliances. Install a high-efficiency, EPA-certified wood-burning insert or a masonry heater (like a Tulikivi soapstone stove) inside the stone surround. Masonry heaters absorb the heat of a short, hot fire and radiate it slowly over 12-24 hours, perfectly matching the historical Nordic heating method while complying with 2026 clean air regulations.
Written by
David NakamuraDavid Nakamura is a licensed architect (AIA) and construction technology writer focused on sustainable building methods, mass timber engineering, and high-performance building envelopes. He holds a Master of Architecture from the University of Washington and is a certified Passive House Consultant (CPHC). David spent eight years at the Seattle firm Mithun, where he led the design of three LEED Platinum projects, before founding his own practice specializing in net-zero residential design. He serves on the editorial advisory board of GreenBuilder Magazine and has authored peer-reviewed papers on cross-laminated timber (CLT) connections for the Journal of Structural Engineering. In his spare time, David teaches woodworking at Pratt Fine Arts Center and kayaks the Puget Sound.
More from David Nakamura
View all
Construction Cost
Labor Cost to Build a Deck Per Sq Ft: 2026 Installation Guide
Discover the exact labor cost to build a deck per sq ft in 2026. This installation guide breaks down contractor rates, complexity factors, and hidden fees.
Aug 4, 2026

Construction Cost
How Much Does It Cost to Build a 3 Bedroom House? Financing Guide
Learn exactly how much it costs to build a 3 bedroom house and explore 2026 financing options, construction loan types, and budget frameworks for your build.
Aug 4, 2026

Construction Cost
Cost to Build a Tennis Court: 2026 Guide
How much does it cost to build a tennis court in 2026? Breakdowns for asphalt, concrete, and synthetic surfaces plus fencing and lighting.
Jul 30, 2026