Complete List of Building Materials for a House: 2026 Guide
Explore our comprehensive list of building materials for a house, including 2026 structural, envelope, and interior specs with real costs.

Foundation and Substructure Materials
The substructure dictates the longevity of the entire build. In 2026, standard residential foundations rely on specific concrete mix designs and reinforcement grades to mitigate soil shifting and moisture intrusion. Footings typically require a 3,000 PSI concrete mix, while basement walls and slab-on-grade foundations demand a 4,000 PSI mix to handle higher compressive loads. For regions experiencing freeze-thaw cycles, specifying 4% to 6% air-entrainment is mandatory to prevent surface spalling.
Reinforcement utilizes Grade 60 steel rebar. For high-moisture soils or coastal environments, epoxy-coated rebar or Glass Fiber Reinforced Polymer (GFRP) rebar prevents rust-jacking, a failure mode where expanding rust fractures the concrete from within. Beneath all slab-on-grade foundations, a 15-mil polyethylene vapor barrier must be installed over a 4-inch layer of compacted washed gravel to block soil moisture migration.
Insulated Concrete Forms (ICF), such as Fox Blocks or Nudura, are increasingly replacing traditional plywood-formed poured walls. ICF provides a continuous R-22+ insulation value and acts as its own furring strip for interior/exterior finishes, reducing framing labor by up to 15%.
Structural Framing and Engineered Lumber
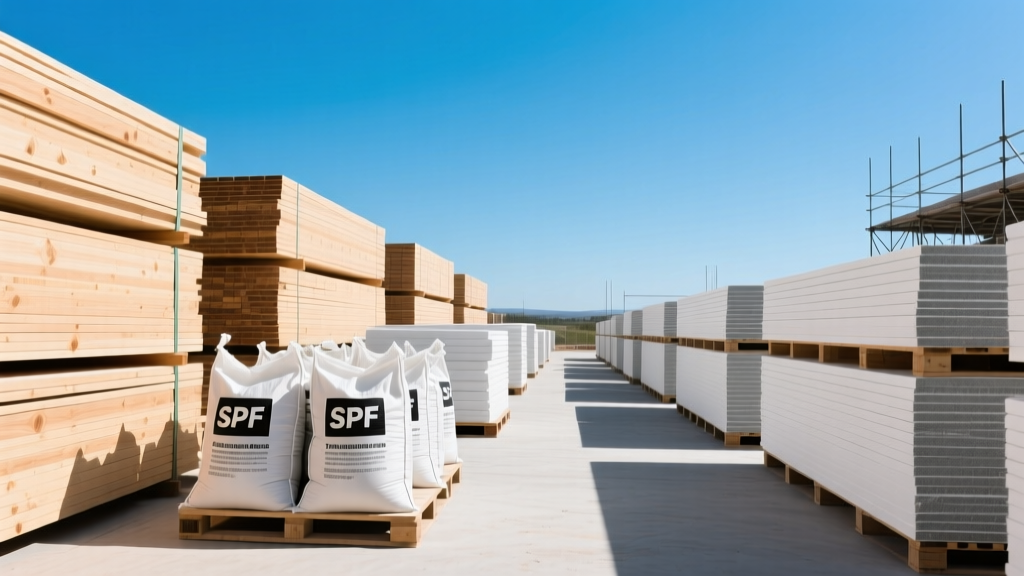
The superstructure relies on a combination of dimensional lumber and engineered wood products. Exterior walls are now predominantly framed with 2x6 SPF (Spruce-Pine-Fir) #2 or better lumber. The 5.5-inch cavity depth accommodates thicker insulation batts required by modern energy codes. Interior non-load-bearing partitions utilize 2x4 lumber. All bottom plates resting on concrete must be pressure-treated (UC4A or higher) to resist decay.
Engineered Wood Products (EWP)
Dimensional lumber is insufficient for long spans and heavy point loads. The essential list of building materials for a house must include engineered alternatives:
- LVL (Laminated Veneer Lumber): Used for headers over wide windows, garage doors, and primary load-bearing beams. Typical grades include 2.0E and 2.2E, indicating the modulus of elasticity in millions of PSI.
- I-Joists: Products like Weyerhaeuser TJI or Boise Cascade I-joists are standard for floor and roof systems. They resist warping, shrinking, and cupping, providing a squeak-free floor deck when paired with tongue-and-groove OSB subflooring.
- Structural Connectors: Hot-dipped galvanized (ZMAX or HDG) steel connectors from manufacturers like Simpson Strong-Tie are required to tie the framing to the foundation and transfer wind/seismic loads safely.
Exterior Envelope and Weatherproofing
The building envelope manages water, air, vapor, and thermal transfer. A high-performance envelope utilizes a Weather-Resistive Barrier (WRB) such as DuPont Tyvek HomeWrap or integrated sheathing systems like Huber ZIP System, which tape the seams to create a continuous air barrier. Over the WRB, a 1/4-inch to 3/8-inch rainscreen gap (created using furring strips or textured drainage mats) allows bulk water to drain and the cladding to dry outward.
2026 Exterior Cladding Comparison Matrix
| Material | Installed Cost (per sq. ft.) | Expected Lifespan | Maintenance Profile |
|---|---|---|---|
| Fiber Cement (e.g., JamesHardie) | $9.00 - $14.00 | 50+ years | Repaint every 15 years |
| Engineered Wood (e.g., LP SmartSide) | $7.50 - $11.00 | 30-50 years | Repaint every 10 years |
| Brick Veneer (Modular) | $16.00 - $24.00 | 100+ years | Tuckpoint mortar at 40 years |
| Traditional 3-Coat Stucco | $11.00 - $15.00 | 50-80 years | Seal hairline cracks as needed |
Roofing Systems and Thermal Insulation
Roofing materials must balance impact resistance, fire ratings, and thermal reflectivity. Architectural asphalt shingles with a Class 4 impact rating (such as GAF Timberline HDZ) remain the baseline for residential builds, offering wind warranties up to 130 mph. In wildfire-prone zones (WUI), standing seam metal roofing or Class A synthetic slate is mandated by local codes.
Thermal insulation strategies have shifted toward hybrid assemblies to meet stringent IECC energy codes. According to the U.S. Department of Energy, proper insulation selection based on climate zone is the most cost-effective way to reduce heating and cooling loads.
- Closed-Cell Spray Foam (ccSPF): Delivers R-7 per inch and acts as its own vapor retarder. Ideal for rim joists, cathedral ceilings, and unvented attic assemblies.
- Mineral Wool Batts: Products like Rockwool Safe'n'Sound provide R-4.2 per inch, excellent fire resistance (non-combustible up to 2,150°F), and superior acoustic dampening for interior partition walls and bathroom plumbing chases.
- Continuous Exterior Insulation: Rigid polyisocyanurate (polyiso) or EPS boards installed over the wall sheathing eliminate thermal bridging through the wood studs.
If utilizing traditional fiberglass or cellulose insulation in a vented attic, ensure a minimum 2-inch air chute clearance between the insulation and the roof deck. Blocking soffit vents traps moisture, leading to premature OSB deck rot and ice damming in winter.
Interior Finishes and Fire-Rated Assemblies
Interior material selection hinges on fire safety, moisture management, and indoor air quality. Gypsum board (drywall) remains the universal interior cladding, but specifying the correct type by room is critical:
- Standard 1/2-inch: Used for general living areas and bedrooms.
- 5/8-inch Type X: Contains glass fibers for a 1-hour fire rating. Mandatory for garage-to-living-space separations and furnace/utility room ceilings.
- Mold/Moisture Resistant (Green/Purple Board): Required for bathroom and kitchen wall cavities, particularly behind tile surrounds (though cement board is preferred for direct tile adhesion in wet zones).
For interior paints, primers, and adhesives, adherence to low-VOC (Volatile Organic Compound) standards is critical. The Environmental Protection Agency emphasizes that off-gassing from interior building materials significantly impacts long-term respiratory health. Always specify Greenguard Gold Certified paints and zero-VOC construction adhesives for interior trim and subflooring.
2026 Material Cost Allocation Framework
Understanding how capital is distributed across material categories aids in budget forecasting. Based on recent residential construction data tracked by the National Association of Home Builders, material costs typically represent 40% to 50% of the total construction budget, with labor and overhead comprising the remainder.
| Material Category | % of Total Material Budget | Est. Cost per Sq. Ft. (Floor Area) |
|---|---|---|
| Foundation & Concrete | 14% | $12.00 - $18.00 |
| Framing Lumber & Engineered Wood | 22% | $18.00 - $26.00 |
| Exterior Envelope & Cladding | 18% | $15.00 - $25.00 |
| Roofing & Insulation | 10% | $8.00 - $14.00 |
| Mechanicals (HVAC, Plumbing, Elec.) | 20% | $18.00 - $28.00 |
| Interior Finishes (Drywall, Trim, Paint) | 16% | $14.00 - $22.00 |
Sourcing and Supply Chain Considerations
Procuring materials requires strategic timing. Dimensional lumber prices fluctuate weekly based on futures markets and mill capacity. Locking in framing packages with local suppliers 60 to 90 days before the foundation pour protects against mid-build price spikes. Conversely, custom items like engineered I-joists, specialized window units, and architectural roofing shingles often carry lead times of 12 to 16 weeks. Integrating these lead times into the critical path schedule prevents costly framing crew downtime while waiting for structural components to arrive on site.
Written by
Priya KapoorPriya Kapoor is a real estate market analyst and construction economics researcher with expertise in housing affordability, development feasibility, and infrastructure investment. She holds a Master of Regional Planning from Cornell University and previously worked as a senior analyst at CBRE's Investment Properties group, where she modeled returns for $4B in mixed-use development pipelines. Priya now runs an independent research practice advising developers, municipalities, and REITs on construction cost forecasting and market timing. She publishes the quarterly "BuildMat Market Pulse" report tracking material price indices across 12 commodity categories. Based in Austin, TX, Priya serves on the board of Habitat for Humanity Austin and is a marathon runner.
More from Priya Kapoor
View all
Construction Cost
Cost to Build a 1600 Sq Ft Home in 2026: Full Breakdown
Accurate 2026 cost to build a 1600 sq ft home—material, labor, and regional pricing breakdowns included. Plan your budget with real-time estimates.
Aug 11, 2026

Wood & Lumber
Name the Types of Wood for Pressure Treatment and Preservation
Learn how to name the types of wood best suited for pressure treatment. Compare species treatability, chemical retention levels, and 2026 preservation costs.
Aug 4, 2026

Stone & Masonry
Stone Veneer Suppliers Lindenhurst: 2026 Cost Analysis
Analyze 2026 stone veneer costs in Lindenhurst, NY. Compare local supplier pricing, delivery fees, and Suffolk County installation labor rates.
Aug 4, 2026