Goins Building Materials: A Guide to Premium Masonry & Stone
Discover how to specify and source premium masonry, natural stone, and brick through Goins Building Materials for durable 2026 construction projects.
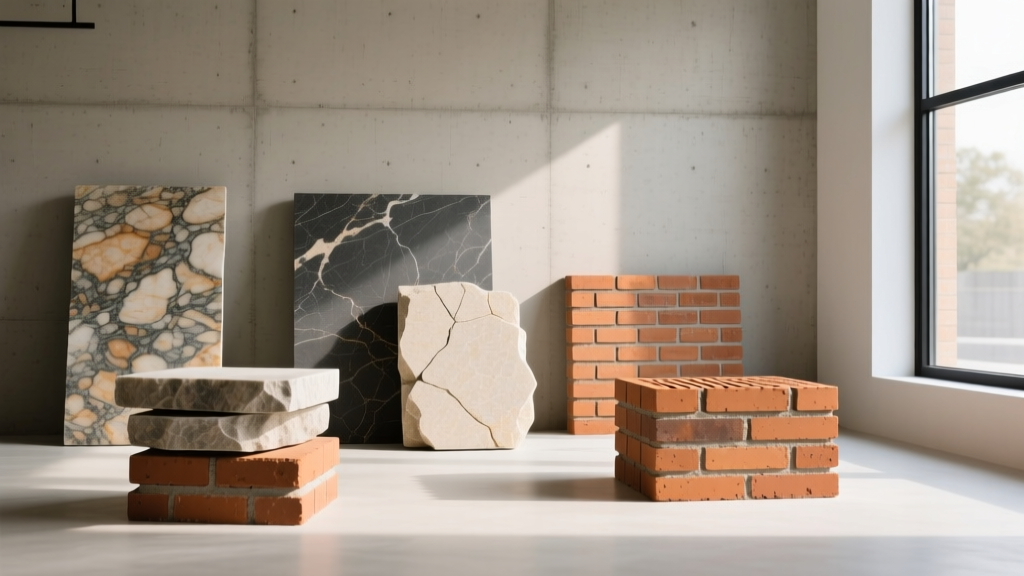
The Role of Specialized Masonry Distributors in Modern Construction
Sourcing architectural masonry, natural stone, and structural clay products requires navigating a complex matrix of ASTM standards, regional availability, and aesthetic tolerances. Specialized regional distributors like Goins Building Materials serve as the critical link between quarry extraction and architectural specification. For general contractors, masons, and architects, understanding the technical parameters of the inventory provided by these specialized suppliers is essential for ensuring structural longevity, moisture management, and precise aesthetic execution in 2026 construction projects.
Unlike big-box retailers that focus on commoditized concrete masonry units (CMUs), premium suppliers focus on high-tolerance facing brick, full-bed natural stone, and specialized masonry accessories. This guide details the technical specifications, material categories, and installation protocols required when specifying premium masonry and stone products.
Core Material Categories and ASTM Specifications
When reviewing material submittals from Goins Building Materials or similar premium suppliers, specifications must align with exact ASTM International standards to ensure structural integrity and weather resistance.
Architectural Facing Brick (ASTM C216)
Not all clay brick is created equal. Facing brick must meet ASTM C216 standards, which dictate dimensional tolerances, compressive strength, and durability. Specifiers must choose the correct grade and type based on the project's environmental exposure and aesthetic requirements:
- Grade SW (Severe Weathering): Mandatory for exterior applications in freeze-thaw climates. Requires a minimum compressive strength of 3,000 psi and a maximum water absorption of 17.0% (for standard bricks).
- Grade MW (Moderate Weathering): Suitable for interior applications or exterior use in regions where freezing rarely occurs in the presence of moisture.
- Type FBS (Standard): The most common specification, allowing for standard color variations and dimensional tolerances.
- Type FBA (Architectural): Specified specifically to produce a non-uniform, historic, or textured aesthetic with intentional color blending and slight size variations.
- Type FBX (Special): Requires extremely tight dimensional tolerances (typically ±1/32 inch) and minimal color variation, used for precise, modernist geometries and tight mortar joints.
Natural Stone: Limestone and Sandstone
Natural stone cladding and full-bed masonry require careful density specification. Indiana Limestone, a staple in premium masonry supply, is governed by ASTM C568. It is classified into three densities:
- Low Density (under 110 lbs/cu ft): Best for interior paneling or protected exterior cladding above grade.
- Medium Density (110-135 lbs/cu ft): The standard for most exterior ashlar and veneer applications.
- High Density (over 135 lbs/cu ft): Required for load-bearing masonry, paving, and areas subject to high abrasion or salt-water exposure.
Technical Specification Matrix
The following matrix outlines the baseline structural and physical requirements for premium masonry materials commonly stocked by specialized distributors.
| Material Type | ASTM Standard | Min. Compressive Strength | Max. Water Absorption | Primary Application |
|---|---|---|---|---|
| Facing Brick (SW) | C216 | 3,000 psi | 17.0% | Exterior Veneer & Structural Walls |
| Limestone (Medium) | C568 | 4,000 psi | 7.5% | Exterior Cladding & Carved Elements |
| Sandstone | C616 | 5,000 psi | 6.0% | Heavy-Duty Paving & Ashlar Masonry |
| Clay Pavers (Severe) | C1272 | 10,000 psi | 7.0% | Driveways, Plazas & Pedestrian Paths |
Mortar Selection and Accessory Integration
The most common failure mode in premium masonry is the improper pairing of high-strength mortar with low-compressive masonry units. Mortar must always be softer (lower compressive strength) and more permeable than the masonry unit it binds. This ensures that any thermal expansion or structural settling causes micro-cracking in the repointable mortar joint, rather than spalling the face of the irreplaceable brick or stone.
Mortar Types and Proportions
- Type N (750 psi): 1 part Portland cement, 1 part hydrated lime, 6 parts sand. The default choice for most exterior and interior above-grade walls. It offers high flexibility and accommodates minor settlement without cracking the masonry units.
- Type S (1,800 psi): 1 part Portland cement, 0.5 part lime, 4.5 parts sand. Used for below-grade foundations, retaining walls, and pavements where high lateral soil pressure or severe freeze-thaw cycling demands greater bond strength.
- Type M (2,500 psi): Rarely used in modern veneer construction. Reserved for high-load structural masonry and below-grade applications. Using Type M with soft FBA brick or low-density limestone will guarantee severe spalling and unit failure within 5 to 10 years.
Moisture Management and Cavity Wall Protocols
Premium masonry is a reservoir cladding system; it is designed to absorb and slowly release moisture. Therefore, a properly engineered cavity wall system is non-negotiable. The Masonry Society and the National Concrete Masonry Association outline strict protocols for drainage cavities.
The 2-Inch Air Space Mandate
While building codes historically permitted a 1-inch cavity, modern best practices for 2026 mandate a clear 2-inch air space between the back of the masonry wythe and the face of the structural sheathing or backup wall. This accounts for mortar droppings that inevitably accumulate at the base of the wall during construction, ensuring the drainage plane remains unobstructed.
Flashing and Weep Vent Spacing
Flashing must be installed at the base of the wall, above all openings (lintels), and at every shelf angle.
- Material: Use 40-mil PVC, TPO, or rubberized asphalt. Avoid un-reinforced polyethylene, which degrades under UV exposure before the masonry is even laid.
- Weep Vents: Open-head joints with plastic or mesh weep vents must be spaced at a maximum of 24 inches on center. Rope wicks are outdated and prone to clogging with mortar dust; use cellular plastic weep vents that maintain airflow even if partially obstructed.
- Mortar Collection Devices: Install a commercial mortar net (a mesh that elevates the masonry above the flashing) or a layer of washed pea gravel at the base of the cavity to prevent mortar droppings from bridging the cavity and blocking the weep vents.
2026 Pricing Realities and Supply Chain Logistics
Budgeting for premium masonry requires accounting for both the material costs and the specialized labor required for installation. Based on current 2026 regional supply data, here is a baseline cost matrix for materials sourced through specialized distributors:
| Material Category | Material Cost (Per Sq. Ft.) | Estimated Lead Time | Waste Factor to Order |
|---|---|---|---|
| FBA Architectural Brick | $7.50 - $11.00 | 6 - 10 Weeks | 5% - 7% |
| Full-Bed Limestone (Ashlar) | $18.00 - $28.00 | 12 - 16 Weeks | 10% - 15% |
| Natural Stone Veneer (Adhered) | $12.00 - $19.00 | 4 - 8 Weeks | 8% - 10% |
| Pre-Blended Type N Mortar | $0.85 - $1.20 | 1 - 2 Weeks | 5% |
| 40-mil TPO Flashing & Vents | $1.50 - $2.25 (Linear Ft.) | 2 - 4 Weeks | 10% |
Note: Lead times for custom-run FBA brick and specific quarry-block limestone can extend up to 20 weeks during peak spring and summer construction seasons. Early specification and securing yard-storage agreements with the supplier are critical path items.
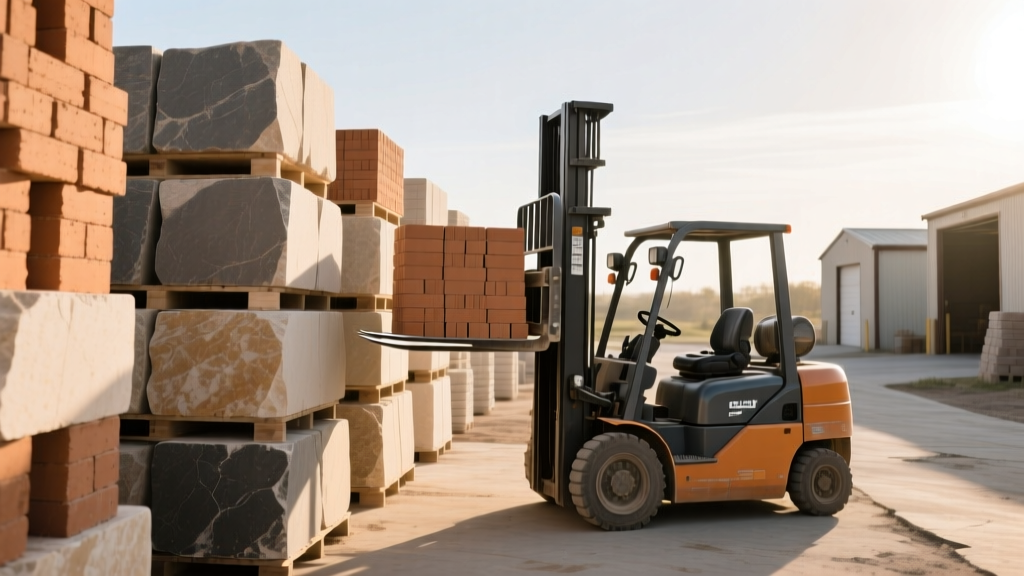
Frequently Asked Questions
Can I mix brick from different production runs to save money?
No. Even with Type FBA (Architectural) brick, which allows for intentional color variation, blending different production runs (kiln fires) often results in harsh, unnatural banding on the facade. Always order the total square footage required, plus the 5-7% waste factor, in a single purchase order to ensure the manufacturer blends the pallets from the same kiln schedule before shipping.
How do I prevent efflorescence on newly laid limestone?
Efflorescence (the white, powdery salt deposit) occurs when water dissolves soluble salts in the mortar and carries them to the surface of the stone. To prevent this: (1) use low-alkali Portland cement and clean, washed sand; (2) keep the masonry covered with breathable tarps at the end of every shift to prevent rain from saturating the uncured mortar; and (3) ensure the cavity drainage system is fully functional so water exits through the weep vents rather than migrating through the stone face.
What is the minimum foundation ledge required for full-bed masonry?
Full-bed brick or stone (which is typically 3.5 to 5 inches thick) requires a continuous concrete or masonry foundation ledge. The ledge must extend a minimum of 2 inches beyond the face of the masonry to provide adequate bearing and to support the flashing system. The top of the ledge should be sloped slightly away from the building to encourage water runoff, and it must be located below the finished grade line or properly integrated with the site drainage plan.
Written by
Marcus ChenMarcus Chen is a licensed structural engineer (PE) and building materials analyst with over 12 years of experience across residential, commercial, and industrial construction. He holds a Master of Science in Civil Engineering from UC Berkeley and spent six years at Thornton Tomasetti before transitioning to independent consulting and technical writing. Marcus specializes in material selection for seismic-prone regions, concrete reinforcement strategies, and lifecycle cost analysis. His work has been cited by the American Concrete Institute (ACI) and the Structural Engineers Association of California (SEAOC). When he is not on a job site or at his desk, you will find him hiking the Sierra Nevada or restoring a 1920s craftsman bungalow in Oakland, CA.
More from Marcus Chen
View all
Construction Cost
How Much Did the Eiffel Tower Cost to Build?
How much did the Eiffel Tower cost to build in 1889? We adjust for inflation and compare its budget to modern skyscraper construction.
Aug 4, 2026

Fire Resistance
What Is a Fire Resistant Material? Testing & Certification Guide
Discover what is a fire resistant material through ASTM and UL testing. Learn how fire ratings, certifications, and assemblies work in construction.
Aug 4, 2026

Construction Cost
How Much Did the Burj Khalifa Cost to Build?
How much did the Burj Khalifa cost to build? We break down the $1.5B project and extract 5 money-saving strategies for your next build.
Jul 30, 2026