Cherokee Building Materials Tulsa: Masonry & Stone Selection Guide
Navigate masonry and stone selection with our Cherokee Building Materials Tulsa guide. Compare brick, MSV, and SRW specs for Oklahoma climates.

Navigating Tulsa’s Climate Constraints for Masonry
Selecting masonry and architectural stone in northeastern Oklahoma requires a precise understanding of local environmental stressors. Tulsa sits in a transitional climate zone characterized by high humidity, severe summer heat, and an average of 35 to 45 freeze-thaw cycles annually. Furthermore, the region's predominant Port silt loam and expansive clay soils exert significant lateral and hydrostatic pressure on below-grade and slab-on-grade structures. When sourcing from regional hubs like Cherokee Building Materials in Tulsa, contractors and architects must prioritize products engineered to withstand these specific geotechnical and meteorological variables.
Tulsa Geotechnical & Climate Profile
- USDA Hardiness Zone: 7a (Minimum extreme temp: 0°F to 5°F)
- Dominant Soil: Port silt loam (High shrink-swell potential, expansive clay)
- Annual Precipitation: ~41 inches (Requires robust moisture management in masonry cavities)
- Freeze-Thaw Cycles: 35-45 per year (Mandates Severe Weathering brick ratings)
According to the USDA Web Soil Survey, the expansive nature of Tulsa's clay soils means that differential settlement is a primary cause of masonry veneer cracking. Therefore, material selection must not only focus on the compressive strength of the units but also on the flexibility of the mortar matrix and the integration of movement joints.
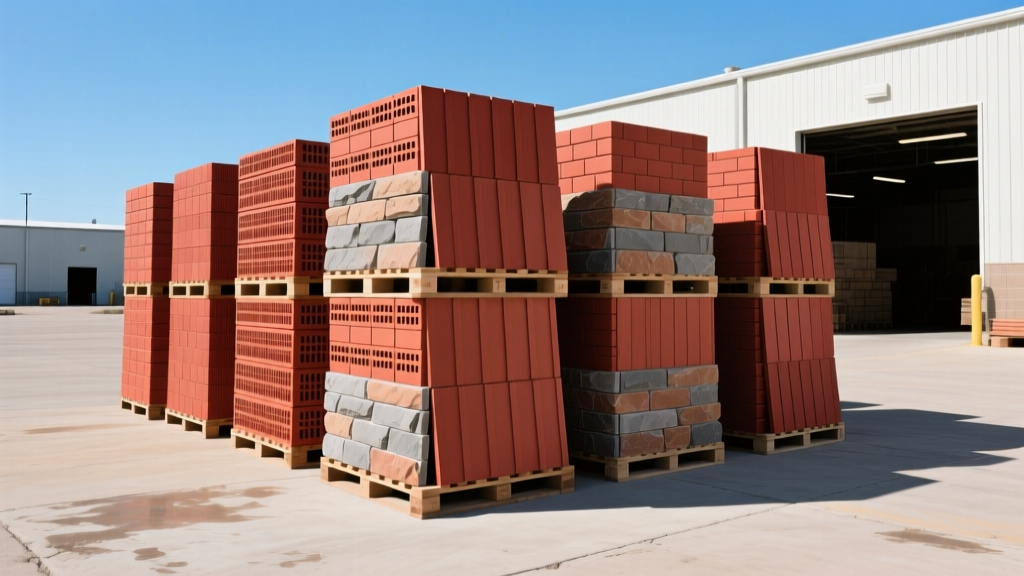
Core Product Categories: Brick and Thin Veneers
Cherokee Building Materials supplies a wide array of clay brick and thin veneer products. For exterior load-bearing and veneer applications in Tulsa, all face brick must meet ASTM C67 standards for Severe Weathering (SW). This designation ensures the brick has a maximum water absorption rate that prevents spalling during freeze-thaw events.
Modular vs. Utility Brick Sizing
While aesthetic profiles often drive the initial selection, dimensional sizing impacts structural detailing and labor costs. Modular brick (3 5/8" x 2 1/4" x 7 5/8") remains the standard for residential veneers, allowing for standard coursing and lintel alignments. However, for commercial facades and larger retaining applications, utility brick (3 5/8" x 3 5/8" x 11 5/8") offers a 30% reduction in installation time and mortar consumption per square foot. When specifying utility brick, ensure the core holes do not exceed 25% of the cross-sectional area to maintain adequate compressive strength (minimum 3,000 psi per ASTM C62).
Mortar Selection for Expansive Soils
A common failure mode in Oklahoma masonry is the use of overly rigid mortar. Type S mortar (1,800 psi) is frequently over-specified by contractors seeking maximum strength. However, in Tulsa's expansive soils, the Brick Industry Association (BIA) recommends Type N mortar (750 psi) for most exterior veneer applications. Type N provides sufficient structural adhesion while remaining the "sacrificial" element; if the foundation shifts due to clay swelling, the mortar joint will micro-crack rather than the brick unit itself fracturing, making tuckpointing a viable repair strategy.
Manufactured Stone Veneer (MSV) vs. Natural Stone
The architectural stone market has shifted heavily toward Manufactured Stone Veneer (MSV) due to weight constraints and cost efficiency. When evaluating stone selections at Tulsa supply yards, understanding the structural implications of both categories is critical for framing and foundation design.
| Feature | Manufactured Stone Veneer (MSV) | Natural Full-Bed Stone |
|---|---|---|
| Weight | 10 - 15 lbs / sq. ft. | 35 - 50+ lbs / sq. ft. |
| Foundation Requirement | Standard 2x6 wood frame with OSB and lath | Requires continuous concrete or masonry footing |
| ASTM Standard | ASTM C1670 (Manufactured Stone) | ASTM C616 (Sandstone) / C568 (Limestone) |
| Moisture Management | Requires strict WRB and weep screed detailing | Cavity wall drainage plane mandatory |
| Installed Cost (Tulsa Avg) | $18 - $26 per sq. ft. | $45 - $75+ per sq. ft. |
For MSV installations, adherence to ASTM C1670 is non-negotiable. The substrate must be prepared with a weather-resistive barrier (WRB), metal lath, and a scratch coat. In Tulsa's high-humidity summers, allowing the scratch coat to cure for a minimum of 48 hours before applying the setting bed is critical to prevent rapid moisture loss and subsequent delamination.
Segmental Retaining Walls (SRW) for Hilly Terrain
Tulsa's topography, particularly in the eastern and southern suburbs, necessitates extensive use of Segmental Retaining Wall (SRW) blocks. Selecting the correct SRW unit from local distributors involves calculating lateral earth pressures and accounting for the region's poor-draining clay soils.
Critical Warning: SRW Backfill in Clay Soils
Never use native Tulsa clay as backfill directly behind an SRW block. The National Concrete Masonry Association (NCMA) mandates the use of free-draining, angular aggregate (typically ASTM D448 #57 stone) for the immediate 12-inch zone behind the wall face. Using native clay will trap water, generate massive hydrostatic pressure during heavy spring rains, and lead to catastrophic wall bulging or overturning.
For gravity walls under 4 feet in height, standard hollow-core SRW blocks weighing a minimum of 85 lbs per unit are sufficient. For walls exceeding 4 feet, or those supporting surcharge loads (like driveways), geogrid reinforcement must be integrated into the block cores and extended into the compacted aggregate backfill. Always specify SRW blocks with a minimum compressive strength of 3,000 psi and a water absorption rate of less than 5% to survive Oklahoma's winter freezes.
Material Selection Matrix: Matching Products to Project Types
Use the following decision matrix to align your project requirements with the optimal material specifications available through regional Tulsa suppliers.
| Project Scenario | Recommended Material Spec | Key Detailing Requirement |
|---|---|---|
| Residential Exterior Veneer | Modular Clay Brick (SW Rated) | Type N Mortar, 1" air cavity, corrugated ties |
| Commercial Storefront Facade | Utility Brick or Thin Brick Panel System | Stainless steel anchoring, continuous flashing |
| Interior Feature Wall (Non-Load) | MSV (Manufactured Stone Veneer) | Type S mortar or polymer-modified thin-set |
| Tiered Landscape Retaining Wall | Lipped SRW Block (Min 85 lbs/unit) | #57 stone backfill, perforated drain pipe at base |
Logistics, Lead Times, and Sourcing Strategy in 2026
Supply chain stabilization in 2026 has improved lead times for standard masonry products, but custom kiln runs and specialized architectural stone profiles still require strategic planning. When sourcing from established Tulsa distributors, standard modular face brick and basic SRW blocks are typically stock items with 48-hour delivery windows. However, custom color blends, tumbled finishes, and specific natural stone veneers (such as Oklahoma fieldstone or imported limestone) often require 6 to 10 weeks of lead time.
Contractors must factor in the logistics of palletized masonry. A standard pallet of modular brick weighs approximately 3,800 lbs and covers about 500 square feet. For residential infill lots in older Tulsa neighborhoods (like Midtown or Brookside), where street access is restricted and overhead wires are low, coordinate with the supplier for straight-boom crane trucks rather than standard flatbeds with Moffett forklifts, which require wider staging areas.
Expert Installation Specifications for Longevity
Procuring the correct materials is only half the equation. To ensure the longevity of masonry and stone installations in northeastern Oklahoma, enforce the following site specifications:
- Flashing Integration: All masonry veneer must feature through-wall flashing at the base of the wall, above all lintels, and at shelf angles. Use a minimum 40-mil composite flashing membrane, not standard asphalt felt, which degrades under high summer heat.
- Weep Hole Spacing: Maintain open weep holes at a maximum spacing of 24 inches on center. Use cellular plastic weep vents rather than cotton wicks, which can clog with mortar droppings and organic debris over time.
- Efflorescence Prevention: Store all brick and block on pallets covered with breathable tarps. If masonry units absorb ground moisture before installation, soluble salts will migrate to the surface, causing severe efflorescence that requires chemical cleaning.
- Control Joints: For concrete masonry units (CMU) and brick veneers exceeding 20 linear feet, install vertical control joints filled with high-modulus polyurethane sealant to accommodate thermal expansion and soil-induced racking.
By aligning material specifications with Tulsa's unique environmental demands and leveraging the technical inventory of regional suppliers, builders can eliminate premature masonry failures and deliver structures that withstand the test of time and weather.
Written by
Sarah WhitfieldSarah Whitfield is a chartered quantity surveyor (MRICS) and construction cost analyst with 15 years of experience in material pricing, procurement strategy, and project budgeting. She earned her degree in Construction Management from the University of Reading (UK) and has worked on projects ranging from $2M custom homes to $180M mixed-use developments across North America and Europe. Sarah currently leads cost estimating for BuildMat Insight, maintaining a proprietary database of 4,000+ material price points updated quarterly. She is a frequent contributor to RSMeans cost data panels and has presented at the International Cost Engineering Council (ICEC) congress. Based in Denver, CO, Sarah is an avid trail runner and volunteer mentor for Women in Construction.
More from Sarah Whitfield
View all
Wood & Lumber
What Are the Different Types of Wood? A Builder's Guide
Compare structural softwoods, finish hardwoods, and engineered lumber. Analyze Janka ratings, MOE values, and 2026 pricing for construction.
Aug 4, 2026

Walls & Panels
Steel Framing vs Wood Framing: Corrosion and Moisture Defense
Compare steel framing vs wood framing for moisture resistance. Learn about galvanized coatings, condensation risks, and corrosion protection strategies.
Jul 21, 2026

Stone & Masonry
How to Cut Stone Veneer: Wet Saw vs Grinder Comparison
Compare the best tools for cutting stone veneer. We review wet saws, angle grinders, and chop saws to help you achieve clean, chip-free cuts.
Jul 21, 2026