Top Light Weight Building Materials Compared: AAC vs SIPs vs LSF
Compare top light weight building materials for 2026 builds. We analyze AAC, SIPs, and LSF on cost, R-value, structural limits, and failure modes.
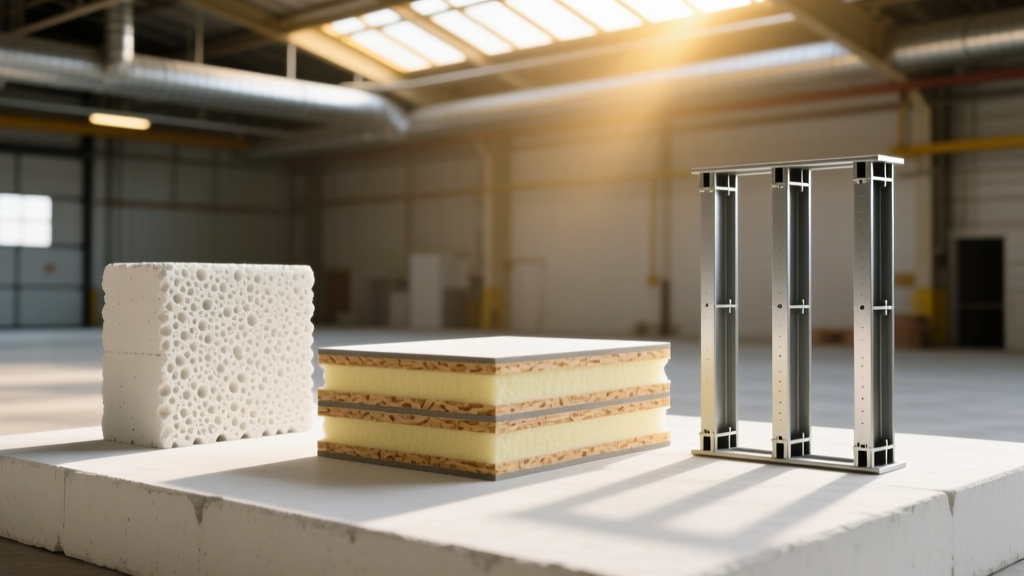
The Engineering Shift Toward High-Performance Lightweight Construction
Reducing dead load while maintaining structural integrity and thermal performance is the primary driver for modern material selection. The transition toward advanced light weight building materials is no longer just a niche preference; it is a structural and economic necessity driven by stricter 2026 IECC energy codes and rising labor costs. When architects and general contractors evaluate alternatives to traditional dimensional lumber and cast-in-place concrete, three systems consistently dominate the commercial and high-end residential sectors: Autoclaved Aerated Concrete (AAC), Structural Insulated Panels (SIPs), and Light Gauge Steel Framing (LSF).
This comparison strips away marketing jargon to evaluate these three systems based on real-world material costs, specific R-value performance, structural limitations, and the hidden failure modes that cause costly change orders during construction.
Quick Specification Snapshot
- AAC: Best for high thermal mass and fire resistance (ASTM E119 4-hour ratings).
- SIPs: Best for rapid enclosure and continuous insulation without thermal bridging.
- LSF: Best for dimensional stability, termite resistance, and precise prefabrication.

Autoclaved Aerated Concrete (AAC): The Masonry Alternative
AAC is a precast, foam concrete building material that weighs roughly 25% to 30% of standard concrete (typically 35-40 pounds per cubic foot). The manufacturing process introduces aluminum powder to a mixture of cement, lime, sand, and water, creating millions of microscopic hydrogen bubbles that aerate the mix before it is autoclaved under high heat and pressure.
Technical Specs & Real-World Performance
While standard concrete relies on mass for structural strength, AAC relies on its cellular matrix. According to the Portland Cement Association, AAC offers a compressive strength ranging from 300 to 900 psi, making it suitable for load-bearing walls in low-to-mid-rise construction.
The stated R-value of AAC is approximately 1.25 per inch. While this seems low compared to rigid foams, AAC's true performance lies in its high thermal mass. A standard 8-inch AAC block assembly yields an effective R-value of roughly R-10 to R-12, but its ability to absorb and slowly release heat significantly flattens peak HVAC loads in climates with high diurnal temperature swings.
Installation and Fastener Requirements
AAC requires a specialized thin-bed mortar (typically 1/16-inch thick) rather than standard masonry cement. Furthermore, standard masonry anchors will pull out of the porous AAC matrix under load. Contractors must specify specialized AAC fasteners, such as Cobra Anchors or Fischer GB anchors, which feature aggressive, wide-pitch threads designed to bite into the cellular structure without crumbling the surrounding material.
Cost Reality: Expect to pay between $3.80 and $5.50 per square foot for 8-inch AAC blocks (material only). Factoring in specialized thin-bed mortar, lintels, and U-blocks, the total material cost often approaches $6.50 per square foot.
Structural Insulated Panels (SIPs): The Speed Champion
SIPs consist of an insulating foam core sandwiched between two structural facings, typically Oriented Strand Board (OSB). They serve as the structural framing, insulation, and air barrier in a single assembled component, drastically reducing the time required to reach a dry-in phase.
Core Options: EPS vs. Polyurethane
The thermal performance of a SIP is dictated by its core material. Expanded Polystyrene (EPS) is the most common, offering an R-value of about 3.8 per inch. A standard 6.5-inch EPS SIP yields a whole-wall R-value of roughly R-22. For projects targeting Passive House standards or stringent 2026 energy codes, manufacturers like Kingspan and Premier offer Polyurethane (PUR) or Polyisocyanurate (Polyiso) cores, which push the R-value to 6.0 - 6.5 per inch, allowing for thinner wall profiles without sacrificing thermal resistance.
The U.S. Department of Energy notes that SIPs provide superior air tightness compared to stick framing, often reducing air infiltration by up to 90%. However, this extreme tightness mandates the installation of a properly sized Energy Recovery Ventilator (ERV) to maintain indoor air quality.
The Joint Detailing Imperative
The primary vulnerability of SIPs is the panel joint. If joints are not properly sealed, thermal bridging and moisture intrusion will compromise the OSB facings. Builders must use specialized SIP tape (such as Siga Wigluv or Hubertus Zip) and apply two-part expanding polyurethane foam or specialized SIP sealant in the panel splines during assembly. Relying on standard caulk or housewrap tape at the structural joints is a guaranteed path to warranty claims.
Light Gauge Steel Framing (LSF): Precision and Termite Resistance
LSF utilizes cold-formed steel (CFS) studs and tracks, manufactured from galvanized sheet steel. Unlike structural steel (I-beams), LSF is formed at room temperature, creating high-strength, lightweight profiles that are impervious to rot, termites, and warping.
Gauge Thickness and Load-Bearing Limits
LSF is categorized by gauge and mil thickness. Non-load-bearing interior partitions typically use 25-gauge (18 mil) or 20-gauge (33 mil) studs. For exterior load-bearing walls, the Steel Framing Industry Association recommends 18-gauge (43 mil) or 16-gauge (54 mil) studs with a minimum 33 ksi yield strength.
One of the distinct advantages of LSF is dimensional stability. Steel does not shrink, split, or creep over time, eliminating the drywall nail pops and floor squeaks commonly associated with kiln-dried lumber as it acclimates to interior humidity levels.
Mitigating Thermal Bridging
Steel is a highly conductive material. A bare steel stud will transfer heat and cold directly through the wall cavity, effectively negating the R-value of the fiberglass or mineral wool batt insulation placed between the studs. To meet modern energy codes, LSF assemblies absolutely require continuous exterior insulation (ci). Applying a 1.5-inch layer of Rockwool Comfortboard (mineral wool) or polyiso rigid foam over the steel sheathing breaks the thermal bridge and prevents interior condensation on the steel flanges during winter months.
Head-to-Head Comparison Matrix
| Material System | Avg. Material Cost (per sq. ft.) | Whole-Wall R-Value (Standard Assembly) | Weight / Density | Primary Vulnerability |
|---|---|---|---|---|
| AAC Blocks | $3.80 - $6.50 | R-10 to R-12 (plus thermal mass) | 35 - 40 pcf | Brittle; requires specialized anchors |
| SIPs (EPS Core) | $6.00 - $8.50 | R-22 to R-24 | ~1.5 lbs per sq. ft. | Moisture damage at unsealed joints |
| LSF (18-Gauge) | $4.50 - $7.00 | R-13 (cavity) + R-7.5 (ci) | ~1.2 lbs per sq. ft. | Severe thermal bridging without ci |
Failure Modes and Edge Cases
Selecting a lightweight material requires understanding how it fails in the field. Below are the non-obvious edge cases that frequently derail projects:
- AAC Moisture Wicking: While AAC is highly resistant to mold, its porous nature acts like a sponge if left exposed to bulk water. If exterior cladding is delayed, or if grade-level flashing is improperly detailed, AAC will wick ground moisture upward, leading to interior paint failure and efflorescence. A fluid-applied vapor-permeable waterproofing membrane at the base course is mandatory.
- SIPs Off-Gassing and Roof Venting: When using OSB-faced SIPs for roof assemblies, the lack of a traditional ventilated attic space means the interior OSB is exposed to the living space. If the interior vapor barrier is compromised, warm moist air can condense inside the panel core. Builders must specify SIPs with low-VOC, formaldehyde-free OSB and ensure meticulous interior air sealing.
- LSF Acoustic Transmission: Steel framing transmits high-frequency sound (like footsteps or mechanical vibrations) far more efficiently than wood. In multi-family or high-end residential builds, LSF floor joists require resilient channel isolation, staggered stud configurations, and mass-loaded vinyl (MLV) to achieve acceptable STC (Sound Transmission Class) ratings above 50.
Final Verdict: Matching the Material to the Build
There is no universal 'best' light weight building material; the optimal choice depends entirely on the project's specific constraints. Choose AAC if the project demands high fire ratings, superior acoustic separation, and high thermal mass in a masonry-dominated labor market. Choose SIPs if speed of enclosure, extreme air-tightness, and minimizing framing labor are the primary drivers, particularly in remote locations where stick framing is cost-prohibitive. Choose LSF for multi-story commercial builds, termite-prone regions, or projects requiring exact dimensional tolerances for prefabricated exterior facades.
Written by
James ThorntonJames Thornton is a construction industry veteran with 25 years of hands-on experience in wood framing, lumber grading, and residential building codes. He started as a framing carpenter in rural Oregon, earned his ICC Residential Building Inspector certification, and eventually became a senior plan reviewer for the City of Portland Bureau of Development Services. James holds a B.S. in Wood Science & Technology from Oregon State University and is a certified lumber grader through the West Coast Lumber Inspection Bureau (WCLIB). He has inspected over 3,000 residential construction sites and authored the city's internal guide on advanced framing techniques (2x6 at 24" O.C.). James lives in Bend, OR, where he builds custom timber-frame cabins and competes in lumberjack sports.
More from James Thornton
View all
Insulation
Best Home Insulation Materials: Complete 2026 Guide
Compare top home insulation materials for 2026. Find R-values, installed costs per square foot, and best uses for fiberglass, spray foam, and mineral wool.
Aug 4, 2026

Sustainable Building
Certify Your Green Building Material for LEED and WELL
Step-by-step guide to certifying a green building material for LEED v5 and WELL v2. Master EPDs, HPDs, and VOC limits for 2026 project specifications.
Aug 4, 2026

Stone & Masonry
Veneer Stacked Stone Panels: Interior Design & Style Showcase
Discover how veneer stacked stone panels transform interiors. Explore modern design profiles, material pairings, and technical installation specs.
Aug 4, 2026