Pre Fabricated Building Materials: Types, Costs & Specs
Explore pre fabricated building materials including SIPs, precast concrete, and CLT. Compare costs, R-values, and structural specs for modern projects.

The Shift Toward Off-Site Material Fabrication
The construction industry's pivot toward off-site manufacturing is no longer a niche trend; it is a structural necessity driven by chronic labor shortages and compressed project timelines. According to the Modular Building Institute, permanent modular construction and prefabricated component integration now account for over 35% of new commercial and multi-family builds. Pre fabricated building materials shift the critical path from weather-dependent site work to climate-controlled factory environments, yielding tighter tolerances (often within 1/16th of an inch) and drastically reducing envelope leakage.
This overview dissects the primary categories of prefabricated building materials, detailing their structural properties, 2026 pricing metrics, and the specific edge cases that cause failures in the field.
Core Categories of Prefabricated Materials
1. Structural Insulated Panels (SIPs)
SIPs consist of an insulating foam core (Expanded Polystyrene [EPS], Extruded Polystyrene [XPS], or Polyisocyanurate) sandwiched between two structural facings, typically Oriented Strand Board (OSB). They serve as simultaneous framing, insulation, and air barrier systems.
- Dimensions: Standard wall panels are 4 to 24 feet wide and 8 to 24 feet long, with thicknesses ranging from 4.5 inches (R-14) to 12.25 inches (R-40+).
- Best Application: Low-rise residential, commercial envelopes, and roof cassettes where continuous insulation (ci) is mandated by ASHRAE 90.1.
- 2026 Material Cost: $6.50 to $9.00 per square foot of wall area, depending on core type and OSB thickness.
2. Precast and Prestressed Concrete
Precast concrete elements—including hollow-core planks, architectural cladding panels, and double-tee beams—are cast in reusable steel forms, cured under controlled conditions, and transported to the site. The Precast/Prestressed Concrete Institute (PCI) mandates strict adherence to ASTM C33 for aggregates and ASTM C39 for compressive strength, which typically ranges from 5,000 psi to 8,000 psi for structural members.
- Dimensions: Hollow-core slabs are typically 8, 10, or 12 inches deep and can span up to 50 feet without intermediate support.
- Best Application: Parking structures, mid-rise multi-family floor diaphragms, and sound-rated party walls.
- 2026 Material Cost: $14.00 to $22.00 per square foot (material and basic freight, excluding crane setting).
3. Cross-Laminated Timber (CLT)
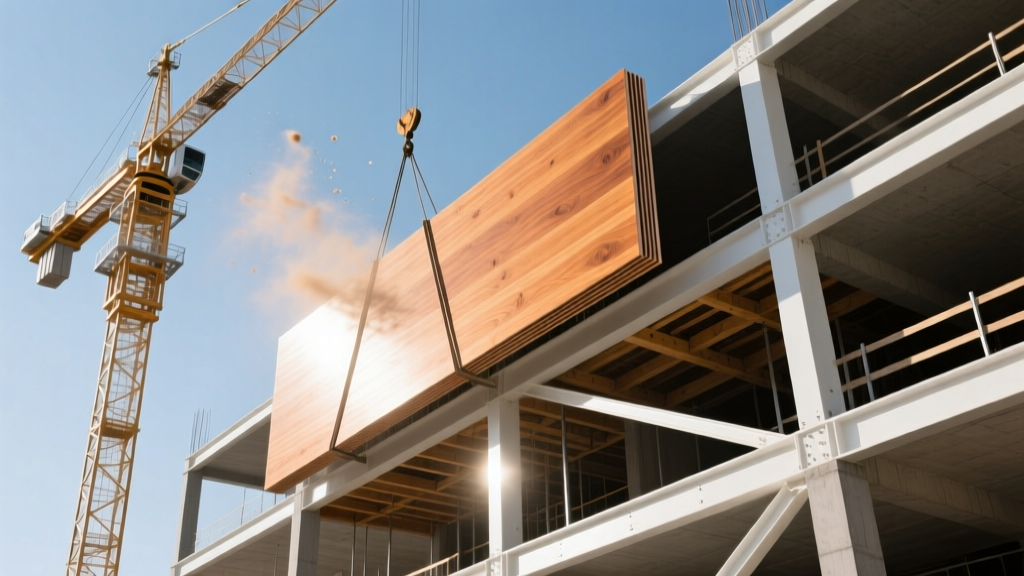
CLT is a mass timber product comprising odd numbers of layered wood boards (usually 3, 5, or 7 plies) glued together at right angles. Governed by the ANSI/APA PRG 320 standard, CLT provides the compressive strength of concrete with a fraction of the embodied carbon. The APA - The Engineered Wood Association provides extensive design tables for CLT load spans and shear capacities.
- Dimensions: Panels can be manufactured up to 12 feet wide and 60 feet long. A standard 5-ply panel is approximately 6.875 inches thick.
- Best Application: Mass timber commercial structures, elevator shafts, and stair cores requiring high lateral stiffness.
- 2026 Material Cost: $18.00 to $28.00 per square foot for floor and roof panels.
4. Light Gauge Steel (LGS) Framing Cassettes
LGS cassettes are cold-formed steel (CFS) wall and floor panels pre-assembled in a factory. Unlike traditional stick framing, LGS cassettes eliminate lumber shrinkage and warping, ensuring perfectly flat drywall surfaces and precise window rough openings.
- Dimensions: Framed with 14 to 20-gauge steel studs, typically spaced 16 or 24 inches on center.
- Best Application: Exterior load-bearing walls for mid-rise podium construction and interior demising walls requiring high STC (Sound Transmission Class) ratings.
- 2026 Material Cost: $8.00 to $12.00 per square foot of wall area.
Material Performance Matrix
Selecting the right pre fabricated building material requires balancing thermal performance, fire resistance, and structural weight. The matrix below compares standard specifications for envelope and structural systems.
| Material Type | Typical Thickness | Assembly R-Value | Fire Rating (ASTM E119) | Weight (psf) |
|---|---|---|---|---|
| 6.5" EPS SIP | 6.5 inches | R-24 | 1-Hour (w/ gypsum) | 4.5 lbs |
| 8" Precast Hollow-Core | 8.0 inches | R-1 (w/o ci) | 2-Hour | 55.0 lbs |
| 5-Ply CLT Panel | 6.875 inches | R-7 (w/o ci) | 1-Hour (via char) | 24.0 lbs |
| 6" LGS w/ Polyiso ci | 8.5 inches | R-28 | 2-Hour (Type X) | 8.0 lbs |
Critical Failure Modes and Edge Cases
Prefabricated materials perform flawlessly in theory, but field integration introduces specific vulnerabilities. Understanding these failure modes is critical for site superintendents and envelope consultants.
SIP Moisture Intrusion at the Sill Plate
The most common catastrophic failure in SIP construction is rot at the base of the wall panel. If the bottom OSB edge is not elevated at least 6 inches above the finished grade or slab, capillary action and splash-back will wick moisture into the OSB core. Solution: Specify a pressure-treated structural sill plate and a self-adhering flashing membrane (e.g., Grace Ice & Water Shield) wrapping from the concrete stem wall up the exterior face of the SIP.
Precast Concrete Lifting Insert Corrosion
Precast panels rely on embedded steel coil inserts for crane rigging. If the concrete cover over these inserts is less than 1.5 inches, atmospheric moisture will corrode the insert, leading to spalling or, in severe cases, a drop-failure during erection. Solution: Mandate non-metallic (fiberglass or high-density polymer) lifting anchors for architectural cladding panels in coastal or high-humidity environments.
Thermal Bridging in LGS Cassettes
Steel is roughly 400 times more thermally conductive than wood. A 6-inch LGS stud wall with only cavity batt insulation suffers from severe thermal bridging, dropping the whole-wall R-value by up to 50%. Solution: Code compliance requires continuous exterior insulation (ci). Specify a minimum of 2 inches of exterior polyisocyanurate rigid board, fastened through the steel with thermally broken screws to break the conductive path.
Specification Checklist for Architects and Builders
When drafting project specifications for pre fabricated building materials, ensure the following parameters are explicitly defined in the contract documents:
- Tolerances: Define allowable manufacturing vs. site-foundation tolerances. Precast requires foundations poured to within 1/4 inch of plan, whereas LGS can accommodate 1/2 inch variances.
- Hoisting and Rigging Plans: Require the fabricator to submit a 3D rigging model identifying the center of gravity for every unique panel to prevent crane tip-overs.
- Joint Sealants: Specify ASTM C920 Class 25 or Class 50 elastomeric sealants for all precast and CLT panel joints to accommodate thermal expansion and wind-driven story drift.
- Acoustic Decoupling: For LGS and precast demising walls, require resilient channels and acoustic putty pads behind all electrical boxes to maintain the specified 50+ STC rating.
Frequently Asked Questions
Can pre fabricated building materials be modified on-site?
Minor modifications are possible but heavily restricted. LGS cassettes can be field-cut for unforeseen MEP penetrations, provided structural headers are added. SIPs can be routed for electrical chases using specialized hot-wire tools. However, cutting the prestressed tendons in a precast hollow-core plank or severing the laminations in a CLT panel will compromise structural integrity and void the manufacturer's engineering stamp.
How does lead time compare to traditional materials?
While traditional lumber and concrete block are available on-demand from local suppliers, pre fabricated building materials require a 6 to 12-week manufacturing lead time. This shifts the project schedule: site work and foundation pouring must be perfectly sequenced so that panels arrive exactly when the crane is scheduled, eliminating the need for costly on-site staging and double-handling.
Written by
James ThorntonJames Thornton is a construction industry veteran with 25 years of hands-on experience in wood framing, lumber grading, and residential building codes. He started as a framing carpenter in rural Oregon, earned his ICC Residential Building Inspector certification, and eventually became a senior plan reviewer for the City of Portland Bureau of Development Services. James holds a B.S. in Wood Science & Technology from Oregon State University and is a certified lumber grader through the West Coast Lumber Inspection Bureau (WCLIB). He has inspected over 3,000 residential construction sites and authored the city's internal guide on advanced framing techniques (2x6 at 24" O.C.). James lives in Bend, OR, where he builds custom timber-frame cabins and competes in lumberjack sports.
More from James Thornton
View all
Insulation
Best Home Insulation Materials: Complete 2026 Guide
Compare top home insulation materials for 2026. Find R-values, installed costs per square foot, and best uses for fiberglass, spray foam, and mineral wool.
Aug 4, 2026

Sustainable Building
Certify Your Green Building Material for LEED and WELL
Step-by-step guide to certifying a green building material for LEED v5 and WELL v2. Master EPDs, HPDs, and VOC limits for 2026 project specifications.
Aug 4, 2026

Stone & Masonry
Veneer Stacked Stone Panels: Interior Design & Style Showcase
Discover how veneer stacked stone panels transform interiors. Explore modern design profiles, material pairings, and technical installation specs.
Aug 4, 2026