7 New Trends in Building Materials Reshaping Construction in 2026
Discover the top new trends in building materials for 2026, including self-healing concrete, mycelium insulation, and smart glass, with real cost data.

The Shift from Passive to Active Materials
The construction industry is undergoing a fundamental transition from passive structural components to active, responsive building envelopes. When evaluating the new trends in building materials dominating 2026 project specifications, the focus has moved beyond basic thermal resistance and compressive strength. Today's materials are engineered to sequester carbon, self-repair micro-fractures, and dynamically modulate solar heat gain. According to the U.S. Environmental Protection Agency, the integration of next-generation sustainable materials is now a primary driver in reducing the 39% of global energy-related carbon emissions attributed to building and construction.
Trend 1: Bio-Engineered Structural Composites
Mycelium (mushroom root structure) and industrial hemp are no longer experimental novelties; they are code-approved, commercially viable alternatives to petrochemical foams and timber framing.
Mycelium Insulation and Acoustic Panels
Products like Ecovative Design’s MycoBoard utilize fungal mycelium grown around agricultural waste (hemp hurd or corn stover). The resulting composite is naturally fire-resistant (Class A flame spread rating without chemical retardants) and hydrophobic.
- Thermal Performance: R-value of 3.8 to 4.2 per inch, comparable to expanded polystyrene (EPS).
- Density & Weight: 8 to 12 lbs/ft³, significantly lighter than mineral wool (15-20 lbs/ft³).
- Cost Reality: $2.50 to $3.20 per board foot. While this is a 110% premium over standard XPS foam, it eliminates the need for separate vapor and acoustic barriers in partition walls.
Installation Edge Case: Mycelium panels must be kept completely dry during the framing stage. If exposed to liquid water for more than 48 hours before the weather barrier is sealed, the organic matrix can reactivate and degrade. Always specify factory-applied bio-wax edge sealing for ground-floor applications.
Hempcrete Block Systems
Pre-cast hempcrete blocks (a mix of hemp shiv, lime binder, and water) have solved the slow cure times of cast-in-place hempcrete. Modern pre-cast blocks cure in 48 hours in a controlled factory environment and achieve a compressive strength of 1.5 to 2.0 MPa, sufficient for non-load-bearing infill walls in steel or timber frame structures. They offer a negative embodied carbon footprint, sequestering approximately 110 kg of CO2 per cubic meter.
Trend 2: Self-Healing Concrete Infrastructure
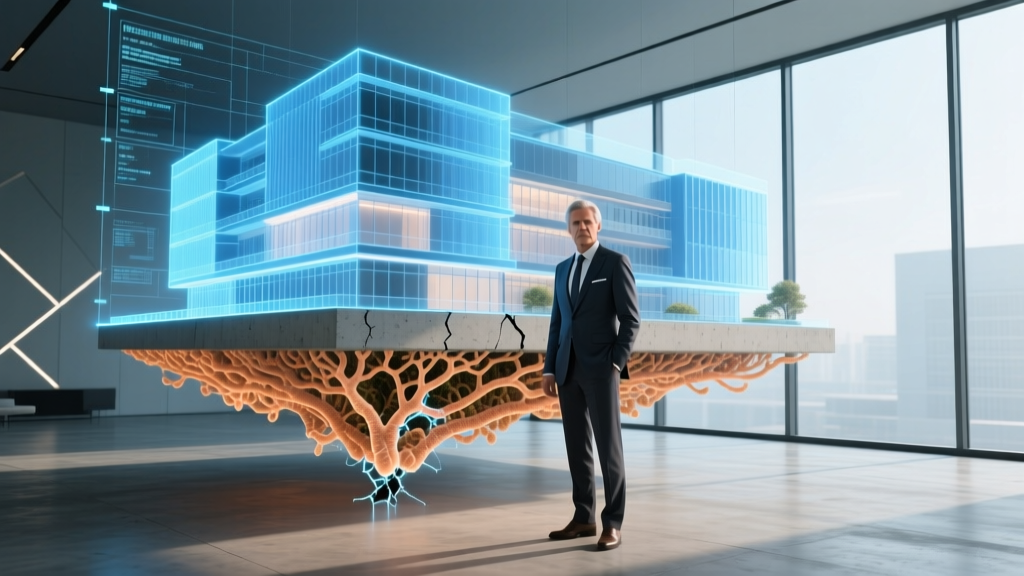
Micro-cracking in Ordinary Portland Cement (OPC) concrete allows chloride ingress, leading to rebar corrosion and spalling. Self-healing concrete solves this by embedding dormant, alkali-resistant bacteria (typically Bacillus pseudofirmus or Sporosarcina pasteurii) alongside a calcium lactate nutrient source within biodegradable microcapsules.
When a crack forms and water enters, the bacteria germinate, consume the calcium lactate, and excrete limestone (calcium carbonate), sealing cracks up to 0.8 mm wide within 28 days. This dramatically extends the service life of marine foundations, parking decks, and retaining walls.
Cost and Specification Guidelines
Standard OPC concrete averages $135 to $155 per cubic yard in 2026. Self-healing admixtures add a premium of $25 to $35 per cubic yard. While the initial material cost increases by roughly 20%, lifecycle cost analysis shows a 40% reduction in maintenance and patching over a 50-year lifespan.
'When specifying self-healing concrete, ensure the mix design maintains a water-to-cement ratio below 0.45. Higher porosity compromises the structural integrity before the biological healing mechanism can even engage.' — Dr. Aris Thorne, Materials Engineering Lead, Advanced Infrastructure Institute.
Comparative Matrix: Traditional vs. Next-Gen Materials
| Material Category | Traditional Standard | 2026 Next-Gen Alternative | Upfront Cost Delta | Primary Performance Gain |
|---|---|---|---|---|
| Insulation | XPS Foam Board (R-5/in) | Mycelium Composite (R-4/in) | +110% | Class A fire rating, zero VOCs, carbon negative |
| Concrete | Standard OPC (4000 psi) | Bacterial Self-Healing OPC | +20% | Autogenous crack sealing up to 0.8mm |
| Glazing | Low-E Double Pane IGU | Electrochromic Smart Glass | +250% | Dynamic SHGC modulation, eliminates blinds |
| Interior Walls | Standard 5/8' Gypsum | PCM-Infused Drywall | +65% | Peak load shaving via latent heat absorption |
Trend 3: Electrochromic and Thermochromic Smart Glass
Dynamic glazing has matured from a luxury aesthetic feature to a critical component of high-performance building envelopes. Electrochromic glass (such as SageGlass Harmony or View Dynamic Glass) uses a low-voltage electrical charge to alter the oxidation state of metal oxide layers, transitioning the glass from clear to deeply tinted in under three minutes.
Technical Specifications and Edge Cases
- U-Factor: Consistently achieves 0.23 to 0.26 in double-pane IGUs.
- Solar Heat Gain Coefficient (SHGC): Variable from 0.41 (clear state) down to 0.09 (fully tinted), allowing HVAC systems to be downsized by 15-20%.
- Visible Light Transmittance (VLT): Drops to 1% in the darkest state, effectively blackout.
Smart glass requires dedicated 24V DC power runs to every mullion. Do not rely on standard 120V AC junction boxes at the window head without local rectifiers. Furthermore, edge seal degradation is the primary failure mode for dynamic IGUs. Ensure the framing system provides a minimum 2-inch UV-shielded overhang to protect the primary and secondary polyisobutylene/silicone edge seals from direct, prolonged UV exposure, which accelerates delamination.
Trend 4: Phase Change Materials (PCMs) in Drywall
Phase Change Materials represent a massive leap in thermal mass simulation for lightweight construction. Products like Knauf Comfortboard and CertainTeed’s MemBrain integrate microencapsulated paraffin waxes directly into the gypsum core. These waxes are chemically tuned to melt at exactly 23°C (73°F).
As the room temperature rises above 73°F during the day, the PCM absorbs latent heat, transitioning from solid to liquid and preventing the space from overheating. At night, when temperatures drop, the PCM solidifies and releases the stored heat back into the room. A standard 5/8-inch PCM drywall panel provides the thermal mass equivalent of a 6-inch thick solid concrete wall, weighing a fraction of the amount.
Decision Framework: When to Specify PCMs
PCMs are not a universal solution. They require specific environmental conditions to function effectively:
- Diurnal Temperature Swings: The building must experience a nighttime temperature drop below the PCM's freezing point (73°F) to discharge the stored heat. In continuously hot, humid climates without nighttime relief, the PCM will remain liquid and cease functioning.
- High Glazing Ratios: PCMs yield the highest ROI in spaces with large west-facing windows where peak solar gain causes afternoon HVAC spikes.
- Cost Analysis: Expect to pay $1.80 to $2.40 per square foot for PCM drywall (compared to $0.60 for standard Type X). The ROI is achieved through the downsizing of peak cooling equipment and reduced demand charges from utility providers.
Procurement and Supply Chain Realities for 2026
Sourcing these advanced materials requires a departure from traditional distributor relationships. Bio-based materials and smart glazing often operate on direct-to-fabricator or made-to-order models. The World Green Building Council emphasizes that early supply chain integration is critical for net-zero projects, as lead times for specialized composites can stretch 14 to 18 weeks.
Furthermore, the U.S. Department of Energy's Building Technologies Office notes that while material innovation is accelerating, local building code adoption often lags by 3 to 5 years. Specifiers must be prepared to submit Alternative Means and Methods requests (AMMR) to local Authorities Having Jurisdiction (AHJ) when utilizing bio-composites or bacterial concrete in regions that have not yet updated their structural appendices to include these novel material properties.
Strategic Sourcing Checklist
- Lock in Smart Glass Early: Electrochromic units are custom-fabricated to the exact mullion dimensions. Finalize framing shop drawings before ordering glass to avoid costly remanufacturing.
- Verify Bio-Material Certifications: Ensure mycelium and hempcrete suppliers provide current EPDs (Environmental Product Declarations) and UL fire-testing certificates specific to the exact density being shipped.
- Climate-Controlled Storage: Mandate that general contractors provide climate-controlled, dry storage for PCM drywall and bio-insulation. Storing these materials in open-air, high-humidity staging areas will compromise their structural and thermal integrity before installation.
Written by
David NakamuraDavid Nakamura is a licensed architect (AIA) and construction technology writer focused on sustainable building methods, mass timber engineering, and high-performance building envelopes. He holds a Master of Architecture from the University of Washington and is a certified Passive House Consultant (CPHC). David spent eight years at the Seattle firm Mithun, where he led the design of three LEED Platinum projects, before founding his own practice specializing in net-zero residential design. He serves on the editorial advisory board of GreenBuilder Magazine and has authored peer-reviewed papers on cross-laminated timber (CLT) connections for the Journal of Structural Engineering. In his spare time, David teaches woodworking at Pratt Fine Arts Center and kayaks the Puget Sound.
More from David Nakamura
View all
Construction Cost
Labor Cost to Build a Deck Per Sq Ft: 2026 Installation Guide
Discover the exact labor cost to build a deck per sq ft in 2026. This installation guide breaks down contractor rates, complexity factors, and hidden fees.
Aug 4, 2026

Construction Cost
How Much Does It Cost to Build a 3 Bedroom House? Financing Guide
Learn exactly how much it costs to build a 3 bedroom house and explore 2026 financing options, construction loan types, and budget frameworks for your build.
Aug 4, 2026

Construction Cost
Cost to Build a Tennis Court: 2026 Guide
How much does it cost to build a tennis court in 2026? Breakdowns for asphalt, concrete, and synthetic surfaces plus fencing and lighting.
Jul 30, 2026