Sauna Building Materials: Technical Specs for Wood and Insulation
Explore technical specifications for sauna building materials, including wood species R-values, foil vapor barrier requirements, and heater clearances.

Wood Species: Dimensional Stability and Thermal Conductivity
Selecting the correct wood species is the most critical decision when sourcing sauna building materials. The interior environment cycles rapidly from ambient room temperature (68°F) to extreme heat (190°F+) with massive humidity fluctuations. Standard framing lumber, typically dried to 19% moisture content (MC), will violently shrink, warp, and crack under these conditions. Sauna paneling must be kiln-dried to an 8% to 10% MC.
Beyond moisture content, thermal conductivity (k-value) dictates user comfort. Woods with a lower k-value remain cooler to the touch, preventing burns when users lean against walls or sit on benches. According to data compiled by The Wood Database, Western Red Cedar is the industry benchmark due to its low density and exceptional dimensional stability.
| Wood Species | Density (lb/ft³) | Thermal Conductivity (k-value) | Radial Shrinkage (%) | Best Application |
|---|---|---|---|---|
| Western Red Cedar | 23 | 0.74 Btu·in/(h·ft²·°F) | 2.6% | Wall & Ceiling Paneling |
| Nordic Spruce | 28 | 0.87 Btu·in/(h·ft²·°F) | 3.6% | Budget Paneling (Knot-free) |
| Hemlock | 29 | 0.83 Btu·in/(h·ft²·°F) | 4.2% | Hypoallergenic Interiors |
| Abachi | 24 | 0.65 Btu·in/(h·ft²·°F) | 2.5% | Benches & Backrests |
| Thermally Modified Aspen | 26 | 0.71 Btu·in/(h·ft²·°F) | 1.8% | High-Heat Commercial Saunas |
Thermally modified wood (baked at 400°F+ in a low-oxygen environment) is increasingly specified for commercial projects. The thermal modification process permanently alters the cellular structure, reducing equilibrium moisture content (EMC) by up to 50% and eliminating resin pockets that would otherwise liquefy and drip at high temperatures.
Insulation and Vapor Barrier Specifications
A sauna is essentially a controlled thermal envelope. The vapor drive in a winter climate moves aggressively from the hot, humid interior to the cold exterior. If water vapor penetrates the wall cavity and reaches the dew point within the insulation, it will condense, leading to structural rot and black mold (Stachybotrys chartarum).
The Foil Vapor Barrier Mandate
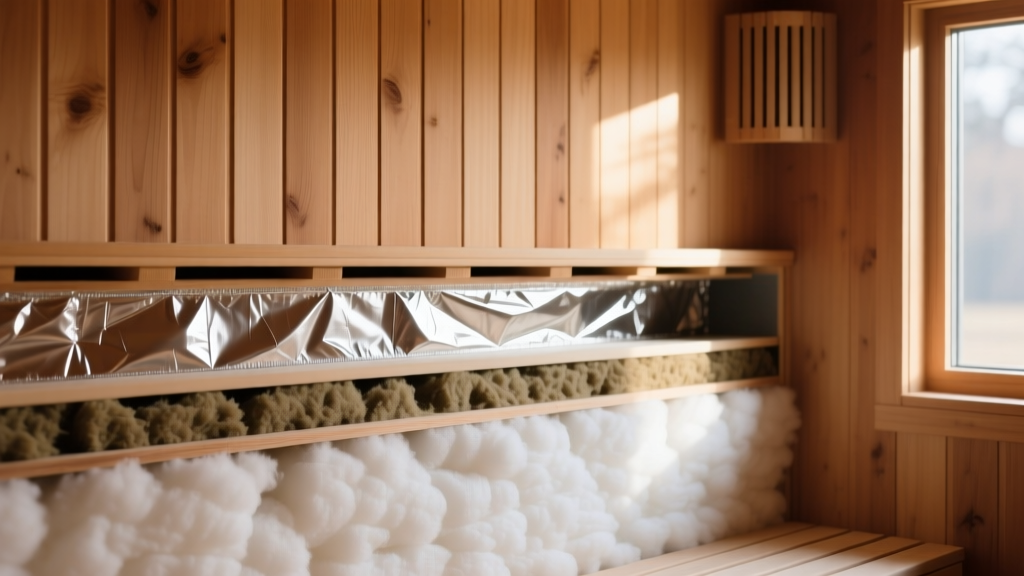
Polyethylene sheeting (6-mil poly) is strictly prohibited in sauna construction. It cannot withstand the 190°F ambient heat and will degrade, melt, and off-gas toxic volatile organic compounds (VOCs). The only code-compliant and physically viable vapor barrier for sauna building materials is aluminum foil.
- Material: Minimum 1-mil pure aluminum foil, or kraft-paper backed aluminum foil.
- Orientation: The reflective foil side must face the interior (hot side) to reflect radiant heat back into the room and block vapor drive.
- Seaming: All seams, corners, and penetrations must be sealed with UL 181A-FX listed aluminum foil tape. Standard HVAC duct tape will dry out and fail within months.
- Cavity Insulation: R-11 to R-15 unfaced fiberglass or mineral wool batts for 2x4 walls; R-19 to R-22 for ceilings.
Never install tongue-and-groove (T&G) paneling directly against the foil vapor barrier. You must install 1/2-inch to 3/4-inch furring strips horizontally over the foil before applying vertical paneling. This air gap allows condensation that forms on the back of the cedar to drain down the foil to the floor sill plate, preventing trapped moisture and wood decay.
Fasteners and Hardware: Corrosion Resistance
The combination of high heat, high humidity, and the natural tannins present in cedar and spruce creates a highly corrosive environment. Using standard galvanized or electroplated nails will result in rapid oxidation. The iron oxide will react with the wood tannins, creating permanent black streaks down the sauna walls.
Specify Type 304 stainless steel fasteners for all interior applications. For saunas located in coastal regions (within 5 miles of saltwater) or commercial facilities that use aggressive chlorine-based cleaning agents, upgrade to Type 316 marine-grade stainless steel. Use 15-gauge or 16-gauge ring-shank or spiral-shank nails (1.5 to 2 inches long) for maximum withdrawal resistance, as the cyclical expansion and contraction of the wood can slowly back out smooth-shank nails.
Heater Clearances and Bench Ergonomics
Sauna heater clearances are dictated by UL/CSA safety standards and the specific manufacturer's testing data. While exact clearances vary by the wattage and shield design of the electric or wood-burning unit, baseline combustible material clearances must be strictly adhered to when planning the layout of your sauna building materials.
Standard Electric Heater Clearances (5kW - 8kW)
| Clearance Zone | Minimum Distance to Combustible Wood | Minimum Distance to Non-Combustible (Tile/Stone) |
|---|---|---|
| Sides | 16 inches | 6 inches |
| Front | 24 inches | 12 inches |
| Above Heater | 36 inches (to ceiling) | 24 inches |
| Below Heater | 4 inches (to floor) | 4 inches |
Bench Framing Dimensions
Ergonomic bench design relies on precise framing dimensions. Benches should be framed using 2x3 or 2x4 spruce or hemlock, never pressure-treated lumber, which contains copper azole or alkaline copper quaternary (ACQ) preservatives that off-gas toxically when heated. The top decking must be Abachi or clear cedar, spaced with a 3/16-inch gap between boards to allow sweat and water to pass through to the floor drain.
- Lower Bench Height: 18 inches from the finished floor.
- Upper Bench Height: 36 inches from the finished floor (or 18 inches above the lower bench).
- Bench Depth: Minimum 24 inches for sitting; 30 inches if users will lie down.
- Headroom: Minimum 44 inches from the upper bench to the ceiling to prevent users from touching the hottest air layer.
Common Failure Modes in Material Selection
Even experienced contractors make critical errors when sourcing sauna building materials. Avoid these specific failure modes:
1. Sub-Floor Off-Gassing
Using Oriented Strand Board (OSB) or Medium Density Fiberboard (MDF) as a sub-floor or backing board. The urea-formaldehyde resins used to bind these engineered woods will aggressively off-gas at 180°F+, creating a toxic breathing environment. Always use exterior-grade CDX plywood or solid wood planking for sub-surfaces.
2. Knot Resin Bleed
Sourcing 'knotty' grade cedar or spruce to save money. The resin pockets inside knots will liquefy at 150°F and drip onto users below. Always specify 'Clear' or 'Select Tight Knot' grades, ensuring no knots are present on the backrest or bench decking areas.
3. Improper Floor Slope
Building a flat sauna floor. Saunas require a 1/4-inch per foot slope toward a central or corner floor drain. Without this slope, water from user sweat and periodic hose-downs will pool, causing the bottom course of the cedar T&G paneling to wick moisture and rot. Install a cement backer board (e.g., Durock) over the sloped subfloor, finished with slip-resistant porcelain tile, stopping the wood wall paneling 2 inches above the finished tile line to prevent capillary wicking.
Written by
James ThorntonJames Thornton is a construction industry veteran with 25 years of hands-on experience in wood framing, lumber grading, and residential building codes. He started as a framing carpenter in rural Oregon, earned his ICC Residential Building Inspector certification, and eventually became a senior plan reviewer for the City of Portland Bureau of Development Services. James holds a B.S. in Wood Science & Technology from Oregon State University and is a certified lumber grader through the West Coast Lumber Inspection Bureau (WCLIB). He has inspected over 3,000 residential construction sites and authored the city's internal guide on advanced framing techniques (2x6 at 24" O.C.). James lives in Bend, OR, where he builds custom timber-frame cabins and competes in lumberjack sports.
More from James Thornton
View all
Insulation
Best Home Insulation Materials: Complete 2026 Guide
Compare top home insulation materials for 2026. Find R-values, installed costs per square foot, and best uses for fiberglass, spray foam, and mineral wool.
Aug 4, 2026

Sustainable Building
Certify Your Green Building Material for LEED and WELL
Step-by-step guide to certifying a green building material for LEED v5 and WELL v2. Master EPDs, HPDs, and VOC limits for 2026 project specifications.
Aug 4, 2026

Stone & Masonry
Veneer Stacked Stone Panels: Interior Design & Style Showcase
Discover how veneer stacked stone panels transform interiors. Explore modern design profiles, material pairings, and technical installation specs.
Aug 4, 2026