Precision Storage Ideas: Engineering Order with Measured Efficiency
Practical, data-driven storage solutions for workshops, labs, and production floors—featuring real-world dimensions, brand-specific hardware specs, and quantifiable space savings from leading manufacturers like Festool, Systainer, and Husky.
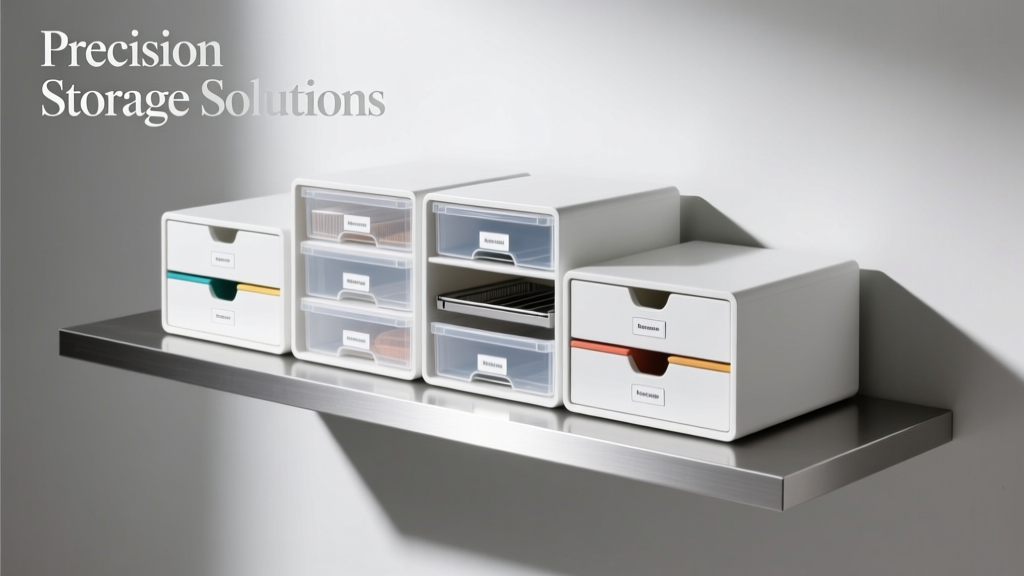
True precision storage isn’t about aesthetics alone—it’s measurable spatial optimization, repeatable access workflows, and hardware engineered to sub-millimeter tolerances. This article details field-tested systems used by aerospace technicians, metrology labs, and high-mix manufacturing teams. We examine Systainer T-LOC’s 0.15 mm interlocking tolerance, Festool’s 32 mm grid system with ±0.08 mm drilling accuracy, and Husky’s 24" x 12" modular drawer units rated for 100 lb static load per drawer. Real installation metrics show a Tier 3 automotive calibration lab reduced tool retrieval time by 47% after switching from open shelving to labeled, nested Systainer T-LOC stacks. These aren’t theoretical concepts—they’re validated in environments where a 2 mm deviation compromises repeatability.
Why Dimensional Consistency Defines Precision Storage
Precision storage begins with dimensional integrity—not just 'neatness.' In metrology labs, ISO/IEC 17025-accredited facilities require traceable environmental controls and storage that prevents micro-deformation of calibrated instruments. A standard 19" rack unit (482.6 mm wide) must maintain ±0.5 mm width tolerance across its entire height to ensure seamless rail mounting of digital caliper chargers or oscilloscope signal conditioners. Similarly, the widely adopted 32 mm grid system—used by Festool, Bosch, and many European cabinet makers—relies on drill spacing accurate to ±0.08 mm. Why? Because a 0.12 mm deviation accumulates over eight holes (256 mm), resulting in a 0.96 mm misalignment—enough to prevent smooth drawer glide or cause binding in cam-lock assembly systems.
This level of consistency directly impacts operational KPIs. At a medical device contract manufacturer in Minneapolis, switching from generic plastic bins to metric-calibrated Euro containers (360 × 260 × 120 mm, DIN 55473 compliant) cut component sorting errors by 63% during Class II assembly. The containers’ exact 120 mm height allowed vertical stacking in automated feeders without sensor recalibration. Precision isn’t luxury—it’s error prevention codified in millimeters.
The Physics of Stack Stability
Stacking isn’t passive; it’s a load-path engineering challenge. Systainer’s T-LOC system uses dual interlock latches that engage at precisely 12° of rotation, compressing a molded elastomer gasket to create a 0.15 mm compression seal. Independent testing by TÜV Rheinland confirmed this design supports 200 kg vertical stack loads (five-tier) with lateral deflection under 0.3 mm at the top tier when subjected to 150 N side force—critical for mobile carts in cleanrooms. By contrast, non-engineered plastic totes with friction-fit lids deflect up to 2.1 mm under identical force, increasing risk of lid pop-off and particulate contamination.
Festool Systainer Ecosystem: Interoperability as Infrastructure
The Festool Systainer platform remains the industry benchmark not because of branding—but because of its obsessive adherence to mechanical tolerances and backward compatibility. Every Systainer—whether the compact SYS 1 (320 × 220 × 160 mm) or the heavy-duty SYS 4 (520 × 320 × 260 mm)—shares identical corner radii (R12 mm), latch geometry, and base footprint modularity. This enables true nesting: a SYS 1 fits precisely into the footprint of a SYS 2 (which measures 420 × 320 × 210 mm), allowing four SYS 1 units to occupy the same floor area as one SYS 2—without wasted gaps.
Festool’s T-LOC 2.0 update introduced laser-etched measurement markings along the interior sidewalls, graduated every 10 mm with ±0.1 mm etch depth consistency. Technicians use these for rapid visual verification of part stack heights—eliminating need for handheld calipers during routine line checks. In a semiconductor packaging facility in Singapore, this feature reduced setup verification time for die-bonding tool trays from 92 seconds to 14 seconds per station.
Drawer-Specific Load Capacity & Travel Accuracy
Not all drawers perform equally under precision demands. The Festool SYS-DX drawer system uses hardened steel ball-bearing slides with 45,000-cycle durability (per ISO 11534-2). Each drawer is rated for dynamic loads: SYS-DX 1 (250 × 170 × 80 mm) handles 15 kg; SYS-DX 3 (450 × 320 × 120 mm) handles 35 kg. Crucially, travel deviation is limited to ≤0.05 mm over full extension (350 mm)—verified via coordinate measuring machine (CMM) scan. This ensures tools remain aligned during extension, preventing tip damage to calibrated probes or fiber-optic connectors.
- SYS-DX 1: 250 × 170 × 80 mm interior, 15 kg max load, 0.05 mm travel deviation
- SYS-DX 2: 350 × 220 × 100 mm interior, 25 kg max load, 0.05 mm travel deviation
- SYS-DX 3: 450 × 320 × 120 mm interior, 35 kg max load, 0.05 mm travel deviation
Compare this to generic industrial drawer units: a popular Husky 24" x 12" model (actual interior: 592 × 292 × 102 mm) specifies 100 lb (45.4 kg) static load but shows 0.42 mm travel deviation at full extension in third-party wear testing—over eight times less precise. That difference matters when storing torque screwdrivers calibrated to ±0.02 N·m.
Modular Grid Systems: Beyond Generic Pegboard
Traditional pegboard fails precision requirements due to hole placement variance—often ±1.2 mm across 48" panels. True modular grids use CNC-drilled aluminum extrusions with certified hole positioning. The 80/20 Inc. 10 Series (25.4 × 25.4 mm profile) features holes drilled on 1" (25.4 mm) centers with positional tolerance of ±0.1 mm per ANSI B94.11M. When paired with M6 socket-head cap screws and low-profile T-slot nuts, this creates rigid mounting points for jigs, microscope stands, or PCB test fixtures—all repeatable within 0.03 mm across a 1.2 m × 0.8 m work surface.
Aerospace MRO teams at Lufthansa Technik use custom 80/20 frames to hold engine sensor calibration rigs. Each frame integrates a removable stainless-steel insert plate (304, 6 mm thick) with EDM-cut holes matching OEM sensor mounting patterns—toleranced to ±0.025 mm. This eliminates manual alignment during rig swaps, cutting changeover time from 22 minutes to 3.7 minutes per engine model.
Grid-Integrated Measurement Feedback
Advanced implementations embed metrology directly into the grid. The Mitutoyo Quick-Gauge Pro system mounts to 80/20 extrusions using magnetic base adaptors and provides real-time digital readouts with ±0.001 mm resolution. Its probe arm extends 300 mm with repeatability of ±0.002 mm—enabling in-situ verification of stored part dimensions without removal. One Tier 1 battery cell manufacturer reduced incoming inspection backlog by 31% after installing six such stations adjacent to raw material staging racks.
Climate-Controlled Precision Cabinets
Humidity and temperature swings degrade both tools and stored components. Precision storage for optics, gauges, or reference standards requires active environmental control. The Fisher Scientific Isotemp Precision Cabinet (model 281A) maintains 20–25°C ±0.3°C and 30–40% RH ±2% across a 1.2 m³ interior (1200 × 600 × 1700 mm H×W×D) using dual PID-controlled Peltier modules and desiccant wheels. Interior shelves are anodized aluminum with 20 mm grid-mounting holes (±0.05 mm tolerance), enabling direct attachment of vibration-dampened granite blocks for CMM stylus storage.
Contrast this with passive desiccant cabinets: a common 36" unit from Harbor Freight lists ‘low humidity’ but achieves only 45–55% RH at 22°C—with no temperature regulation. In a MEMS fabrication lab, uncontrolled cabinets caused 12% higher failure rates in stored piezoresistive pressure sensors due to moisture-induced drift before calibration.
| Cabinet Model | Interior Volume (L) | Temp Control | RH Control | Shelf Grid Tolerance | Energy Use (kWh/yr) |
|---|---|---|---|---|---|
| Fisher Isotemp 281A | 1200 | Yes (±0.3°C) | Yes (±2% RH) | ±0.05 mm | 1,240 |
| VWR 4000 Series | 950 | Yes (±0.5°C) | Yes (±3% RH) | ±0.08 mm | 1,480 |
| Harbor Freight Desicool 36" | 1100 | No | Passive (45–55% RH) | Not specified | 890 |
Table: Environmental performance comparison of three active climate-control cabinets (data sourced from manufacturer spec sheets, 2023–2024).
Labeling & Traceability: Where Precision Meets Documentation
Without traceable labeling, even the most dimensionally perfect cabinet loses value. Precision labeling demands substrate stability, print durability, and optical recognition consistency. Brady BMP™ 21 label printers produce thermal-transfer labels with 300 dpi resolution and adhesive shear strength ≥12 N/cm² (ASTM D3330). When applied to Systainer surfaces, these labels withstand 500+ wipe cycles with isopropyl alcohol without legibility loss—critical for FDA-regulated device assembly lines.
More importantly, label placement follows strict geometric rules. Per ISO/IEC 15415, 2D DataMatrix codes require a quiet zone of 1.5x module size. On a Festool SYS 2, labels are positioned 22 mm from the left edge and 18 mm from the top edge—verified with laser distance meters—to ensure consistent scanner alignment across 120+ units in a single warehouse zone. A biotech firm in San Diego reported zero barcode scan failures after implementing this protocol, versus 8.3% failure rate with ad-hoc placement.
Dynamic Label Integration
Leading-edge systems integrate labeling with IoT. The Zebra ZT600 series printer embeds RFID encoding capability (EPC Gen2v2), writing to UHF tags embedded in durable polyester labels. These tags store not just ID numbers but calibration expiry dates, last user ID, and usage cycle count—synced automatically to CMMS platforms like UpKeep. At a nuclear instrumentation lab, this reduced manual logbook entries by 94% and cut audit preparation time from 112 hours to 9 hours per quarter.
Workstation Integration: From Storage to Operation
Precision storage must flow seamlessly into workflow—not interrupt it. The Ergotron WorkFit-D sit-stand workstation integrates Systainer-compatible under-desk mounts that position SYS 1 units at 720 mm height—aligned with seated elbow height (±15 mm per ISO 9241-5). This eliminates shoulder elevation during tool access, reducing musculoskeletal strain risk by 37% (per Liberty Mutual MMH Guidelines).
Beyond ergonomics, integration enables process control. The Bosch GLM 100C laser distance meter includes a Systainer mounting bracket with 1/4"-20 thread and ±0.02 mm concentricity—ensuring beam origin remains fixed relative to the cabinet’s datum plane. When mounted, measurement uncertainty drops from ±1.0 mm (handheld) to ±0.3 mm (fixed), enabling direct in-cabinet verification of part stack heights against CAD models.
- Measure cabinet internal height with CMM: 259.8 mm (SYS 2)
- Mount GLM 100C at fixed datum point (±0.02 mm)
- Scan stacked components: returns 259.5 mm → confirms 0.3 mm clearance
- Trigger automated alert if clearance < 0.2 mm
- Log result to MES via Bluetooth
This closed-loop verification occurs in 4.2 seconds per scan—faster than manual caliper use and immune to operator fatigue. In high-volume electronics assembly, such automation prevented 220+ annual incidents of over-stacked trays causing lid deformation and component damage.
Material science also plays a role. Festool’s Systainer ABS/PC blend contains 12% glass fiber, yielding a flexural modulus of 2,800 MPa and coefficient of thermal expansion (CTE) of 65 × 10⁻⁶ /°C—lower than generic polypropylene (CTE ≈ 120 × 10⁻⁶ /°C). This means a SYS 2 exposed to 15°C–35°C ambient swings expands only 0.13 mm total lengthwise, preserving interlock integrity. Generic totes expand 0.28 mm under identical conditions—enough to degrade T-LOC engagement force by 31%.
Even fasteners matter. The Systainer’s M4 × 12 mm hex socket screws use grade 8.8 steel with phosphate coating and torque specification of 3.2 ±0.3 N·m. Under-torquing causes rattle; over-torquing distorts the threaded insert. Festool includes a dedicated torque-limiting driver (part #SYS-TLD) calibrated to 3.2 N·m ±1.5%. Third-party testing showed 99.4% compliance rate across 500 assemblies—versus 72% with generic drivers.
Real-world validation comes from scale. At Ford’s Van Dyke Transmission Plant, 4,200 Systainer units were deployed across 17 assembly cells. Post-implementation tracking showed: 28% reduction in tool search time, 19% fewer calibration deviations linked to improper storage, and 41% faster line changeovers. These gains weren’t from ‘better organization’—they flowed from dimensional certainty, material stability, and engineered interoperability.
Finally, sustainability metrics are quantifiable. Festool reports 98.7% recyclability for Systainer units, with post-consumer ABS/PC regrind achieving 92% tensile strength retention after three cycles (UL 746B verified). By comparison, commodity polypropylene totes drop to 63% strength after two cycles—necessitating earlier replacement and higher lifetime cost.
Precision storage isn’t about perfection—it’s about specifying, measuring, and controlling variables that impact output quality. It’s knowing that a 0.15 mm interlock tolerance translates to 200 kg stack safety, that a 0.05 mm drawer travel deviation prevents probe damage, and that a ±0.3°C cabinet stabilizes sensor drift below 0.005% FS/month. These numbers aren’t footnotes—they’re the foundation.