The Primary Building Material Washington Monument Engineers Used: A Masonry Analysis
Discover the primary building material Washington Monument engineers used, from Maryland marble to the cast aluminum apex, and modern masonry lessons.

The Geological Foundation: Bluestone Gneiss and Rubble Masonry
When evaluating the structural longevity of 19th-century American obelisks, the building material Washington Monument engineers selected for the foundation provides the first masterclass in load-bearing masonry. The monument, weighing approximately 81,000 tons, required a foundation capable of distributing immense compressive forces without differential settlement. Engineers utilized bluestone gneiss, a highly durable metamorphic rock sourced from the Seneca quarry in Maryland, to construct a rubble masonry foundation.
Originally laid in 1848, the foundation was 23 feet deep and 80 feet square at the base. The bluestone gneiss was set in a hydraulic lime mortar, creating a massive, semi-flexible subterranean block. Unlike modern poured concrete foundations that rely on steel rebar for tensile strength, this rubble masonry approach relied on the sheer mass and interlocking geometry of the gneiss stones. For modern structural engineers and masonry contractors, the survival of this foundation through centuries of freeze-thaw cycles underscores the viability of high-density, low-porosity metamorphic stone in below-grade applications where modern damp-proofing membranes are absent.
The Marble Facade: Texas Station vs. Sheffield Marble
The most visually defining building material Washington Monument builders utilized is the white marble cladding. However, the facade is not a monolithic material; it is a geological record of the project's interrupted timeline. The monument's construction occurred in two distinct phases, separated by a 25-year hiatus caused by funding shortages and the Civil War.
The Lower Section (1848–1854): Cockeysville Marble
The first 150 feet of the monument were clad in marble from the Texas Station quarry (part of the Beaver Dam quarry complex) in Cockeysville, Maryland. This specific dolomitic marble is characterized by its brilliant white hue and tight crystalline structure. The blocks were cut to precise dimensions, measuring roughly 18 to 20 inches thick, and laid with a pure lime putty mortar. The absence of Portland cement in this lower section allowed the masonry to remain vapor-permeable, a critical factor in preventing moisture entrapment and subsequent spalling.
The Upper Section (1879–1884): A Shift in Sourcing
When construction resumed under the direction of the U.S. Army Corps of Engineers, the original Texas Station quarry could not supply marble of matching quality or volume. Engineers briefly sourced marble from Sheffield, Massachusetts, but found it structurally inconsistent for the massive ashlar blocks required. They ultimately returned to the Beaver Dam quarry in Maryland. Despite using the same geological formation, the marble extracted in the 1880s had a slightly different mineral composition and weathering profile, resulting in a darker, more mottled appearance.
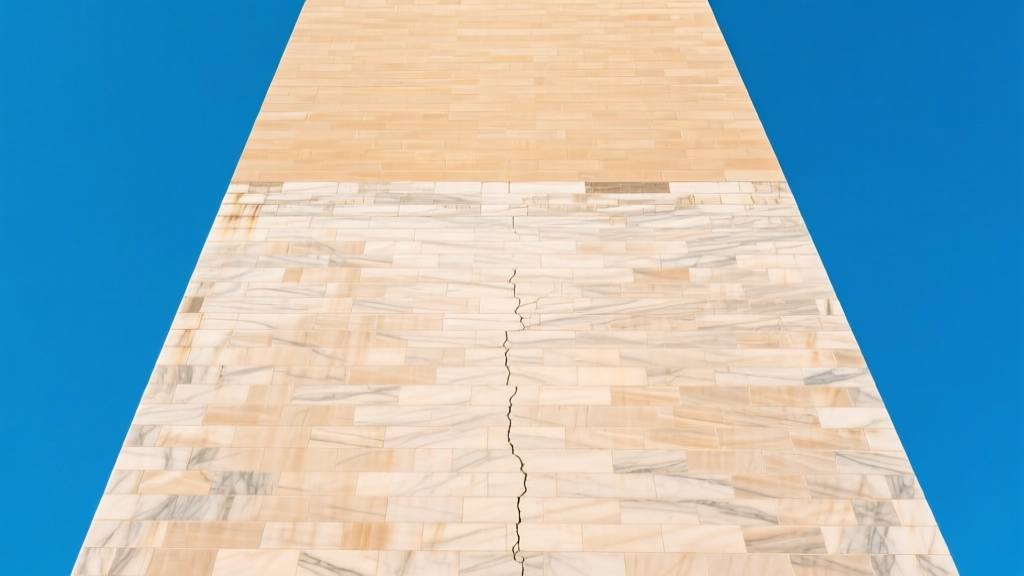
At exactly 150 feet above the ground, a distinct horizontal line is visible on the monument's facade. This demarcation is not a structural joint but a material transition. The lower Cockeysville marble has weathered to a brighter white over 170 years, while the upper marble and the brief Sheffield marble course have oxidized to a slightly grayer tone. For modern restoration architects, this serves as a permanent case study in how micro-variations in quarry veins and dolomite-to-calcite ratios dictate long-term exterior weathering.
Structural Integrity: Maine Granite and Iron Cramps
While marble provides the aesthetic exterior, the internal structural mechanics reveal a shift in material engineering between the two construction phases. The lower section is solid masonry—marble blocks stacked directly upon one another. To reduce weight and material costs in the upper section, Colonel Thomas Lincoln Casey redesigned the structural core.
The upper shaft features a relatively thin marble veneer backed by massive blocks of Maine granite. Sourced from the Bodwell Granite Company, this granite provided the necessary compressive strength at a fraction of the cost and weight of solid marble. The granite and marble were tied together using iron cramps and dowels. This specific material choice introduced a long-term vulnerability: as moisture penetrated the masonry joints, the iron cramps oxidized. The resulting rust jacking (where expanding iron oxides exert immense outward pressure) caused localized spalling of the marble. Modern masonry standards, such as those outlined by the Masonry Society, now strictly mandate the use of 316 stainless steel or non-corrosive composite ties in veneer applications to prevent this exact failure mode.
The Aluminum Apex: 19th Century Innovation
The capstone of the monument is arguably its most historically significant material choice. In 1884, aluminum was considered a precious metal, more valuable than silver, due to the extreme energy required to extract it from bauxite ore. The decision to cast the 8.9-inch, 100-ounce apex from aluminum was a deliberate showcase of American industrial innovation.
Cast by William Frishmuth in Philadelphia, the aluminum apex served a dual purpose: it provided a lightweight, non-corrosive, and highly conductive tip that integrated with the monument's lightning protection system. The copper rods running down the monument's interior connect directly to this aluminum cap, grounding electrical strikes into the foundation. Today, the apex remains a testament to the early architectural application of non-ferrous metals in lightning mitigation, predating modern NFPA 780 standards by several decades.
Modern Masonry Lessons from the Monument
Analyzing the building material Washington Monument engineers selected provides actionable data for contemporary masonry restoration and new commercial construction. The most critical lesson involves mortar compatibility. During mid-20th-century maintenance, well-meaning crews repointed sections of the lower marble using hard, impermeable Portland cement mortars. Because the original Maryland marble is relatively soft and the historic lime mortar was designed to be the 'sacrificial' element in the wall assembly, the rigid cement forced moisture to evaporate directly through the marble faces, causing severe sugaring and delamination.
According to the NPS Preservation Brief 2 on Repointing Mortar Joints, modern restoration of such structures requires Type O or Type K lime-rich mortars that match the compressive strength and vapor permeability of the original 1848 assembly.
| Historical Material Application | Modern Equivalent / Standard | Key Engineering Difference |
|---|---|---|
| Iron Cramps and Dowels | 316 Stainless Steel Anchors | Eliminates rust-jacking and spalling in wet freeze-thaw cycles. |
| Pure Lime Putty Mortar | Type O or NHL 3.5 Mortar | Maintains vapor permeability; acts as a sacrificial joint to protect ashlar. |
| Solid Rubble Gneiss Foundation | Reinforced Poured Concrete | Modern concrete offers higher tensile strength but requires external waterproofing. |
| Cast Aluminum Apex | Copper or Bronze Finials | Aluminum offers superior strength-to-weight ratio; copper provides better long-term patina. |
FAQ: Washington Monument Material Trivia
Why did they stop using the original marble quarry?
The Texas Station quarry in Cockeysville, Maryland, was exhausted of the specific high-grade, pure-white dolomitic marble vein used in the 1840s by the time construction resumed in 1879. The geological variation in the remaining stone made a seamless visual match impossible, prompting engineers to search for alternatives before eventually settling for the closest available match from the same general quarry complex.
Is the Washington Monument made of concrete?
No. The primary building material Washington Monument builders used is natural stone. The foundation is bluestone gneiss rubble, the exterior is Maryland and Massachusetts marble, and the upper structural backing is Maine granite. While modern obelisks or replicas might utilize reinforced concrete with a stone veneer, the original 1884 structure is entirely load-bearing masonry.
How does the monument handle thermal expansion?
The marble blocks were laid with relatively thick lime mortar joints compared to modern precision-cut ashlar. This lime mortar acts as a flexible cushion, absorbing the thermal expansion and contraction of the marble facade during Washington D.C.'s extreme seasonal temperature swings without inducing shear cracks in the stone itself.
For further reading on the structural history and material sourcing of the obelisk, the National Park Service construction history archives and the broader Washington Monument historical documentation provide extensive primary source engineering reports from Colonel Casey's team.
Written by
David NakamuraDavid Nakamura is a licensed architect (AIA) and construction technology writer focused on sustainable building methods, mass timber engineering, and high-performance building envelopes. He holds a Master of Architecture from the University of Washington and is a certified Passive House Consultant (CPHC). David spent eight years at the Seattle firm Mithun, where he led the design of three LEED Platinum projects, before founding his own practice specializing in net-zero residential design. He serves on the editorial advisory board of GreenBuilder Magazine and has authored peer-reviewed papers on cross-laminated timber (CLT) connections for the Journal of Structural Engineering. In his spare time, David teaches woodworking at Pratt Fine Arts Center and kayaks the Puget Sound.
More from David Nakamura
View all
Construction Cost
Labor Cost to Build a Deck Per Sq Ft: 2026 Installation Guide
Discover the exact labor cost to build a deck per sq ft in 2026. This installation guide breaks down contractor rates, complexity factors, and hidden fees.
Aug 4, 2026

Construction Cost
How Much Does It Cost to Build a 3 Bedroom House? Financing Guide
Learn exactly how much it costs to build a 3 bedroom house and explore 2026 financing options, construction loan types, and budget frameworks for your build.
Aug 4, 2026

Construction Cost
Cost to Build a Tennis Court: 2026 Guide
How much does it cost to build a tennis court in 2026? Breakdowns for asphalt, concrete, and synthetic surfaces plus fencing and lighting.
Jul 30, 2026