R Values of Building Materials: Wall & Roof Application Guide
Master the R values of building materials with our application guide. Learn whole-wall calculations, thermal bridging, and 2026 code compliance.

The Difference Between Nominal and Effective R-Values
When evaluating the r values of building materials, the most common mistake contractors and architects make is relying solely on the manufacturer's nominal R-value. Nominal R-value measures the thermal resistance of the insulation material in isolation, typically tested under ideal laboratory conditions per ASTM C518. However, in a real-world wall or roof assembly, thermal bridging through framing members, installation compression, and air infiltration drastically reduce performance.
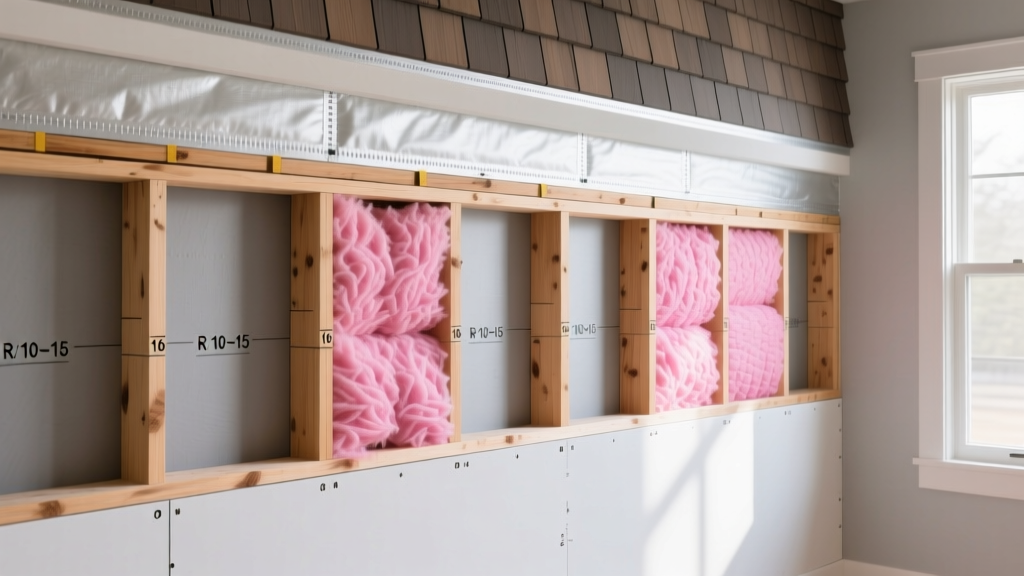
To design high-performance enclosures, you must calculate the effective (or whole-wall) R-value. This metric accounts for the thermal short-circuiting caused by wood or steel studs, plates, headers, and corners, tested in accordance with ASTM C1363 standards. According to the U.S. Department of Energy, a nominal R-19 fiberglass batt installed in a standard 2x6 wood-framed wall often yields an effective whole-wall R-value of only R-14 to R-15 due to the thermal bridging of the framing lumber.
R Values of Common Building Materials (Installed Performance)
The following matrix provides the nominal R-value per inch alongside practical application characteristics. Selecting the right material requires balancing thermal resistance with air and vapor permeability to manage moisture drive.
| Material Type | Nominal R/inch | Air Permeable? | Vapor Class |
|---|---|---|---|
| Closed-Cell Spray Foam (ccSPF) | 6.0 - 7.0 | No | Class II (Semi) |
| Open-Cell Spray Foam (ocSPF) | 3.5 - 3.8 | Yes | Class III |
| Mineral Wool Batt (e.g., Rockwool) | 4.0 - 4.3 | Yes | Permeable |
| High-Density Fiberglass Batt | 3.6 - 4.0 | Yes | Permeable |
| Polyisocyanurate (Polyiso) Board | 5.6 - 6.5 | No | Impermeable |
| Extruded Polystyrene (XPS) | 4.5 - 5.0 | No | Semi-Impermeable |
| Expanded Polystyrene (EPS) | 3.6 - 4.2 | No | Semi-Permeable |
| Wood Framing (Spruce-Pine-Fir) | 1.25 | N/A | N/A |
Calculating Whole-Wall R-Value: A Step-by-Step Framework
To determine the true thermal resistance of an assembly, you must calculate the overall U-factor (thermal transmittance) and then invert it. The parallel-path method is the standard approach for wood-framed walls.
Step 1: Determine the Framing Factor
The framing factor represents the percentage of the wall area occupied by structural lumber. While standard assumptions often use 15% for 16-inch on-center (O.C.) framing and 11% for 24-inch O.C. framing, advanced framing techniques (like California corners and insulated headers) can reduce this to 9%. For this calculation, we will assume a standard 15% framing factor for a 2x6 wall framed at 16 inches O.C.
Step 2: Calculate the U-Factors for Cavity and Framing
Assume a 5.5-inch cavity filled with R-23 mineral wool, and the 5.5-inch wood stud provides R-6.8 (5.5 x 1.25). Include the R-values of the interior drywall (R-0.9) and exterior OSB sheathing (R-0.62), plus standard air films (R-0.68 interior, R-0.17 exterior).
- Total Cavity Path R-value: 0.68 + 0.9 + 23.0 + 0.62 + 0.17 = R-25.37 (U = 1 / 25.37 = 0.0394)
- Total Framing Path R-value: 0.68 + 0.9 + 6.8 + 0.62 + 0.17 = R-9.17 (U = 1 / 9.17 = 0.1090)
Step 3: Apply the Area Weighting
Multiply each U-factor by its respective area fraction (85% cavity, 15% framing) and sum them.
U(total) = (0.85 × 0.0394) + (0.15 × 0.1090) = 0.0334 + 0.0163 = 0.0497
Effective Whole-Wall R-Value = 1 / 0.0497 = R-20.1
Despite using R-23 batts, the thermal bridging of the studs drops the effective cavity performance to R-20.1. To achieve a true R-25+ wall, you must add continuous insulation (ci) to the exterior.
Application Scenarios: Climate-Specific Material Selection
Choosing materials based purely on the highest r values of building materials ignores moisture dynamics. As detailed by the experts at Building Science Corporation, the ratio of exterior rigid insulation to interior cavity insulation dictates where condensation will occur within the wall assembly during winter.
Cold Climates (IECC Zones 5 through 8)
In heating-dominated climates, interior warm, moist air drives outward. If the exterior sheathing drops below the dew point, condensation will rot the OSB.
- Application Rule: Use exterior continuous insulation (ci) to keep the sheathing warm. For a 2x6 wall in Zone 6, the 2021/2024 IECC mandates a minimum of R-7.5 ci.
- Material Pick: Polyiso boards (e.g., Hunter Panels Polyiso) or mineral wool boards (e.g., Rockwool Comfortboard 80). Mineral wool is preferred for high-performance builds because it is vapor-permeable, allowing the wall to dry outward if it gets wet, while providing R-4.3 per inch and non-combustible fire resistance.
Hot-Humid Climates (IECC Zones 1 through 3)
In cooling-dominated climates, the moisture drive reverses. Hot, humid exterior air pushes inward toward the cool, air-conditioned interior.
- Application Rule: Avoid using interior vapor-impermeable materials (like closed-cell spray foam or vinyl wallpaper) that trap moisture inside the wall cavity. The exterior cladding must be vented (e.g., a rainscreen gap).
- Material Pick: Open-cell spray foam (ocSPF) or high-density fiberglass batts. These allow the assembly to dry to the interior where the AC system can dehumidify the space. Pair this with a Class II vapor retarder (like CertainTeed MemBrain) that adapts its permeability based on ambient humidity.
Code Compliance and the Shift to Continuous Insulation
The International Energy Conservation Code (IECC) has progressively eliminated the ability to build code-compliant homes in Zones 4 and higher using only cavity insulation. The prescriptive paths in Table R402.1.2 now heavily favor the 'ci' (continuous insulation) notation.
For builders seeking to avoid the labor costs of installing exterior rigid foam, structural insulated panels (SIPs) or insulated concrete forms (ICFs) offer alternative routes. However, for conventional stick-framing, integrated structural sheathing with built-in insulation, such as the Huber ZIP System R-sheathing (available in R-3, R-6, R-9, and R-12 thicknesses), streamlines the application process by combining the water-resistive barrier, structural bracing, and continuous insulation into a single nailed application.
Troubleshooting Insulation Performance Failures
Why is my high R-value wall still experiencing thermal discomfort?
R-value only measures conductive heat transfer. It does not stop convective heat loss (air leakage). A wall with R-40 spray foam will feel drafty and lose significant energy if the air barrier is not fully detailed at the rim joists, top plates, and window rough openings. Always pair high R-value materials with a continuous air barrier system (like fluid-applied membranes or taped sheathing).
Does insulation R-value degrade over time?
Fiberglass and mineral wool do not degrade thermally over time unless they become wet or compressed. However, Polyiso and older XPS foams experience thermal drift. The blowing agents trapped in the closed cells slowly diffuse out and are replaced by air, dropping the R-value from an initial R-6.5/inch to an aged, stabilized R-5.6/inch over several years. Always use the aged R-value provided by the manufacturer for code compliance calculations, not the initial day-one value.
Written by
Priya KapoorPriya Kapoor is a real estate market analyst and construction economics researcher with expertise in housing affordability, development feasibility, and infrastructure investment. She holds a Master of Regional Planning from Cornell University and previously worked as a senior analyst at CBRE's Investment Properties group, where she modeled returns for $4B in mixed-use development pipelines. Priya now runs an independent research practice advising developers, municipalities, and REITs on construction cost forecasting and market timing. She publishes the quarterly "BuildMat Market Pulse" report tracking material price indices across 12 commodity categories. Based in Austin, TX, Priya serves on the board of Habitat for Humanity Austin and is a marathon runner.
More from Priya Kapoor
View all
Construction Cost
Cost to Build a 1600 Sq Ft Home in 2026: Full Breakdown
Accurate 2026 cost to build a 1600 sq ft home—material, labor, and regional pricing breakdowns included. Plan your budget with real-time estimates.
Aug 11, 2026

Wood & Lumber
Name the Types of Wood for Pressure Treatment and Preservation
Learn how to name the types of wood best suited for pressure treatment. Compare species treatability, chemical retention levels, and 2026 preservation costs.
Aug 4, 2026

Stone & Masonry
Stone Veneer Suppliers Lindenhurst: 2026 Cost Analysis
Analyze 2026 stone veneer costs in Lindenhurst, NY. Compare local supplier pricing, delivery fees, and Suffolk County installation labor rates.
Aug 4, 2026