Worthington Building Materials: Technical Specs for Steel Framing
Explore the technical specifications for Worthington building materials, focusing on cold-formed steel framing gauges, yields, and metal roofing coatings.

Cold-Formed Steel (CFS) Framing Dimensions and Tolerances
When specifying Worthington building materials for commercial and multi-family residential projects, understanding the precise dimensional tolerances of cold-formed steel (CFS) framing is critical. Unlike dimensional lumber, CFS members are manufactured to strict decimal thicknesses measured in mils (thousandths of an inch). The industry standard dictates that the physical coating (galvanization or Galvalume) does not count toward the structural thickness of the steel.
For structural engineers and procurement managers in 2026, the distinction between Design Thickness and Minimum Base Steel Thickness (MBST) is a common point of failure in shop drawing approvals. According to the American Iron and Steel Institute (AISI) S100 standard, the MBST must be at least 90% of the design thickness for uncoated steel, and 90% of the design thickness minus the coating thickness for coated steel. Specifying a 54-mil (16-gauge) stud requires verifying that the mill certifies the base steel at a minimum of 48.6 mils before the zinc coating is applied.
| Designation | Gauge Equiv. | Design Thickness (in) | Min. Base Steel Thickness (in) | Typical Application |
|---|---|---|---|---|
| 33 mil | 20 ga | 0.033 | 0.0297 | Interior non-loadbearing partitions |
| 43 mil | 18 ga | 0.043 | 0.0387 | Exterior curtain wall studs, low-load |
| 54 mil | 16 ga | 0.054 | 0.0486 | Load-bearing exterior walls (1-2 stories) |
| 68 mil | 14 ga | 0.068 | 0.0612 | Multi-story load-bearing, shear walls |
| 97 mil | 12 ga | 0.097 | 0.0873 | Heavy structural headers, truss chords |
Metallurgical Yield Strengths and AISI Compliance
Worthington-processed steel coils are typically roll-formed into studs and tracks with two primary yield strength categories: 33 ksi and 50 ksi. The yield strength dictates the axial load capacity and the allowable bending stress of the framing member. In modern 2026 construction, 50 ksi is the baseline requirement for all exterior load-bearing walls and lateral force-resisting systems (shear walls), while 33 ksi is restricted to interior non-structural partitions and minor soffit framing.
Protective Coating Specifications: Galvanized vs. Galvalume
Corrosion resistance is paramount when deploying metal building materials in humid or coastal environments. The protective coatings applied to Worthington steel substrates conform to either ASTM A653 (Galvanized) or ASTM A792 (Galvalume). Understanding the coating weight designations is essential for lifecycle durability.
Galvanized (Zinc): Designated by a 'G' followed by the total coating weight in ounces per square foot (both sides combined). G60 (0.60 oz/sq ft) is standard for interior, climate-controlled framing. G90 (0.90 oz/sq ft) is mandatory for exterior sheathing, roof decking, and any steel exposed to the elements during construction phases.
Galvalume (Aluminum-Zinc Alloy): Designated by 'AZ'. This coating consists of 55% aluminum, 43.4% zinc, and 1.6% silicone. It offers superior heat reflectivity and edge-cut protection compared to pure zinc. For metal roofing panels, AZ50 or AZ55 is the industry standard. The GalvInfo Center provides extensive data showing that Galvalume outperforms galvanized coatings by 2 to 4 times in atmospheric corrosion resistance.
| Coating Type | ASTM Standard | Designation | Total Weight (oz/sq ft) | Best Use Case |
|---|---|---|---|---|
| Galvanized | A653 | G60 | 0.60 | Interior drywall framing, ceiling grids |
| Galvanized | A653 | G90 | 0.90 | Exterior stud walls, structural decking |
| Galvalume | A792 | AZ50 | 0.50 | Standard architectural metal roofing |
| Galvalume | A792 | AZ55 | 0.55 | High-humidity roofing, coastal cladding |
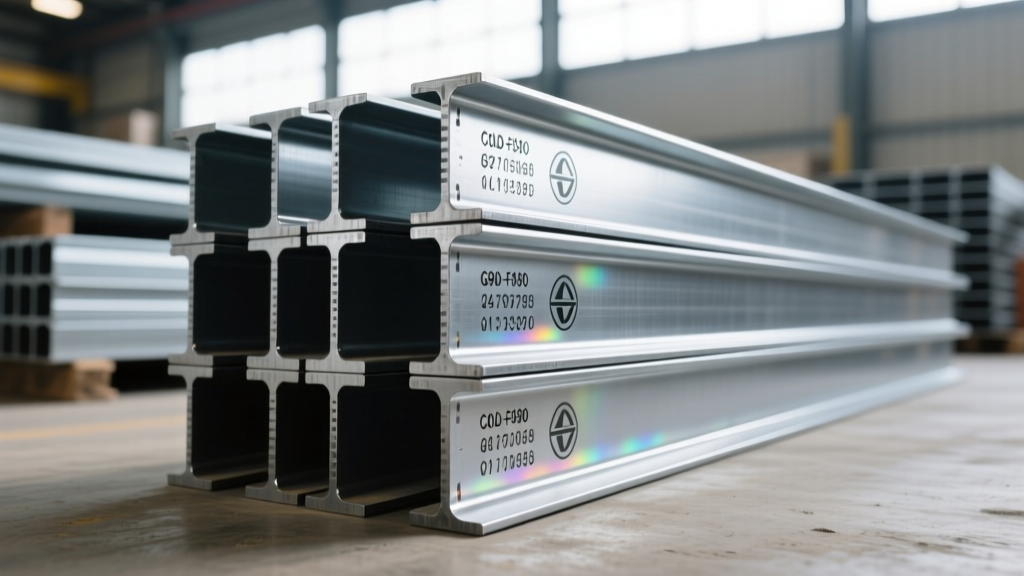
Thermal Expansion and Metal Roofing Substrate Data
When utilizing Worthington metal building materials for standing seam roofing or exposed fastener cladding, thermal expansion must be engineered into the clip and fastening system. Steel has a coefficient of thermal expansion of approximately 6.5 x 10^-6 in/in/°F.
Calculating Panel Movement
Consider a 100-foot continuous standing seam roof panel installed at 50°F. If the summer roof surface temperature reaches 150°F (a 100°F differential), the panel will expand:
- 100 ft (1,200 inches) × 100°F × 0.0000065 = 0.78 inches of total linear expansion.
This calculation dictates the mandatory use of floating/sliding clips for any panel run exceeding 40 feet. Fixed clips must only be placed at the structural ridge or the designated anchor point to allow the panel to 'grow' downward toward the eaves without inducing oil-canning or fastener back-out. The Metal Construction Association (MCA) strictly mandates these movement allowances in their 2026 installation guidelines.
Fastener Point Types and Pull-Out Capacities
Connecting CFS members requires self-drilling screws engineered for specific steel thicknesses. Using the wrong point type results in stripped threads or 'spin-outs' where the screw drills through the top layer but fails to tap the bottom layer. Specify the following point types based on the total combined steel thickness being penetrated:
- #2 Point: Light gauge to light gauge. Drilling capacity up to 0.068 inches (single layer). Used for 33-mil to 43-mil drywall studs.
- #3 Point: Medium gauge. Drilling capacity up to 0.125 inches (1/8 inch). Standard for attaching 54-mil studs to tracks.
- #4 Point: Heavy gauge. Drilling capacity up to 0.225 inches. Required for connecting 68-mil and 97-mil structural members.
- #5 Point: Extra heavy. Designed for drilling through structural hot-rolled steel (HRS) shapes and thick HSS tubing up to 1/2 inch.
For shear wall assemblies, the head style is equally critical. Hex washer head (HWH) screws are used for structural steel-to-steel connections, while low-profile pancake heads are required for attaching sheathing (OSB/Plywood) to steel studs to prevent the fastener head from telegraphing through the interior drywall finish.
Fire-Rated Assemblies and Thermal Bridging Mitigation
Steel is an incombustible material, but it is a highly efficient thermal conductor. In exterior wall assemblies, 68-mil steel studs can create severe thermal bridges, dropping the effective R-value of a cavity insulated with R-19 fiberglass batts down to an effective R-11 or lower. To meet modern 2026 energy codes (such as ASHRAE 90.1), specifiers must incorporate continuous exterior insulation (ci) or utilize thermal break strips (neoprene or high-density foam) between the steel stud flange and the exterior sheathing.
For fire ratings, the Cold-Formed Steel Engineers Institute (CFSEI) maintains updated directories for UL and ULC fire-rated assemblies. A standard 1-hour fire-rated partition utilizes 3-5/8 inch 33-mil studs spaced 24 inches on center, faced with a single layer of 5/8-inch Type X gypsum board on each side. For 2-hour ratings, staggered stud configurations or double-layer Type X applications are required, heavily increasing the dead load on the floor slab.
Verifying Certified Mill Test Reports (CMTR)
Quality assurance for Worthington building materials culminates in the review of the CMTR. Procurement teams must verify three specific data points on the mill certificate before authorizing fabrication:
- Heat Number Traceability: Ensure the heat number stamped on the physical steel coil matches the CMTR.
- Chemical Composition: Verify that Carbon (C) and Manganese (Mn) levels fall within the AISI S100 limits. High carbon equivalents can make the steel brittle and prone to cracking during the roll-forming process or field modification.
- Mechanical Properties: Confirm the tested Yield Strength (Fy) and Tensile Strength (Fu) meet or exceed the specified 33 ksi or 50 ksi minimums, and that the elongation percentage is sufficient (typically >20%) to allow for cold-bending without fracture.
By strictly adhering to these technical specifications, engineers and contractors ensure that the structural integrity, corrosion resistance, and lifecycle performance of the building envelope meet the rigorous demands of modern commercial construction.
Written by
Elena RodriguezElena Rodriguez is a civil engineer and technical writer specializing in concrete technology, masonry systems, and ASTM/ACI compliance. She earned her B.S. in Civil Engineering from Texas A&M University and spent a decade at a materials testing laboratory, performing over 2,000 concrete compressive strength tests and masonry prism evaluations. Elena is an ACI-certified Field Testing Technician (Grade I) and a member of ASTM Committee C12 on Natural Building Stone. She currently consults on forensic engineering cases involving concrete failures and moisture intrusion. Based in San Antonio, TX, Elena is a proud member of the Society of Women Engineers (SWE) and coaches her daughter's FIRST Robotics team.
More from Elena Rodriguez
View all
Walls & Panels
Cost Analysis: Light Gauge Steel Framing Advantages and Disadvantages
Evaluate light gauge steel framing advantages and disadvantages through a strict cost analysis lens, comparing material, labor, and lifecycle expenses.
Aug 4, 2026

Walls & Panels
Gypsum Board Types: Exact Specifications, Thickness & Dimensions
Compare standard, Type X, and moisture-resistant gypsum board types. Get exact specifications, thicknesses, dimensions, and ASTM standards for your project.
Aug 4, 2026

Fire Resistance
Best Fire-Resistant Outdoor Decking Materials: 2026 Buyer Guide
Discover the best fire-resistant outdoor decking materials for 2026. Compare Class A PVC, aluminum, and hardwood options for WUI compliance and safety.
Aug 4, 2026