Ryan Building Materials Southfield: Technical Specs and Code Guide
Explore technical specifications, ASTM standards, and Climate Zone 5A code compliance for inventory at Ryan Building Materials Southfield.

Regional Material Compliance: Southfield's Climate and Code Requirements
Procuring building materials for commercial and mixed-use developments in Southeast Michigan requires strict adherence to localized environmental and structural codes. Distributors like Ryan Building Materials in Southfield serve as the critical supply node for general contractors operating along the Telegraph Road and Northwestern Highway commercial corridors. The technical specifications of the inventory stocked at this Southfield facility are explicitly calibrated to meet the Michigan Building Code (based on the 2021 I-Codes with state amendments) and the rigorous demands of IECC Climate Zone 5A.
Southfield experiences severe weathering conditions, characterized by over 100 freeze-thaw cycles annually and heavy winter moisture loads. Consequently, the building envelope materials distributed locally must exceed baseline national standards for moisture intrusion and thermal bridging. According to the U.S. Department of Energy's Climate Zone mapping, Zone 5A mandates specific continuous insulation (ci) thresholds and vapor retarder placements that directly dictate the SKU-level inventory maintained by regional suppliers.
All commercial exterior wall assemblies sourced locally must comply with the Michigan Energy Code, requiring minimum R-values of R-20 + R-7.5 ci for steel-framed walls, or alternative U-factor compliance paths (U-0.055 maximum). Material submittals must reflect these exact thermal breakpoints.
Technical Breakdown: Core Inventory Specifications
Loadbearing Masonry and Manufactured Veneers
Masonry remains a dominant cladding and structural system in Southfield's low-to-mid-rise commercial sector. The concrete masonry units (CMUs) and architectural veneers supplied through Southfield distribution channels are graded for severe weathering (SW) exposure.
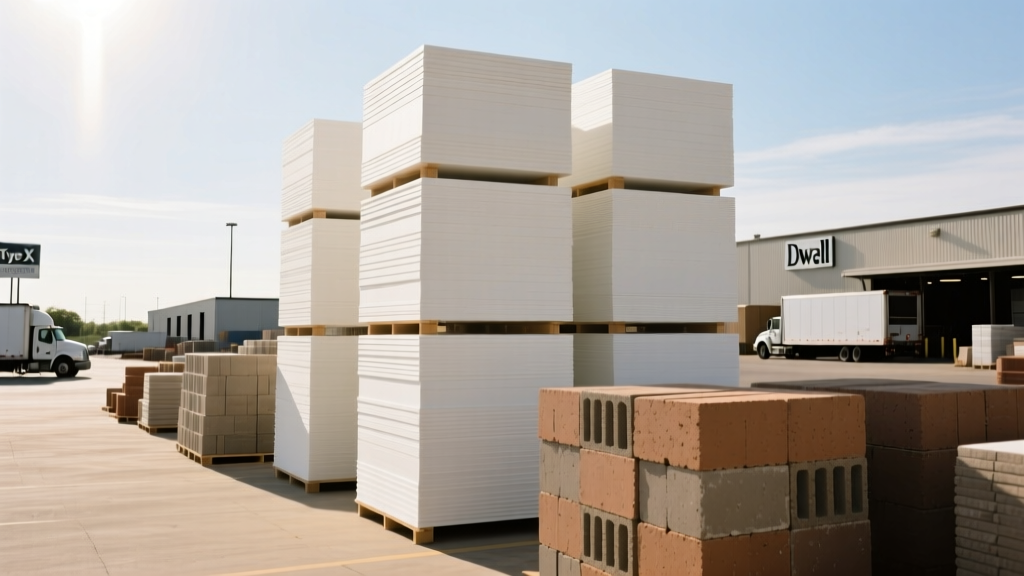
- Loadbearing CMUs (ASTM C90): Standard 8-inch hollow loadbearing units stocked locally maintain a minimum net compressive strength of 2,000 psi. For below-grade foundation walls subject to Southfield's high water table, units are specified with a maximum water absorption rate of 8.0 lbs/ft³ (ASTM C140) to prevent freeze-thaw spalling.
- Manufactured Stone Veneer (ASTM C1670): Architectural veneers distributed for mixed-use facades must meet a compressive strength of 2,500 psi and an absorption limit of 12%.
- Mortar Specifications (ASTM C270): Inventory includes pre-blended Type S mortar (minimum 1,800 psi) for structural and below-grade applications, and Type N (minimum 750 psi) for above-grade veneer work, ensuring the mortar compressive strength never exceeds that of the masonry unit, thereby preventing unit cracking during thermal expansion.
Thermal Envelope: Insulation Standards for Climate Zone 5
Achieving the mandated continuous insulation (ci) values without creating condensation planes within the wall cavity is a primary technical challenge in Zone 5A. The insulation inventory prioritized by Southfield suppliers focuses on high-R-value rigid boards and hydrophobic cavity batts.
Polyisocyanurate (Polyiso) Board (ASTM C1289):
Foil-faced polyiso boards are the standard for exterior ci applications. At a mean temperature of 75°F, these boards deliver an R-value of R-6.5 per inch. However, technical data sheets provided with Southfield inventory explicitly note the thermal drift characteristics of polyiso at sub-freezing temperatures. To counteract the R-value drop in Michigan winters, specifiers frequently utilize 1.5-inch to 2-inch polyiso layers (R-9.7 to R-13) combined with closed-cell spray foam or mineral wool in the stud cavity.
Mineral Wool Batts (ASTM C665 / C763):
For acoustic separation and fire-stopping in commercial partitions, high-density mineral wool (stone wool) is stocked in 3-inch and 6-inch thicknesses. Mineral wool maintains its dimensional stability up to 1,200°F and is entirely hydrophobic, making it the specified cavity insulation for exterior metal panel systems where moisture ingress is a risk factor.
Fire and Acoustic Separation in Mixed-Use Framing
Southfield's ongoing transition toward high-density, mixed-use residential and retail spaces requires rigorous fire and sound transmission ratings. The gypsum board inventory aligns with the Gypsum Association's fire and sound design manuals.
- Type X Gypsum Board (ASTM C1396): The 5/8-inch Type X panels contain glass fibers and other additives to the core, providing a minimum 1-hour fire-resistance rating (e.g., UL Design U419) when applied to standard 3-5/8" steel studs at 24" on-center spacing.
- Type C Gypsum Board: For 2-hour rated assemblies required in mixed-use corridor separations, Type C panels are utilized. These feature an enhanced, shrinkage-compensated core that maintains structural integrity longer under direct flame impingement.
- Acoustic Mats and Damping Compounds: To meet the International Building Code (IBC) minimum STC (Sound Transmission Class) of 50 for dwelling unit separations, local distributors supply constrained-layer drywall systems and viscoelastic damping compounds applied between dual layers of 5/8" gypsum.
Material Specification Matrix
The following table outlines the baseline technical specifications for core materials distributed for Southfield commercial projects, ensuring alignment with both ASTM standards and local code enforcement.
| Material Category | Primary ASTM Standard | Critical Technical Threshold | Local Application / Code Note |
|---|---|---|---|
| Loadbearing CMU | C90 / C140 | 2,000 psi min; <8.0 lbs/ft³ absorption | Severe Weathering (SW) grade required for MI freeze-thaw. |
| Polyiso Rigid Board | C1289 | R-6.5/inch @ 75°F; Foil-faced | Used as continuous insulation (ci) to meet Zone 5A U-0.055. |
| Mineral Wool Batts | C665 | R-4.2/inch; Non-combustible (ASTM E136) | Cavity insulation for exterior metal panels and fire-stopping. |
| Type X Gypsum | C1396 | 5/8" thickness; 1-hour fire rating | Shaft walls, corridor separations, and commercial tenant demising. |
| Type S Mortar | C270 | 1,800 psi min compressive strength | Below-grade masonry and high-load structural CMU walls. |
Procurement and QA/QC Protocols for Distributors
Sourcing from established regional hubs like Ryan Building Materials in Southfield involves more than just verifying dimensional tolerances; it requires rigorous Quality Assurance/Quality Control (QA/QC) documentation. For commercial projects pursuing LEED v4.1 or the upcoming 2026 sustainability mandates, general contractors must secure specific documentation at the point of purchase.
Submittal Requirement: All structural steel connectors, masonry ties, and fire-rated penetration seals must be accompanied by mill certificates and third-party inspection reports (e.g., IAPMO or UL listings) verifying that the manufactured batch matches the approved technical submittals.
Environmental Product Declarations (EPDs)
To satisfy the Materials and Resources (MR) credit categories in green building frameworks, Southfield suppliers increasingly provide industry-wide or product-specific EPDs. These documents quantify the global warming potential (GWP) of materials like concrete masonry and mineral wool. Contractors must explicitly request EPDs during the bidding phase, as standard inventory pulls may not automatically include the requisite sustainability documentation required for final municipal certificate of occupancy (CO) sign-offs on LEED-certified buildings.
Sourcing FAQs for Southfield Contractors
How do local suppliers handle winter material storage?
Temperature-sensitive materials, specifically Portland cement-based mortars, liquid-applied WRBs, and specific adhesives, are stored in climate-controlled staging areas at Southfield yards. Deliveries to active job sites during December through March are coordinated with heated enclosure schedules to ensure materials are not applied below their manufacturer-specified minimum temperatures (typically 40°F and rising).
What is the protocol for custom masonry color matching?
For architectural veneers and integrally colored CMUs, distributors require a physical control panel (minimum 4'x4') signed off by the architect. Due to raw material variations in iron oxides and local aggregates, production runs for custom colors are batched simultaneously to ensure chromatic consistency across the entire project elevation, preventing visible cold joints or color banding.
For further technical guidance on state-specific code amendments and material testing requirements, contractors should regularly consult the Michigan Department of Licensing and Regulatory Affairs (LARA) Building Codes division to ensure all procured specifications align with the most current localized enforcement directives.
Written by
James ThorntonJames Thornton is a construction industry veteran with 25 years of hands-on experience in wood framing, lumber grading, and residential building codes. He started as a framing carpenter in rural Oregon, earned his ICC Residential Building Inspector certification, and eventually became a senior plan reviewer for the City of Portland Bureau of Development Services. James holds a B.S. in Wood Science & Technology from Oregon State University and is a certified lumber grader through the West Coast Lumber Inspection Bureau (WCLIB). He has inspected over 3,000 residential construction sites and authored the city's internal guide on advanced framing techniques (2x6 at 24" O.C.). James lives in Bend, OR, where he builds custom timber-frame cabins and competes in lumberjack sports.
More from James Thornton
View all
Insulation
Best Home Insulation Materials: Complete 2026 Guide
Compare top home insulation materials for 2026. Find R-values, installed costs per square foot, and best uses for fiberglass, spray foam, and mineral wool.
Aug 4, 2026

Sustainable Building
Certify Your Green Building Material for LEED and WELL
Step-by-step guide to certifying a green building material for LEED v5 and WELL v2. Master EPDs, HPDs, and VOC limits for 2026 project specifications.
Aug 4, 2026

Stone & Masonry
Veneer Stacked Stone Panels: Interior Design & Style Showcase
Discover how veneer stacked stone panels transform interiors. Explore modern design profiles, material pairings, and technical installation specs.
Aug 4, 2026